ALREADY REDUCED 40K! Sellers are now offering another $5,000 toward your interest rate buydown or closing costs! This move-in-ready 3-bedroom, 2-bath home delivers bright, open living spaces, no carpet, and a spacious primary suite made for unwinding. Major updates are already done: a new roof, furnace, flooring, washer and dryer, and kitchen appliances in 2020; a new privacy fence in 2021; and refrigerated air in 2022. Enjoy scenic views and a private, walled backyard with a shaded patio--perfect for morning coffee or weekend barbecues. An attached 2-car garage adds convenience, and there's NO HOA or PID! Close to schools, Cottonwood Mall, shopping, restaurants, Tres Placitas Park, Rust Medical Center, and the Multigen Center, with quick access to Rio Rancho and major commuter routes. Unpack, settle in, and make it yours!
For sale
Price cut: $10K (8/29)
$349,995
10700 Pinon Park Ct NW, Albuquerque, NM 87114
3beds
1,543sqft
Single Family Residence
Built in 1998
6,534 Square Feet Lot
$348,400 Zestimate®
$227/sqft
$-- HOA
What's special
Bright open living spacesPrivate walled backyardScenic views
- 126 days
- 621
- 83
Zillow last checked:
Listing updated:
Listed by:
Ruth Low Reinhold 505-620-0033,
Realty One of New Mexico 505-883-9400
Source: SWMLS,MLS#: 1105825
Facts & features
Interior
Bedrooms & bathrooms
- Bedrooms: 3
- Bathrooms: 2
- Full bathrooms: 2
Primary bedroom
- Level: Main
- Area: 272.63
- Dimensions: 13.7 x 19.9
Bedroom 2
- Level: Main
- Area: 158.72
- Dimensions: 12.8 x 12.4
Bedroom 3
- Level: Main
- Area: 106
- Dimensions: 10 x 10.6
Dining room
- Level: Main
- Area: 133.4
- Dimensions: 9.2 x 14.5
Kitchen
- Level: Main
- Area: 136.77
- Dimensions: 9.7 x 14.1
Living room
- Level: Main
- Area: 315.63
- Dimensions: 18.9 x 16.7
Heating
- Combination, Central, Natural Gas
Cooling
- Refrigerated
Appliances
- Included: Dryer, Dishwasher, Free-Standing Gas Range, Disposal, Microwave, Refrigerator, Washer
- Laundry: Electric Dryer Hookup
Features
- Ceiling Fan(s), Dual Sinks, Living/Dining Room, Main Level Primary, Smart Camera(s)/Recording, Tub Shower, Walk-In Closet(s)
- Flooring: Carpet Free, Tile, Vinyl
- Windows: Double Pane Windows, Insulated Windows
- Has basement: No
- Has fireplace: No
Interior area
- Total structure area: 1,543
- Total interior livable area: 1,543 sqft
Property
Parking
- Total spaces: 2
- Parking features: Attached, Finished Garage, Garage, Garage Door Opener
- Attached garage spaces: 2
Features
- Levels: One
- Stories: 1
- Patio & porch: Covered, Open, Patio
- Exterior features: Privacy Wall, Private Yard, Smart Camera(s)/Recording
- Fencing: Back Yard,Wall
- Has view: Yes
Lot
- Size: 6,534 Square Feet
- Features: Corner Lot, Few Trees, Views, Xeriscape
Details
- Parcel number: 101306630724440620
- Zoning description: R-T*
Construction
Type & style
- Home type: SingleFamily
- Architectural style: Contemporary
- Property subtype: Single Family Residence
Materials
- Frame, Stucco
- Foundation: Permanent
- Roof: Pitched,Shingle
Condition
- Resale
- New construction: No
- Year built: 1998
Utilities & green energy
- Sewer: Public Sewer
- Water: Public
- Utilities for property: Electricity Connected, Natural Gas Connected, Sewer Connected, Water Connected
Green energy
- Energy generation: None
- Water conservation: Water-Smart Landscaping
Community & HOA
Community
- Security: Smoke Detector(s)
- Subdivision: Plat Of Vista Del Parque Subdivision
Location
- Region: Albuquerque
Financial & listing details
- Price per square foot: $227/sqft
- Tax assessed value: $240,405
- Annual tax amount: $3,385
- Date on market: 6/18/2026
- Cumulative days on market: 127 days
- Listing terms: Cash,Conventional,FHA,VA Loan
- Road surface type: Paved
Estimated market value
$348,400
$331,000 - $366,000
$2,180/mo
Price history
| Date | Event | Price |
|---|---|---|
| 8/29/2026 | Price change | $349,995-2.8%$227/sqft |
Source:  SWMLS #1105825 Report a problem SWMLS #1105825 Report a problem | ||
| 8/7/2026 | Price change | $360,000-2.7%$233/sqft |
Source: SWMLS #1105825 Report a problem | ||
| 7/28/2026 | Price change | $370,000-1.3%$240/sqft |
Source: SWMLS #1105825 Report a problem | ||
| 7/11/2026 | Price change | $375,000-1.3%$243/sqft |
Source: SWMLS #1105825 Report a problem | ||
| 7/1/2026 | Price change | $380,000-2.6%$246/sqft |
Source: SWMLS #1105825 Report a problem | ||
| 6/19/2026 | Listed for sale | $390,000+85.7%$253/sqft |
Source: SWMLS #1105825 Report a problem | ||
| 8/14/2020 | Sold | -- |
Source: SWMLS #219009_972499 Report a problem | ||
| 7/14/2020 | Pending sale | $210,000$136/sqft |
Source: Coldwell Banker Legacy #972499 Report a problem | ||
| 7/14/2020 | Listed for sale | $210,000$136/sqft |
Source: Coldwell Banker Legacy #972499 Report a problem | ||
| 11/29/2013 | Listed for rent | $1,100-8.3%$1/sqft |
Source: Coldwell Banker Legacy #803077 Report a problem | ||
| 4/3/2011 | Listing removed | $1,200$1/sqft |
Source: Remax Elite #704138 Report a problem | ||
| 3/3/2011 | Listed for rent | $1,200$1/sqft |
Source: Remax Elite #704138 Report a problem | ||
Public tax history
| Year | Property taxes | Tax assessment |
|---|---|---|
| 2025 | $3,386 +3.2% | $80,127 +3% |
| 2024 | $3,282 +1.7% | $77,793 +3% |
| 2023 | $3,228 +3.5% | $75,528 +3% |
| 2022 | $3,119 +3.5% | $73,329 +3% |
| 2021 | $3,014 +32.4% | $71,193 +34.1% |
| 2020 | $2,277 | $53,088 +3% |
| 2019 | -- | $51,543 |
| 2018 | $1,953 -8.4% | $51,543 +3% |
| 2017 | $2,132 +6.2% | $50,041 +6.1% |
| 2016 | $2,007 -95.6% | $47,169 +3% |
| 2015 | $45,795 +2272.2% | $45,795 +0.7% |
| 2014 | $1,930 | $45,462 +3% |
| 2013 | $1,930 | $44,138 +3% |
| 2012 | -- | $42,852 +3% |
| 2011 | -- | $41,604 +3% |
| 2010 | -- | $40,393 +3% |
| 2009 | -- | $39,216 +3% |
| 2008 | -- | $38,075 +3% |
| 2007 | -- | $36,966 +3% |
| 2006 | -- | $35,890 +3% |
| 2005 | -- | $34,844 +3% |
| 2004 | -- | $33,830 |
| 2003 | -- | $33,830 +1.3% |
| 2002 | -- | $33,397 |
| 2001 | -- | $33,397 -1.3% |
| 2000 | -- | $33,830 |
Find assessor info on the county website
Monthly payment
Est. payment
Payment breakdown
Explore the cost of this home by adjusting the details. Changes won't be saved.Climate risks
Neighborhood: 87114
Nearby schools
Schools provided by the listing agent
- Elementary: Seven Bar
- Middle: Taylor
- High: Cibola
Source: SWMLS. This data may not be complete. We recommend contacting the local school district to confirm school assignments for this home.
- $323,800-- bd2 ba1.6k sqft10704 Pinon Park Ct NW, Albuquerque, NM 87114Off Market

- $409,5005 bd3 ba2.8k sqft10708 Pinon Park Ct NW, Albuquerque, NM 87114Off Market
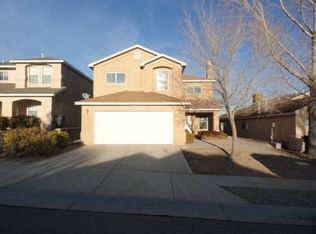
- $377,8003 bd2 ba2.3k sqft10724 Galaxia Park Dr NW, Albuquerque, NM 87114Off Market
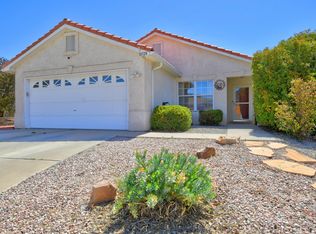
- $--3 bd2 ba1.4k sqft10728 Galaxia Park Dr NW, Albuquerque, NM 87114Sold
Similar homes
- $379,9003 bd2 ba1.7k sqft11019 Alta Dr NW, Albuquerque, NM 87114For Sale
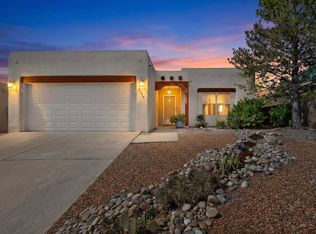 MLS ID #1112052, Nathan W Smith, Realty Executives Advantage. SWMLS
 - $350,0003 bd2 ba1.7k sqft6001 Murcia Ave NW, Albuquerque, NM 87114For Sale
 MLS ID #1107738, Mary C. Porter, ERA Summit. SWMLS
 - $330,0003 bd2 ba1.5k sqft6100 Canis Ave NW, Albuquerque, NM 87114For Sale
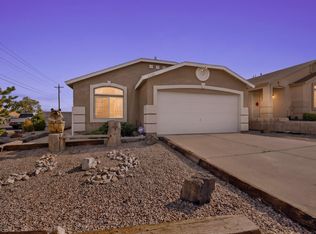 MLS ID #1110738, Anita Marie Avila, ERA Summit. SWMLS
 - $315,0003 bd2 ba1.4k sqft10600 Capricorn Pl NW, Albuquerque, NM 87114For Sale
 MLS ID #1110796, Adriana Nicole Sanchez, Weichert, Realtors Image. SWMLS
