Beautifully maintained 3-bedroom, 2-bath home in Northwest Albuquerque offering approximately 1,728 sq ft of comfortable single level living. This thoughtfully designed floor plan features a spacious living room, open kitchen with breakfast bar, formal dining area, and a bright breakfast nook perfect for everyday living and entertaining. The private primary suite includes a walk-in closet and large bath with dual vanities, soaking tub, and separate shower. Additional highlights include a dedicated laundry room, attached 2 car garage, and well-sized secondary bedrooms. Including upgraded roof, flooring and appliance's. Conveniently located near shopping, dining, and parks.
For sale
Price cut: $15.9K (7/29)
$399,000
9423 Travilla Dr NW, Albuquerque, NM 87114
3beds
1,711sqft
Single Family Residence
Built in 1998
1,742 Square Feet Lot
$394,600 Zestimate®
$233/sqft
$25/mo HOA
What's special
Formal dining areaDedicated laundry roomWell-sized secondary bedroomsPrivate primary suiteWalk-in closet
- 117 days
- 289
- 11
Zillow last checked:
Listing updated:
Listed by:
Audrey E Esparza 505-303-9255,
Keller Williams Realty 505-983-5151
Source: SWMLS,MLS#: 1103608
Facts & features
Interior
Bedrooms & bathrooms
- Bedrooms: 3
- Bathrooms: 2
- Full bathrooms: 2
Primary bedroom
- Level: Main
- Area: 180
- Dimensions: 15 x 12
Kitchen
- Level: Main
- Area: 110
- Dimensions: 10 x 11
Living room
- Level: Main
- Area: 312
- Dimensions: 24 x 13
Heating
- Central, Forced Air
Appliances
- Included: Dryer, Dishwasher, Free-Standing Gas Range, Disposal, Microwave, Refrigerator, Self Cleaning Oven, Washer
- Laundry: Electric Dryer Hookup
Features
- Ceiling Fan(s), Kitchen Island, Main Level Primary
- Flooring: Laminate, Tile
- Windows: Double Pane Windows, Insulated Windows
- Has basement: No
- Has fireplace: No
Interior area
- Total structure area: 1,711
- Total interior livable area: 1,711 sqft
Property
Parking
- Total spaces: 2
- Parking features: Attached, Finished Garage, Garage
- Attached garage spaces: 2
Accessibility
- Accessibility features: None
Features
- Levels: One
- Stories: 1
- Patio & porch: Covered, Patio
- Exterior features: Private Yard
- Fencing: Wall
Lot
- Size: 1,742 Square Feet
- Features: Garden, Lawn
Details
- Additional structures: Gazebo, Shed(s)
- Parcel number: 100906527505640806
- Zoning description: R-A*
Construction
Type & style
- Home type: SingleFamily
- Architectural style: Contemporary
- Property subtype: Single Family Residence
Materials
- Frame, Stucco
- Foundation: Concrete Perimeter
- Roof: Shingle
Condition
- Resale
- New construction: No
- Year built: 1998
Details
- Builder name: Kaufman
Utilities & green energy
- Sewer: Public Sewer
- Water: Public
- Utilities for property: Electricity Connected, Natural Gas Connected, Sewer Connected, Water Connected
Green energy
- Energy generation: None
Community & HOA
Community
- Security: Smoke Detector(s)
- Subdivision: Plat Of Sommerset Subd
HOA
- Has HOA: Yes
- Services included: Common Areas
- HOA fee: $25 monthly
Location
- Region: Albuquerque
Financial & listing details
- Price per square foot: $233/sqft
- Tax assessed value: $297,700
- Annual tax amount: $4,108
- Date on market: 5/14/2026
- Cumulative days on market: 117 days
- Listing terms: Cash,Conventional,FHA,VA Loan
- Road surface type: Paved
Estimated market value
$394,600
$375,000 - $414,000
$2,220/mo
Price history
| Date | Event | Price |
|---|---|---|
| 7/29/2026 | Price change | $399,000-3.8%$233/sqft |
Source:  SWMLS #1103608 Report a problem SWMLS #1103608 Report a problem | ||
| 5/15/2026 | Listed for sale | $414,900+22%$242/sqft |
Source: SWMLS #1103608 Report a problem | ||
| 5/6/2022 | Sold | -- |
Source: SWMLS #1012129 Report a problem | ||
| 4/18/2022 | Pending sale | $340,000$199/sqft |
Source: SWMLS #1012129 Report a problem | ||
| 4/9/2022 | Listed for sale | $340,000$199/sqft |
Source: SWMLS #1012129 Report a problem | ||
Public tax history
| Year | Property taxes | Tax assessment |
|---|---|---|
| 2025 | $4,108 -1.2% | $99,224 +0.6% |
| 2024 | $4,160 -0.4% | $98,591 +0.9% |
| 2023 | $4,175 +54.4% | $97,691 +53.7% |
| 2022 | $2,704 +3.5% | $63,575 +3% |
| 2021 | $2,613 +1.7% | $61,725 +3% |
| 2020 | $2,571 | $59,927 +3% |
| 2019 | -- | $58,181 |
| 2018 | $2,205 -8.4% | $58,181 +3% |
| 2017 | $2,406 +6.2% | $56,488 +6.1% |
| 2016 | $2,265 -95.6% | $53,246 +3% |
| 2015 | $51,695 +2255% | $51,695 |
| 2014 | $2,195 | $51,695 |
| 2013 | $2,195 | $51,695 -3.5% |
| 2012 | -- | $53,561 +2.6% |
| 2011 | -- | $52,226 +3% |
| 2010 | -- | $50,705 +3% |
| 2009 | -- | $49,229 +3% |
| 2008 | -- | $47,795 +3% |
| 2007 | -- | $46,404 +3% |
| 2006 | -- | $45,053 +3% |
| 2005 | -- | $43,741 +3% |
| 2004 | -- | $42,467 +3% |
| 2003 | -- | $41,230 +3% |
| 2002 | -- | $40,030 |
| 2001 | -- | $40,030 -2.5% |
| 2000 | -- | $41,063 |
Find assessor info on the county website
Monthly payment
Est. payment
Payment breakdown
Explore the cost of this home by adjusting the details. Changes won't be saved.Climate risks
Neighborhood: Paradise Hills
Nearby schools
Schools provided by the listing agent
- Elementary: Ventana Ranch
- Middle: Tony Hillerman
- High: Volcano Vista
Source: SWMLS. This data may not be complete. We recommend contacting the local school district to confirm school assignments for this home.
- $411,8004 bd3 ba2.2k sqft9419 Travilla Dr NW, Albuquerque, NM 87114Off Market
- $353,4003 bd3 ba1.9k sqft9501 Travilla Dr NW, Albuquerque, NM 87114Off Market
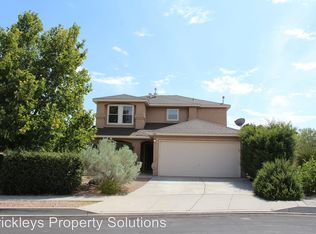
- $395,6003 bd2 ba1.9k sqft9505 Travilla Dr NW, Albuquerque, NM 87114Off Market
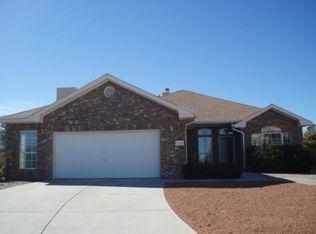
- $427,3004 bd3 ba2.7k sqft9415 Travilla Dr NW, Albuquerque, NM 87114Off Market
Similar homes
- $410,0004 bd3 ba2.5k sqft7224 Hearthstone Rd NW, Albuquerque, NM 87114For Sale
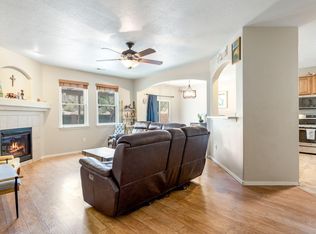 MLS ID #1104838, Jenna C Harrington, Keller Williams Realty. SWMLS
 - $395,0003 bd3 ba1.9k sqft8944 Mission Ridge Dr NW, Albuquerque, NM 87114For Sale
 MLS ID #1107501, Sarah Woodford, ERA Summit. SWMLS
 - $388,5004 bd3 ba2.2k sqft10324 Mosca Ct NW, Albuquerque, NM 87114For Sale
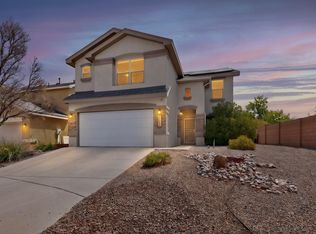 MLS ID #1107108, Marissa D Baumann, Property Pros Realty, LLC. SWMLS
 - $379,0003 bd3 ba1.9k sqft9712 Baby Deena St NW, Albuquerque, NM 87114For Sale
 MLS ID #1108929, Therese C Wing, Southwest Select Properties. SWMLS
