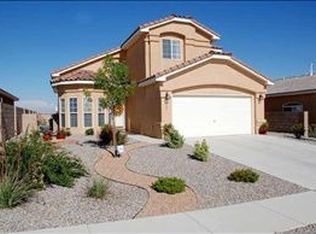
MOTIVATED SELLER now offering $7,000 in buyers interest rate buy down or closing costs with acceptable offer. Welcome home to this charming single-level home tucked away on a quiet cul-de-sac! Offering 3 bedrooms plus a versatile bonus room that works beautifully as a home office, formal dining room, playroom, or could easily become a 4th bedroom, this home is designed to fit your changing needs. The open floor plan features vaulted ceilings, a cozy fireplace, abundant natural light, and a spacious kitchen with stainless steel appliances, including a new dishwasher (May 2026). You'll also appreciate the refrigerated A/C, replaced in 2024, for year-round comfort. Step outside to a beautifully landscaped backyard where you can relax and enjoy stunning Sandia Mountain views. Conveniently located with easy access to parks, schools, shopping, dining, and I-40, this home offers the perfect combination of comfort, flexibility, and location. Come see why this one feels like home from the moment you walk through the door!
Pending
Price cut: $9K (9/1)
$369,000
1612 Gale Ct NW, Albuquerque, NM 87120
3beds
1,807sqft
Single Family Residence
Built in 2008
5,662 Square Feet Lot
$-- Zestimate®
$204/sqft
$38/mo HOA
What's special
Cozy fireplaceStunning sandia mountain viewsCharming single-level homeQuiet cul-de-sacBeautifully landscaped backyardOpen floor planVaulted ceilings
- 86 days
- 524
- 63
Zillow last checked:
Listing updated:
Listed by:
The Staton Group Homes 505-331-6949,
Keller Williams Realty 505-897-1100
Source: SWMLS,MLS#: 1108137
Facts & features
Interior
Bedrooms & bathrooms
- Bedrooms: 3
- Bathrooms: 2
- Full bathrooms: 2
Primary bedroom
- Level: Main
- Area: 223.08
- Dimensions: 16.9 x 13.2
Bedroom 2
- Level: Main
- Area: 113.85
- Dimensions: 11.5 x 9.9
Bedroom 3
- Level: Main
- Area: 127.6
- Dimensions: 11.6 x 11
Dining room
- Description: Formal
- Level: Main
- Area: 117.81
- Dimensions: Formal
Kitchen
- Level: Main
- Area: 130.34
- Dimensions: 13.3 x 9.8
Living room
- Level: Main
- Area: 277.14
- Dimensions: 18.6 x 14.9
Heating
- Central, Natural Gas
Cooling
- Refrigerated
Appliances
- Included: Dryer, Dishwasher, Free-Standing Gas Range, Disposal, Microwave, Refrigerator, Washer
- Laundry: Washer Hookup, Electric Dryer Hookup, Gas Dryer Hookup
Features
- Breakfast Bar, Breakfast Area, Bathtub, Ceiling Fan(s), Separate/Formal Dining Room, Dual Sinks, Great Room, Garden Tub/Roman Tub, Main Level Primary, Pantry, Soaking Tub, Separate Shower, Walk-In Closet(s)
- Flooring: Carpet, Tile, Vinyl
- Windows: Double Pane Windows, Insulated Windows, Vinyl
- Has basement: No
- Number of fireplaces: 1
- Fireplace features: Glass Doors, Gas Log
Interior area
- Total structure area: 1,807
- Total interior livable area: 1,807 sqft
Property
Parking
- Total spaces: 2
- Parking features: Attached, Garage
- Attached garage spaces: 2
Accessibility
- Accessibility features: None
Features
- Levels: One
- Stories: 1
- Patio & porch: Covered, Patio
- Exterior features: Private Yard
- Fencing: Wall
Lot
- Size: 5,662 Square Feet
- Features: Cul-De-Sac, Landscaped, Few Trees, Xeriscape
Details
- Parcel number: 100805841746011116
- Zoning description: PC
Construction
Type & style
- Home type: SingleFamily
- Property subtype: Single Family Residence
Materials
- Frame, Stucco, Rock
- Roof: Pitched,Tile
Condition
- Resale
- New construction: No
- Year built: 2008
Utilities & green energy
- Sewer: Public Sewer
- Water: Public
- Utilities for property: Electricity Connected, Natural Gas Connected, Sewer Connected, Water Connected
Green energy
- Energy generation: None
- Water conservation: Water-Smart Landscaping
Community & HOA
Community
- Security: Smoke Detector(s)
- Subdivision: Plat Of Stormcloud Subdivision
HOA
- Has HOA: Yes
- Services included: Common Areas
- HOA fee: $115 quarterly
- HOA name: Associated Asset Management (Aam)
- HOA phone: 505-856-1212
Location
- Region: Albuquerque
Financial & listing details
- Price per square foot: $204/sqft
- Tax assessed value: $318,746
- Annual tax amount: $4,488
- Date on market: 7/29/2026
- Cumulative days on market: 70 days
- Listing terms: Cash,Conventional,FHA,VA Loan
- Road surface type: Paved
Estimated market value
Not available
Estimated sales range
Not available
Not available
Price history
| Date | Event | Price |
|---|---|---|
| 10/16/2026 | Pending sale | $369,000$204/sqft |
Source:  SWMLS #1108137 Report a problem SWMLS #1108137 Report a problem | ||
| 9/1/2026 | Price change | $369,000-2.4%$204/sqft |
Source: SWMLS #1108137 Report a problem | ||
| 8/13/2026 | Listed for sale | $378,000$209/sqft |
Source: SWMLS #1108137 Report a problem | ||
| 8/1/2026 | Pending sale | $378,000$209/sqft |
Source: SWMLS #1108137 Report a problem | ||
| 7/29/2026 | Listed for sale | $378,000$209/sqft |
Source: SWMLS #1108137 Report a problem | ||
| 7/23/2024 | Listing removed | -- |
Source: Zillow Rentals Report a problem | ||
| 7/17/2024 | Price change | $2,150-6.5%$1/sqft |
Source: Zillow Rentals Report a problem | ||
| 6/28/2024 | Listed for rent | $2,300$1/sqft |
Source: Zillow Rentals Report a problem | ||
Public tax history
| Year | Property taxes | Tax assessment |
|---|---|---|
| 2025 | $4,489 +3.2% | $106,238 +3% |
| 2024 | $4,352 +1.7% | $103,144 +3% |
| 2023 | $4,279 +3.5% | $100,141 +3% |
| 2022 | $4,135 +148.2% | $97,224 +23.5% |
| 2021 | $1,666 -49.2% | $78,719 +3% |
| 2020 | $3,278 | $76,426 +15.8% |
| 2019 | -- | $65,984 |
| 2018 | $2,500 -8.4% | $65,984 +3% |
| 2017 | $2,729 +6.2% | $64,063 +6.1% |
| 2016 | $2,569 -95.6% | $60,387 +3% |
| 2015 | $58,628 +2255% | $58,628 |
| 2014 | $2,490 | $58,628 |
| 2013 | $2,490 | $58,628 -2.4% |
| 2012 | -- | $60,094 |
| 2011 | -- | $60,094 -19% |
| 2010 | -- | $74,196 |
| 2009 | -- | $74,196 |
Find assessor info on the county website
Monthly payment
Est. payment
Payment breakdown
Explore the cost of this home by adjusting the details. Changes won't be saved.Climate risks
Neighborhood: Tierra Oeste
Nearby schools
Schools provided by the listing agent
- Elementary: Tres Volcanes
- Middle: Tres Volcanes
- High: West Mesa
Source: SWMLS. This data may not be complete. We recommend contacting the local school district to confirm school assignments for this home.

Similar homes
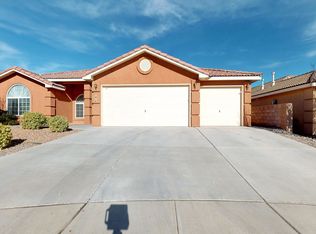
- $375,0004 bd3 ba2.1k sqft905 Molten Pl NW, Albuquerque, NM 87120For Sale
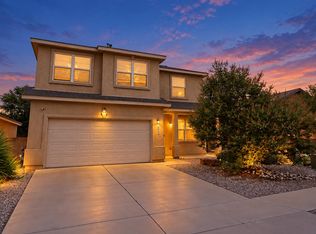 MLS ID #1111602, Joseph M. Ortiz, Keller Williams Realty. SWMLS
 - $350,0003 bd2 ba1.6k sqft6905 Fresca Ct NW, Albuquerque, NM 87120For Sale
 MLS ID #1109572, Bernadette Correa, Realty One Group Concierge. SWMLS
 - $350,0003 bd3 ba2.6k sqft9635 Kilauea Ave NW, Albuquerque, NM 87120For Sale
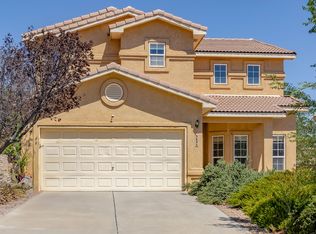 MLS ID #1109864, The Southwest Life ReGroup, EXP Realty LLC. SWMLS
 - $384,9994 bd3 ba1.9k sqft7315 Inwood Ct NW, Albuquerque, NM 87120For Sale
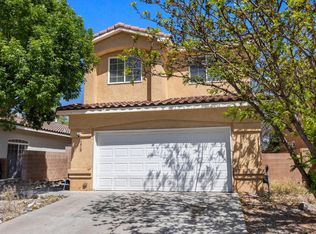 MLS ID #1101627, K2 Omni Group, EXP Realty, LLC. SWMLS
