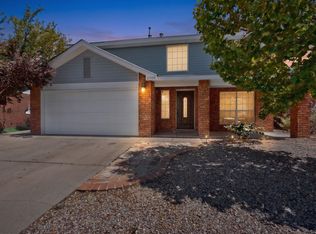
This 4-bedroom, 2.5-bath home offers plenty of room to spread out, with two separate living areas giving you extra flexibility for relaxing, entertaining, or creating a space of your own. The home also features solar panels and is wired for an EV, adding some great modern conveniences. You'll love the easy Westside location, with I-40 close by when you need to get across town and restaurants, shopping, and everyday conveniences just around the corner. Ladera Golf Course is nearby, and beautiful Sandia Mountain views give you a little taste of what makes Albuquerque such a great place to call home. Comfortable, convenient, and close to it all, this one is ready for its next owner.
For sale
Price cut: $5K (11/8)
$370,000
905 Molten Pl NW, Albuquerque, NM 87120
4beds
2,132sqft
Single Family Residence
Built in 2007
4,356 Square Feet Lot
$368,300 Zestimate®
$174/sqft
$38/mo HOA
What's special
Beautiful sandia mountain viewsSolar panelsWired for an ev
- 46 days
- 482
- 44
Zillow last checked:
Listing updated:
Listed by:
Joseph M. Ortiz 505-490-9585,
Keller Williams Realty 505-271-8200
Source: SWMLS,MLS#: 1111602
Facts & features
Interior
Bedrooms & bathrooms
- Bedrooms: 4
- Bathrooms: 3
- Full bathrooms: 2
- 1/2 bathrooms: 1
Primary bedroom
- Level: Upper
- Area: 238
- Dimensions: 17 x 14
Kitchen
- Level: Main
- Area: 210
- Dimensions: 21 x 10
Living room
- Level: Main
- Area: 196
- Dimensions: 14 x 14
Heating
- Combination, Forced Air, Natural Gas
Cooling
- Refrigerated
Appliances
- Included: Dryer, Dishwasher, Free-Standing Gas Range, Refrigerator, Trash Compactor, Washer
- Laundry: Electric Dryer Hookup
Features
- Ceiling Fan(s), High Ceilings, High Speed Internet, Country Kitchen, Loft, Multiple Living Areas, Pantry, Walk-In Closet(s)
- Flooring: Tile, Vinyl
- Windows: Double Pane Windows, Insulated Windows, Vinyl
- Has basement: No
- Number of fireplaces: 1
- Fireplace features: Gas Log
Interior area
- Total structure area: 2,132
- Total interior livable area: 2,132 sqft
Property
Parking
- Total spaces: 2
- Parking features: Attached, Garage
- Attached garage spaces: 2
Features
- Levels: Two
- Stories: 2
- Patio & porch: Open, Patio
- Exterior features: Private Yard
- Fencing: Wall
Lot
- Size: 4,356 Square Feet
- Features: Landscaped, Planned Unit Development
Details
- Parcel number: 100905815118232911
- Zoning description: R-1A*
Construction
Type & style
- Home type: SingleFamily
- Architectural style: Contemporary
- Property subtype: Single Family Residence
Materials
- Frame, Stucco
- Foundation: Slab
- Roof: Pitched,Shingle
Condition
- Resale
- New construction: No
- Year built: 2007
Details
- Builder name: Pulte Homes
Utilities & green energy
- Electric: None
- Sewer: Public Sewer
- Water: Public
- Utilities for property: Cable Connected, Natural Gas Connected, Phone Available, Sewer Connected
Green energy
- Energy generation: Solar
Community & HOA
Community
- Subdivision: Plat Of Sundoro South Subdivision
HOA
- Has HOA: Yes
- Services included: Common Areas
- HOA fee: $38 monthly
- HOA name: Petroglyphs Management Association, Inc. (Sundoro
Location
- Region: Albuquerque
Financial & listing details
- Price per square foot: $174/sqft
- Tax assessed value: $333,440
- Annual tax amount: $4,695
- Date on market: 9/26/2026
- Cumulative days on market: 47 days
- Listing terms: Cash,Conventional,FHA,VA Loan
- Road surface type: Asphalt, Paved
Estimated market value
$368,300
$350,000 - $387,000
$2,334/mo
Price history
| Date | Event | Price |
|---|---|---|
| 11/8/2026 | Price change | $370,000-1.3%$174/sqft |
Source:  SFARMLS #202604209 Report a problem | ||
| 9/27/2026 | Listed for sale | $375,000+11.9%$176/sqft |
Source:  SWMLS #1111602 Report a problem | ||
| 6/24/2022 | Sold | -- |
Source: SWMLS #1013398 Report a problem | ||
| 5/3/2022 | Pending sale | $335,000$157/sqft |
Source: SWMLS #1013398 Report a problem | ||
| 4/30/2022 | Listed for sale | $335,000+65.1%$157/sqft |
Source: SWMLS #1013398 Report a problem | ||
| 9/6/2017 | Sold | -- |
Source: SWMLS #894475 Report a problem | ||
| 8/12/2017 | Pending sale | $202,900$95/sqft |
Source: Freedom Realty #894475 Report a problem | ||
| 7/1/2017 | Price change | $202,900-1.9%$95/sqft |
Source: Freedom Realty #894475 Report a problem | ||
| 6/13/2017 | Price change | $206,900-1.4%$97/sqft |
Source: Freedom Realty #894475 Report a problem | ||
| 5/4/2017 | Listed for sale | $209,900$98/sqft |
Source: Freedom Realty #890905 Report a problem | ||
| 2/27/2014 | Sold | -- |
Source: Agent Provided Report a problem | ||
| 9/26/2013 | Sold | -- |
Source: Agent Provided Report a problem | ||
Public tax history
| Year | Property taxes | Tax assessment |
|---|---|---|
| 2025 | $4,696 +3.2% | $111,135 +3% |
| 2024 | $4,552 +1.7% | $107,899 +3% |
| 2023 | $4,477 +58.4% | $104,756 +53% |
| 2022 | $2,827 +3.6% | $68,456 +3% |
| 2021 | $2,729 +1.8% | $66,463 +3% |
| 2020 | $2,682 | $64,527 |
| 2019 | -- | $64,527 |
| 2018 | $2,236 -16.1% | $64,527 |
| 2017 | $2,664 +15.9% | $64,527 +19.5% |
| 2016 | $2,297 -95.6% | $54,001 +3% |
| 2015 | $52,428 +2255% | $52,428 |
| 2014 | $2,226 | $52,428 |
| 2013 | $2,226 | $52,428 |
| 2012 | -- | $52,428 -12.7% |
| 2011 | -- | $60,027 -4.7% |
| 2010 | -- | $62,960 -3.6% |
| 2009 | -- | $65,294 -3.4% |
| 2008 | -- | $67,627 |
Find assessor info on the county website
Monthly payment
Est. payment
Payment breakdown
Explore the cost of this home by adjusting the details. Changes won't be saved.Climate risks
Neighborhood: Parkway
Nearby schools
Schools provided by the listing agent
- Elementary: Painted Sky
- Middle: Jimmy Carter
- High: West Mesa
Source: SWMLS. This data may not be complete. We recommend contacting the local school district to confirm school assignments for this home.
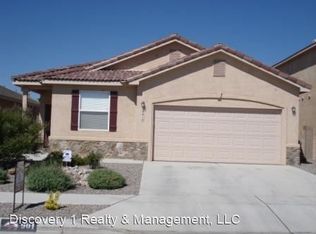

Similar homes
- $370,0004 bd3 ba2.2k sqft960 Villarrica St NW, Albuquerque, NM 87120For Sale
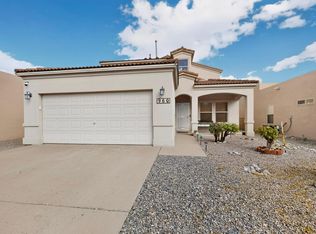 MLS ID #1112661, Kenneth R Martinez, Keller Williams Realty. SWMLS
- $355,0004 bd3 ba1.9k sqft8600 Casa De Luz Ct NW, Albuquerque, NM 87120For Sale
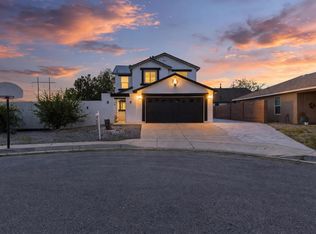 MLS ID #1113328, The Chavez Team, Keller Williams Realty. SWMLS
- $397,0004 bd3 ba2.6k sqft9535 Akutan Ct NW, Albuquerque, NM 87120For Sale
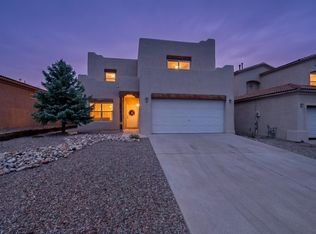 MLS ID #1109991, Laurie A Griffo, Realty One of New Mexico. SWMLS
- $360,0004 bd2 ba1.7k sqft2300 Brookstone Dr NW, Albuquerque, NM 87120For Sale
 MLS ID #1110674, Carlos Coss Contreras, Keller Williams Realty. SWMLS
