Skip main navigation
Off market
  • $324,800

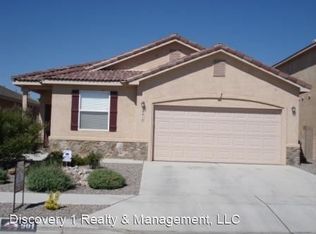
    863 Molten Pl NW, Albuquerque, NM 87120

    3beds
    1,404sqft
    Single Family Residence
    Built in 2007
    4,356 Square Feet Lot
    $324,800 Zestimate®
    $231/sqft
    $2,057 Estimated rent

    Home value

    $324,800

    $309,000 - $341,000

    $2,057/mo

    Zestimate® history
    Loading
    Loading...

    Owner options

    List your home for rent

    $2,057/mo

    Rent Zestimate®

    Find your next renter with Zillow Rental Manager. Plus, with online applications, you can quickly screen prospective tenants – for free.

    Learn more

    $2,057/mo

    Rent Zestimate®

    Refinance and save

    $2,353/mo

    Est. payment

    Refinancing to a lower rate could help reduce your monthly payments and save thousands over the life of the loan.

    See today's rates

    $2,353/mo

    Est. payment

    Explore your selling options

    Work with a Zillow partner agent

    Leverage their expertise and Zillow's premium Showcase listings to get your home seen by more buyers.

    Get started

    List with your own agent

    Get your home in front of millions of buyers by listing it on Zillow.

    Learn how to do it

    Sell it yourself

    Take full control of how buyers see your home on Zillow by listing For Sale by Owner (FSBO).

    List your home

    What's special

    Clean canvasOpen floorplanFresh paint throughoutHot tubPrimary bathroomNest thermostatRing doorbell

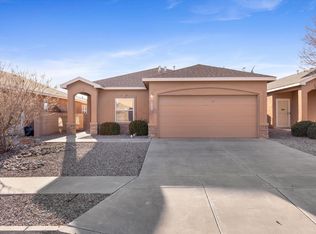
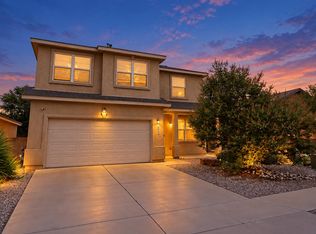
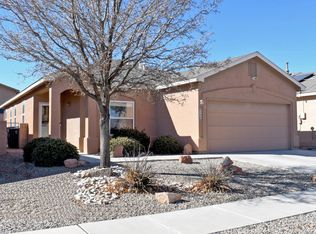
    Paid SOLAR! Want low energy bills? This one is for you! Welcome to this real estate gem nestled within the Ladera Heights area in Albuquerque. Featuring 3 bedrooms and 2 bathrooms, this home provides ample space for relaxation and entertainment. Step inside and be greeted by the open floorplan and elevated ceilings. Fresh Paint throughout the interior provides a clean canvas for decorating. Relax in the large garden tub in the primary bathroom that will be filled with your endless supply of hot water from the Tankless water heater installed in 2020 OR you can install a hot tub in the yard which has already been wired for its 220 needs. Easy access to I-40, the city is at your fingertips. Ring Doorbell, Nest Thermostat, and kitchen appliances convey.

    This property is off market, which means it's not currently listed for sale or rent on Zillow. This may be different from what's available on other websites or public sources.
    Zillow last checked:

    Listing updated:

    Listed by:

    Victoria Kristine Nuanes 505-331-8775,

    ERA Summit

    Bought with:

    Mark Boitano, 19986

    RE/MAX SELECT

    Source: SWMLS,MLS#: 1036149MLS Logo

    Facts & features

    Interior

    Bedrooms & bathrooms
    • Bedrooms: 3
    • Bathrooms: 2
    • Full bathrooms: 2
    Heating
    • Central, Forced Air, Natural Gas
    Cooling
    • Central Air, Refrigerated
    Appliances
    • Included: Dishwasher, Free-Standing Gas Range, Disposal, Microwave, Refrigerator
    • Laundry: Electric Dryer Hookup
    Features
    • Breakfast Bar, Breakfast Area, Dual Sinks, Garden Tub/Roman Tub, Main Level Primary, Pantry, Tub Shower, Walk-In Closet(s)
    • Flooring: Laminate, Tile
    • Windows: Thermal Windows
    • Has basement: No
    • Has fireplace: No
    Interior area
    • Total structure area: 1,404
    • Total interior livable area: 1,404 sqft

    Property

    Parking
    • Total spaces: 2
    • Parking features: Attached, Electricity, Finished Garage, Garage, Garage Door Opener, Workshop in Garage
    • Attached garage spaces: 2
    Accessibility
    • Accessibility features: None
    Features
    • Levels: One
    • Stories: 1
    • Patio & porch: Open, Patio
    • Exterior features: Fire Pit, Private Yard
    • Fencing: Wall
    Lot
    • Size: 4,356 sqft
    • Features: Landscaped, Planned Unit Development, Xeriscape
    Details
    • Parcel number: 100905816017432909
    • Zoning description: PC

    Construction

    Type & style
    • Home type: SingleFamily
    • Property subtype: Single Family Residence
    Materials
    • Frame, Stone, Stucco, Rock
    • Roof: Composition,Pitched,Shingle
    Condition
    • Resale
    • New construction: No
    • Year built: 2007
    Details
    • Builder name: Stillbrook

    Utilities & green energy

    • Electric: Photovoltaics Seller Owned, 220 Volts in Garage
    • Sewer: Public Sewer
    • Water: Public
    • Utilities for property: Electricity Connected, Natural Gas Connected, Sewer Connected, Water Connected
    Green energy
    • Energy efficient items: Solar Panel(s)
    • Energy generation: Solar
    • Water conservation: Water-Smart Landscaping

    Community & neighborhood

    Security
    • Security features: Smoke Detector(s)
    Location
    • Region: Albuquerque
    • Subdivision: Sundoro

    HOA & financial

    HOA
    • Has HOA: Yes
    • HOA fee: $360 monthly
    • Services included: Common Areas

    Other

    Other facts
    • Listing terms: Cash,Conventional,FHA,VA Loan

    Price history

    DateEventPrice
    7/14/2023Sold--
    Source: SWMLS #1036149 Report a problem
    6/17/2023Pending sale$285,000$203/sqft
    Source: SWMLS #1036149 Report a problem
    6/15/2023Listed for sale$285,000+72.8%$203/sqft
    Source: SWMLS #1036149 Report a problem
    6/27/2011Sold--
    Source: Agent Provided Report a problem
    5/1/2011Price change$164,900-2.9%$117/sqft
    Source: High Vista Realty #709045 Report a problem
    3/24/2011Listed for sale$169,900$121/sqft
    Source: Pargin Realty ERA #705031 Report a problem

    Public tax history

    YearProperty taxesTax assessment
    2025$3,533 +0.1%$83,625
    2024$3,528 +67.1%$83,625 +62.6%
    2023$2,112 +3.6%$51,423 +3%
    2022$2,038 +107.2%$49,926 +3%
    2021$984 -49.1%$48,471 +3%
    2020$1,933 $47,060 +3%
    2019-- $45,690
    2018$1,646 -8.8%$45,690 +3%
    2017$1,804 +6.5%$44,360 +6.1%
    2016$1,694 -95.8%$41,814 +3%
    2015$40,596 +2377%$40,596
    2014$1,639 $40,596
    2013$1,639 $40,596
    2012-- $40,596 -11.9%
    2011-- $46,062 -4.4%
    2010-- $48,162 -3.4%
    2009-- $49,862 -3.2%
    2008-- $51,528

    Find assessor info on the county website

    Neighborhood: Parkway

    Nearby schools

    GreatSchools rating
    Schools provided by the listing agent
    • Elementary: Painted Sky
    • Middle: Jimmy Carter
    • High: West Mesa

    Source: SWMLS. This data may not be complete. We recommend contacting the local school district to confirm school assignments for this home.

    Get a cash offer in 3 minutes
    Find out how much your home could sell for in as little as 3 minutes with a no-obligation cash offer.
    Estimated market value
    $324,800
    Get a cash offer in 3 minutes
    Find out how much your home could sell for in as little as 3 minutes with a no-obligation cash offer.
    Estimated market value
    $324,800