This inviting Pueblo Inspired Home is conveniently located in the Sundoro South neighborhood with a beautiful Park. As you enter the home a second living area and formal dining room greet you. The large family room is warm and inviting with its wood trayed ceiling and kiva gas log fireplace. A spacious kitchen with bar height counter and plenty of storage adjoins the main eating area. Upstairs you will find 4 large bedrooms, a full bath, the Spacious Primary Suite with both private bathroom and private balcony. Retreat to the back yard with family and friends and enjoy the covered patio and trees.
For sale
$397,000
9535 Akutan Ct NW, Albuquerque, NM 87120
4beds
2,677sqft
Single Family Residence
Built in 2005
5,227 Square Feet Lot
$395,300 Zestimate®
$148/sqft
$37/mo HOA
What's special
Kiva gas log fireplacePlenty of storagePrivate balconySpacious primary suitePrivate bathroomLarge family roomCovered patio
- 57 days
- 180
- 25
Zillow last checked:
Listing updated:
Listed by:
Laurie A Griffo 505-429-6068,
Realty One of New Mexico 505-883-9400
Source: SWMLS,MLS#: 1109991
Facts & features
Interior
Bedrooms & bathrooms
- Bedrooms: 4
- Bathrooms: 3
- Full bathrooms: 2
- 1/2 bathrooms: 1
Primary bedroom
- Level: Upper
- Area: 247
- Dimensions: 19 x 13
Kitchen
- Level: Main
- Area: 154
- Dimensions: 14 x 11
Living room
- Level: Main
- Area: 480
- Dimensions: 20 x 24
Heating
- Central, Forced Air, Multiple Heating Units
Cooling
- Refrigerated
Appliances
- Laundry: Washer Hookup, Electric Dryer Hookup, Gas Dryer Hookup
Features
- Flooring: Carpet, Tile
- Windows: Double Pane Windows, Insulated Windows
- Has basement: No
- Number of fireplaces: 2
- Fireplace features: Glass Doors, Gas Log
Interior area
- Total structure area: 2,677
- Total interior livable area: 2,677 sqft
Property
Parking
- Total spaces: 2
- Parking features: Garage
- Garage spaces: 2
Accessibility
- Accessibility features: None
Features
- Levels: Two
- Stories: 2
- Patio & porch: Covered, Glass Enclosed, Patio, Screened
- Exterior features: Outdoor Grill, Private Yard
- Fencing: Wall
Lot
- Size: 5,227 Square Feet
Details
- Parcel number: 100905801320431603
- Zoning description: PC
Construction
Type & style
- Home type: SingleFamily
- Property subtype: Single Family Residence
Materials
- Frame, Stucco
- Roof: Flat
Condition
- Resale
- New construction: No
- Year built: 2005
Utilities & green energy
- Sewer: Public Sewer
- Water: Public
- Utilities for property: Electricity Connected, Natural Gas Connected, Sewer Connected
Green energy
- Energy generation: None
Community & HOA
Community
- Subdivision: Lt 15-P1 Blk 5 Correction Plat For Sundo
HOA
- Has HOA: Yes
- Services included: Common Areas
- HOA fee: $37 monthly
Location
- Region: Albuquerque
Financial & listing details
- Price per square foot: $148/sqft
- Tax assessed value: $236,517
- Annual tax amount: $3,330
- Date on market: 8/28/2026
- Cumulative days on market: 43 days
- Listing terms: Cash,Conventional,FHA,VA Loan
Estimated market value
$395,300
$376,000 - $415,000
$2,532/mo
Price history
| Date | Event | Price |
|---|---|---|
| 10/23/2026 | Listed for sale | $397,000$148/sqft |
Source:  SWMLS #1109991 Report a problem SWMLS #1109991 Report a problem | ||
| 10/16/2026 | Pending sale | $397,000$148/sqft |
Source: SWMLS #1109991 Report a problem | ||
| 9/29/2026 | Listed for sale | $397,000$148/sqft |
Source: SWMLS #1109991 Report a problem | ||
| 9/22/2026 | Pending sale | $397,000$148/sqft |
Source: SWMLS #1109991 Report a problem | ||
| 8/28/2026 | Listed for sale | $397,000$148/sqft |
Source: SWMLS #1109991 Report a problem | ||
Public tax history
| Year | Property taxes | Tax assessment |
|---|---|---|
| 2025 | $3,331 +3.2% | $78,831 +3% |
| 2024 | $3,229 +1.7% | $76,535 +3% |
| 2023 | $3,175 +107% | $74,306 +3% |
| 2022 | $1,534 -48.3% | $72,143 +3% |
| 2021 | $2,965 +1.7% | $70,042 +3% |
| 2020 | $2,917 | $68,002 +3% |
| 2019 | -- | $66,022 |
| 2018 | $2,502 -8.4% | $66,022 +3% |
| 2017 | $2,731 +6.2% | $64,099 +6.1% |
| 2016 | $2,571 -95.6% | $60,421 +3% |
| 2015 | $58,661 +2255% | $58,661 |
| 2014 | $2,491 | $58,661 |
| 2013 | $2,491 | $58,661 |
| 2012 | -- | $58,661 -12.8% |
| 2011 | -- | $67,260 -4.7% |
| 2010 | -- | $70,560 -3.3% |
| 2009 | -- | $72,987 +3% |
| 2008 | -- | $70,860 +3% |
| 2007 | -- | $68,797 +3% |
| 2006 | -- | $66,793 |
Find assessor info on the county website
Monthly payment
Est. payment
Payment breakdown
Explore the cost of this home by adjusting the details. Changes won't be saved.Climate risks
Neighborhood: Parkway
Nearby schools
Schools provided by the listing agent
- Elementary: Painted Sky
- Middle: Jimmy Carter
- High: West Mesa
Source: SWMLS. This data may not be complete. We recommend contacting the local school district to confirm school assignments for this home.
- $346,6003 bd2 ba1.9k sqft9531 Akutan Ct NW, Albuquerque, NM 87120Off Market
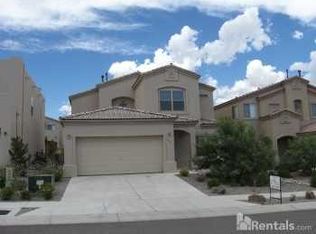
- $329,7003 bd2 ba1.4k sqft9539 Akutan Ct NW, Albuquerque, NM 87120Off Market
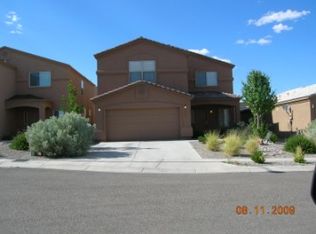
- $388,5004 bd3 ba2.4k sqft9527 Akutan Ct NW, Albuquerque, NM 87120Off Market
- $417,6004 bd4 ba2.9k sqft9543 Akutan Ct NW, Albuquerque, NM 87120Off Market
Similar homes
- $370,0004 bd4 ba2.2k sqft960 Villarrica St NW, Albuquerque, NM 87120For Sale
 MLS ID #1112661, Kenneth R Martinez, Keller Williams Realty. SWMLS
 - $467,7494 bd3 ba2.5k sqft2205 Brookstead Dr NW, Albuquerque, NM 87120For Sale
 MLS ID #1109701, Ambrosha V Mondragon, Oso Elite Realty. SWMLS
 - $360,0004 bd2 ba1.7k sqft2300 Brookstone Dr NW, Albuquerque, NM 87120For Sale
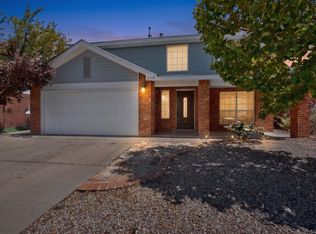 MLS ID #1110674, Carlos Coss Contreras, Keller Williams Realty. SWMLS
 - $360,0003 bd3 ba2.1k sqft4888 Petra Pointe Cir NW, Albuquerque, NM 87120For Sale
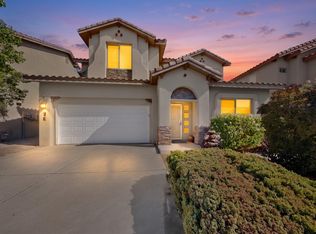 MLS ID #1109510, Robert Andrew Rickert, Redfin Corporation. SWMLS
