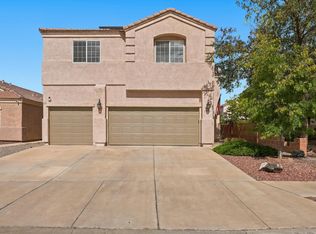
Balloon Fiesta Views!! Gorgeous two-story home in desirable Montecito Estates! Enjoy a vibrant community with pool, hot tub, clubhouse, parks & playground, and walking/biking trails near the Petroglyphs. Prime lot with magnificent views of the Sandias and Xeriscape park from the backyard & balcony. Remodeled large kitchen with added cabinetry, pullouts & granite counters. Refrigerator, washer & dryer convey. Features include built-in shelves, surround sound, & custom glass lighting. Spacious layout with 2 living areas plus office, loft, & 4 bedrooms. Roomy owner's suite with French doors, 2 walk-in closets & ceiling fan. Upstairs laundry. Backyard offers extended flagstone patio, water feature, covered patio, & gas stub for grill. Ample storage throughout! 2.5-car garage. 18 new windows & sliding door. Roof and stucco recently maintained.
For sale
$525,000
6832 Mete Sol Dr NW, Albuquerque, NM 87120
4beds
3,380sqft
Single Family Residence
Built in 2010
7,840 Square Feet Lot
$516,400 Zestimate®
$155/sqft
$50/mo HOA
What's special
Surround soundBuilt-in shelvesUpstairs laundryBalloon fiesta viewsAmple storage throughoutCustom glass lighting
- 15 days
- 777
- 42
Likely to sell faster than
Zillow last checked:
Listing updated:
Listed by:
Michelle Rohl 505-221-7799,
ERA Summit 505-296-1500
Source: SWMLS,MLS#: 1112103
Facts & features
Interior
Bedrooms & bathrooms
- Bedrooms: 4
- Bathrooms: 3
- Full bathrooms: 2
- 1/2 bathrooms: 1
Primary bedroom
- Level: Upper
- Area: 342
- Dimensions: 19 x 18
Bedroom 2
- Level: Upper
- Area: 130
- Dimensions: 13 x 10
Bedroom 3
- Level: Upper
- Area: 156
- Dimensions: 13 x 12
Bedroom 4
- Level: Upper
- Area: 140
- Dimensions: 14 x 10
Family room
- Level: Main
- Area: 255
- Dimensions: 17 x 15
Family room
- Level: Upper
- Area: 270
- Dimensions: 18 x 15
Kitchen
- Level: Main
- Area: 208
- Dimensions: 13 x 16
Living room
- Level: Main
- Area: 360
- Dimensions: 18 x 20
Office
- Level: Main
- Area: 121
- Dimensions: 11 x 11
Heating
- Natural Gas
Cooling
- Refrigerated
Appliances
- Included: Dryer, Dishwasher, Free-Standing Gas Range, Disposal, Microwave, Refrigerator, Washer
- Laundry: Washer Hookup, Electric Dryer Hookup, Gas Dryer Hookup
Features
- Breakfast Bar, Bathtub, Ceiling Fan(s), Dual Sinks, Family/Dining Room, Home Office, Kitchen Island, Loft, Living/Dining Room, Multiple Living Areas, Soaking Tub, Separate Shower
- Flooring: Carpet, Tile
- Windows: Double Pane Windows, Insulated Windows
- Has basement: No
- Has fireplace: Yes
- Fireplace features: Gas Log
Interior area
- Total structure area: 3,380
- Total interior livable area: 3,380 sqft
Property
Parking
- Total spaces: 2.5
- Parking features: Garage Door Opener
- Garage spaces: 2.5
Accessibility
- Accessibility features: None
Features
- Levels: Two
- Stories: 2
- Patio & porch: Covered, Patio
- Exterior features: Private Yard, Irrigation Sprinklers
- Pool features: Community
- Fencing: Wall
- Has view: Yes
Lot
- Size: 7,840 Square Feet
- Features: Landscaped, Views, Xeriscape
Details
- Parcel number: 100906328712942802
- Zoning description: R-1C*
Construction
Type & style
- Home type: SingleFamily
- Architectural style: Ranch
- Property subtype: Single Family Residence
Materials
- Frame, Stucco
- Roof: Pitched,Tile
Condition
- Resale
- New construction: No
- Year built: 2010
Details
- Builder name: Dr Horton
Utilities & green energy
- Sewer: Public Sewer
- Water: Public
- Utilities for property: Cable Connected, Electricity Connected, Natural Gas Connected, Sewer Connected, Water Connected
Green energy
- Energy generation: None
- Water conservation: Water-Smart Landscaping
Community & HOA
Community
- Security: Smoke Detector(s)
- Subdivision: Plat Of Vista Vieja Subd
HOA
- Has HOA: Yes
- Services included: Clubhouse, Common Areas, Pool(s)
- HOA fee: $50 monthly
Location
- Region: Albuquerque
Financial & listing details
- Price per square foot: $155/sqft
- Tax assessed value: $510,000
- Annual tax amount: $7,345
- Date on market: 10/7/2026
- Cumulative days on market: 15 days
- Listing terms: Cash,Conventional,FHA,VA Loan
- Road surface type: Paved
Estimated market value
$516,400
$491,000 - $542,000
$3,514/mo
Price history
| Date | Event | Price |
|---|---|---|
| 10/7/2026 | Listed for sale | $525,000-1.9%$155/sqft |
Source:  SWMLS #1112103 Report a problem SWMLS #1112103 Report a problem | ||
| 6/4/2026 | Listing removed | $535,000$158/sqft |
Source: SWMLS #1101229 Report a problem | ||
| 5/17/2026 | Pending sale | $535,000$158/sqft |
Source: SWMLS #1101229 Report a problem | ||
| 4/30/2026 | Price change | $535,000-0.9%$158/sqft |
Source: SWMLS #1101229 Report a problem | ||
| 4/22/2026 | Price change | $539,900-1.8%$160/sqft |
Source: SWMLS #1101229 Report a problem | ||
| 4/14/2026 | Price change | $550,000-0.9%$163/sqft |
Source: SWMLS #1101229 Report a problem | ||
| 4/7/2026 | Listed for sale | $555,000$164/sqft |
Source: SWMLS #1101229 Report a problem | ||
Public tax history
| Year | Property taxes | Tax assessment |
|---|---|---|
| 2025 | $7,346 +35.4% | $169,983 +43.4% |
| 2024 | $5,426 +1.3% | $118,546 +3% |
| 2023 | $5,358 +107.6% | $115,093 +3% |
| 2022 | $2,581 +2.3% | $111,741 +3% |
| 2021 | $2,522 -49.2% | $108,486 +3% |
| 2020 | $4,966 | $105,327 +3% |
| 2019 | -- | $102,259 |
| 2018 | $4,519 -3.7% | $102,259 +3% |
| 2017 | $4,691 +1.4% | $99,282 +6.1% |
| 2016 | $4,626 -94.9% | $93,583 +3% |
| 2015 | $90,857 +1917.6% | $90,857 |
| 2014 | $4,503 | $90,857 +0.2% |
| 2013 | $4,503 | $90,665 +3% |
| 2012 | -- | $88,024 -1.6% |
| 2011 | -- | $89,424 |
Find assessor info on the county website
Monthly payment
Est. payment
Payment breakdown
Explore the cost of this home by adjusting the details. Changes won't be saved.Climate risks
Neighborhood: 87120
Nearby schools
Schools provided by the listing agent
- Elementary: Tierra Antigua
- Middle: Tony Hillerman
- High: Volcano Vista
Source: SWMLS. This data may not be complete. We recommend contacting the local school district to confirm school assignments for this home.
- $456,0003 bd2 ba2.1k sqft6836 Mete Sol Dr NW, Albuquerque, NM 87120Off Market
- $458,5004 bd2 ba2.3k sqft6828 Mete Sol Dr NW, Albuquerque, NM 87120Off Market
- $458,1004 bd2 ba2.2k sqft6824 Mete Sol Dr NW, Albuquerque, NM 87120Off Market
- $470,2003 bd2 ba2.1k sqft6831 Mete Sol Dr NW, Albuquerque, NM 87120Off Market
Similar homes
- $475,0004 bd3 ba2.7k sqft7843 Via Vista Mesa NW, Albuquerque, NM 87114For Sale
 MLS ID #1112682, Matthew J Meyer, Coldwell Banker Legacy. SWMLS
 - $555,0004 bd3 ba3.5k sqft8401 Magenta Rd NW, Albuquerque, NM 87120For Sale
 MLS ID #1109984, Chelsea A. Singer, Maddox & Co/REALTORS. SWMLS
 - $460,0005 bd4 ba3k sqft7001 Kayser Mill Rd NW, Albuquerque, NM 87114For Sale
 MLS ID #1112654, The Buchman Group, Real Broker, LLC. SWMLS
 - $459,9004 bd2 ba2k sqft4951 Whisper Wind St NW, Albuquerque, NM 87120For Sale
 MLS ID #1110508, Leopoldo Martinez, Martinez Realty. SWMLS
