Welcome to the Boulders! This beautifully situated four bedroom home offers an exceptional combination of comfort, convenience and stunning mountain views off of the deck. Ideally postioned at the end of a quiet cul-de-sac, the home enjoys a peaceful setting while remaining close to shopping restaurants & everyday amenities. The versatile floor plan includes a main level bedroom & bath, 3 more bedrooms up + a loft perfect for a office, den or private retreat. There is an additional office or could be a dining room downstairs. Brand new carpet throughout entire home. I love the soaring ceilings and all the light. The boulders have wonderful parks and walking paths. Enjoy your visit and make this your home.
Pending
$480,000
5705 Stone Peak Rd NW, Albuquerque, NM 87114
4beds
2,912sqft
Single Family Residence
Built in 2012
5,662 Square Feet Lot
$480,200 Zestimate®
$165/sqft
$38/mo HOA
What's special
Peaceful settingSoaring ceilingsVersatile floor planFour bedroom home
- 20 days
- 536
- 43
Zillow last checked:
Listing updated:
Listed by:
Janie Gilmore-Daniels 505-259-0502,
Vista Encantada Realtors, LLC 505-884-0020,
Katherine Gilmore Mosley 505-463-0680,
Vista Encantada Realtors, LLC
Source: SWMLS,MLS#: 1109722
Facts & features
Interior
Bedrooms & bathrooms
- Bedrooms: 4
- Bathrooms: 4
- Full bathrooms: 2
- 3/4 bathrooms: 1
- 1/2 bathrooms: 1
Primary bedroom
- Level: Upper
- Area: 178.75
- Dimensions: 13.75 x 13
Bedroom 2
- Level: Upper
- Area: 151.71
- Dimensions: 13 x 11.67
Bedroom 3
- Level: Upper
- Area: 139.95
- Dimensions: 11.83 x 11.83
Bedroom 4
- Level: Main
- Area: 116.81
- Dimensions: 12.08 x 9.67
Family room
- Level: Main
- Area: 270.3
- Dimensions: 17 x 15.9
Kitchen
- Level: Main
- Area: 166.3
- Dimensions: 14.25 x 11.67
Living room
- Level: Main
- Area: 148.91
- Dimensions: 13.75 x 10.83
Heating
- Central, Multiple Heating Units
Cooling
- Refrigerated
Appliances
- Included: Built-In Gas Range, Dryer, Dishwasher, Disposal, Microwave, Refrigerator, Washer
- Laundry: Washer Hookup, Electric Dryer Hookup, Gas Dryer Hookup
Features
- Entrance Foyer, Garden Tub/Roman Tub, Home Office, Multiple Living Areas, Pantry, Skylights, Walk-In Closet(s)
- Flooring: Carpet, Tile
- Windows: Double Pane Windows, Insulated Windows, Skylight(s)
- Has basement: No
- Has fireplace: No
Interior area
- Total structure area: 2,912
- Total interior livable area: 2,912 sqft
Video & virtual tour
Property
Parking
- Total spaces: 2
- Parking features: Attached, Finished Garage, Garage
- Attached garage spaces: 2
Accessibility
- Accessibility features: None
Features
- Levels: Two
- Stories: 2
- Patio & porch: Covered, Deck, Patio
- Exterior features: Deck, Hot Tub/Spa, Private Yard
- Has spa: Yes
- Fencing: Wall
Lot
- Size: 5,662 Square Feet
- Features: Cul-De-Sac, Xeriscape
Details
- Parcel number: 101106508215831324
- Zoning description: R-1A*
Construction
Type & style
- Home type: SingleFamily
- Architectural style: Custom
- Property subtype: Single Family Residence
Materials
- Frame, Stucco
- Roof: Tile
Condition
- Resale
- New construction: No
- Year built: 2012
Details
- Builder name: Pulte
Utilities & green energy
- Sewer: Public Sewer
- Water: Public
- Utilities for property: Cable Available, Electricity Connected, Natural Gas Connected, Phone Available, Water Connected
Green energy
- Energy generation: None
- Water conservation: Water-Smart Landscaping
Community & HOA
Community
- Security: Smoke Detector(s)
- Subdivision: The Boulders
HOA
- Has HOA: Yes
- Services included: Common Areas
- HOA fee: $114 quarterly
Location
- Region: Albuquerque
Financial & listing details
- Price per square foot: $165/sqft
- Tax assessed value: $368,298
- Annual tax amount: $6,402
- Date on market: 8/24/2026
- Cumulative days on market: 20 days
- Listing terms: Cash,Conventional,FHA,VA Loan
- Road surface type: Paved
Estimated market value
$480,200
$456,000 - $504,000
$2,943/mo
Price history
| Date | Event | Price |
|---|---|---|
| 8/26/2026 | Pending sale | $480,000$165/sqft |
Source:  SWMLS #1109722 Report a problem SWMLS #1109722 Report a problem | ||
| 8/24/2026 | Listed for sale | $480,000$165/sqft |
Source: SWMLS #1109722 Report a problem | ||
| 3/20/2013 | Sold | -- |
Source: Agent Provided Report a problem | ||
Public tax history
| Year | Property taxes | Tax assessment |
|---|---|---|
| 2025 | $6,403 +2.5% | $122,754 +3% |
| 2024 | $6,244 +1.4% | $119,179 +3% |
| 2023 | $6,161 +2.8% | $115,707 +3% |
| 2022 | $5,994 +2.1% | $112,337 +3% |
| 2021 | $5,872 +0.9% | $109,066 +3% |
| 2020 | $5,822 | $105,890 -0.9% |
| 2019 | -- | $106,856 |
| 2018 | $5,618 -4.4% | $106,856 -0.9% |
| 2017 | $5,873 +4.7% | $107,823 +6% |
| 2016 | $5,607 -94.5% | $101,707 |
| 2015 | $101,707 +1716.6% | $101,707 |
| 2014 | $5,599 | $101,707 +31.9% |
| 2013 | $5,599 | $77,126 |
Find assessor info on the county website
Monthly payment
Est. payment
Payment breakdown
Explore the cost of this home by adjusting the details. Changes won't be saved.Climate risks
Neighborhood: Paradise Hills
Nearby schools
Schools provided by the listing agent
- Elementary: Sunset View
- Middle: James Monroe
- High: Cibola
Source: SWMLS. This data may not be complete. We recommend contacting the local school district to confirm school assignments for this home.
- $498,4005 bd4 ba2.9k sqft5701 Stone Peak Rd NW, Albuquerque, NM 87114Off Market
- $523,9005 bd4 ba2.9k sqft5701 Stone Peak NW, Albuquerque, NM 87114Off Market
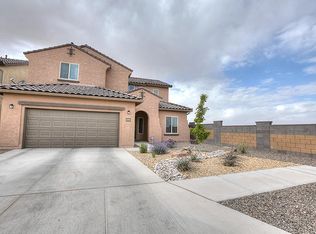
- $--4 bd4 ba2.7k sqft5709 Stone Peak Rd NW, Albuquerque, NM 87114Sold
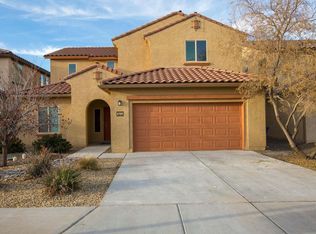
- $445,9005 bd4 ba2.1k sqft5715 Stone Peak Rd NW, Albuquerque, NM 87114Off Market
Similar homes
- $425,0004 bd3 ba2.4k sqft5400 Sicily Rd NW, Albuquerque, NM 87114For Sale
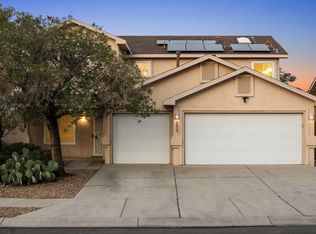 MLS ID #1110891, Christopher Shain Tanner, Keller Williams Realty. SWMLS
 - $450,0004 bd2 ba1.9k sqft6548 Cliff Dweller Rd NW, Albuquerque, NM 87114For Sale
 MLS ID #1110565, 724 Real Estate, Berkshire Hathaway NM Prop. SWMLS
 - $375,0004 bd3 ba2.3k sqft10200 Park Ln NW, Albuquerque, NM 87114For Sale
 MLS ID #1110684, Roxanne M Garcia, Realty One of New Mexico. SWMLS
 - $500,0004 bd3 ba2.5k sqft4540 Palmyra Ave NW, Albuquerque, NM 87114For Sale
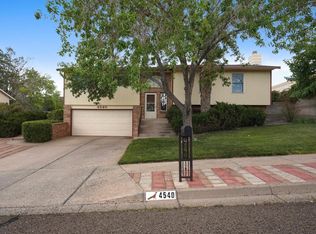 MLS ID #1107192, Vallejos Realty, Keller Williams Realty. SWMLS
