$4,000 CREDIT AT CLOSING! Welcome to the popular Cabezon neighborhood, where neighbors gather and holiday celebrations shine! NO HOA! Just steps from Cabezon Park, pool, and trails, this spacious 4-bedroom home features a downstairs bedroom, large upstairs loft, refrigerated AC, and 3-car garage. The inviting kitchen boasts granite countertops and a huge pantry. Retreat to the generous primary suite with sitting area, walk-in closet, and en suite with garden tub. The backyard oasis features lush grass, a covered patio, and a gazebo and trampoline that convey! Conveniently located near popular shopping, dining, and commuter routes. Enjoy the perfect blend of comfort, community, and convenience!
For sale
$433,000
1368 Reynosa Loop SE, Rio Rancho, NM 87124
4beds
2,705sqft
Single Family Residence
Built in 2005
5,662 Square Feet Lot
$425,800 Zestimate®
$160/sqft
$-- HOA
What's special
Refrigerated acLarge upstairs loftBackyard oasisInviting kitchenDownstairs bedroomGenerous primary suiteWalk-in closet
- 11 days
- 658
- 63
Likely to sell faster than
Zillow last checked:
Listing updated:
Listed by:
Matthew J Meyer 505-710-8936,
Coldwell Banker Legacy 505-828-1000
Source: SWMLS,MLS#: 1112659
Facts & features
Interior
Bedrooms & bathrooms
- Bedrooms: 4
- Bathrooms: 3
- Full bathrooms: 2
- 1/2 bathrooms: 1
Primary bedroom
- Level: Upper
- Area: 307
- Dimensions: 23.17 x 13.25
Kitchen
- Level: Main
- Area: 196.68
- Dimensions: 15.33 x 12.83
Living room
- Level: Main
- Area: 385.87
- Dimensions: 23.5 x 16.42
Heating
- Central, Forced Air
Cooling
- Refrigerated
Appliances
- Included: Dishwasher, Free-Standing Gas Range, Disposal, Refrigerator, Range Hood
- Laundry: Washer Hookup, Electric Dryer Hookup, Gas Dryer Hookup
Features
- Attic, Breakfast Bar, Breakfast Area, Ceiling Fan(s), Dual Sinks, Garden Tub/Roman Tub, High Ceilings, In-Law Floorplan, Kitchen Island, Loft, Multiple Living Areas, Pantry, Water Closet(s), Walk-In Closet(s)
- Flooring: Carpet, Tile, Wood
- Windows: Double Pane Windows, Insulated Windows
- Has basement: No
- Number of fireplaces: 1
- Fireplace features: Gas Log
Interior area
- Total structure area: 2,705
- Total interior livable area: 2,705 sqft
Video & virtual tour
Property
Parking
- Total spaces: 3
- Parking features: Attached, Finished Garage, Garage, Garage Door Opener
- Attached garage spaces: 3
Accessibility
- Accessibility features: None
Features
- Levels: Two
- Stories: 2
- Patio & porch: Covered, Patio
- Exterior features: Private Entrance, Private Yard
- Fencing: Wall
Lot
- Size: 5,662 Square Feet
- Features: Lawn, Landscaped
Details
- Parcel number: 1011068511060
- Zoning description: R-1
Construction
Type & style
- Home type: SingleFamily
- Property subtype: Single Family Residence
Materials
- Frame, Stucco
- Foundation: Slab
- Roof: Pitched,Shingle
Condition
- Resale
- New construction: No
- Year built: 2005
Details
- Builder name: Artistic
Utilities & green energy
- Sewer: Public Sewer
- Water: Public
- Utilities for property: Electricity Connected, Natural Gas Connected, Sewer Connected, Water Connected
Green energy
- Energy generation: None
Community & HOA
Community
- Subdivision: Yucatan At Cabezon
Location
- Region: Rio Rancho
Financial & listing details
- Price per square foot: $160/sqft
- Tax assessed value: $249,601
- Annual tax amount: $3,351
- Date on market: 10/16/2026
- Cumulative days on market: 12 days
- Listing terms: Cash,Conventional,FHA,VA Loan
- Road surface type: Asphalt, Paved
Estimated market value
$425,800
$405,000 - $447,000
$2,730/mo
Price history
| Date | Event | Price |
|---|---|---|
| 10/17/2026 | Listed for sale | $433,000+39.7%$160/sqft |
Source:  SWMLS #1112659 Report a problem | ||
| 12/8/2020 | Sold | -- |
Source: SWMLS #978404 Report a problem | ||
| 10/13/2020 | Pending sale | $310,000$115/sqft |
Source: Kellogg Agency Sales #978404 Report a problem | ||
| 10/8/2020 | Listed for sale | $310,000+3.5%$115/sqft |
Source: Kellogg Agency Sales #978404 Report a problem | ||
| 7/5/2017 | Listing removed | $1,695$1/sqft |
Source: Kellogg Agency Inc - Property # 350955 Report a problem | ||
| 6/23/2017 | Listed for rent | $1,695$1/sqft |
Source: Kellogg Agency Inc - Property # 350955 Report a problem | ||
| 12/7/2012 | Listing removed | $299,500$111/sqft |
Source: RE/MAX ELITE #713870 Report a problem | ||
| 12/5/2012 | Listed for sale | $299,500$111/sqft |
Source: RE/MAX ELITE #713870 Report a problem | ||
| 7/13/2012 | Listing removed | $1,695$1/sqft |
Source: Kellogg Agency, Inc. Report a problem | ||
| 6/26/2012 | Listed for rent | $1,695$1/sqft |
Source: RentalHunt.com #242435 Report a problem | ||
Public tax history
| Year | Property taxes | Tax assessment |
|---|---|---|
| 2025 | $3,247 -0.5% | $83,200 +3% |
| 2024 | $3,264 +2.3% | $80,778 +3% |
| 2023 | $3,190 +1.8% | $78,424 +3% |
| 2022 | $3,132 +0.3% | $76,141 +3% |
| 2021 | $3,124 | $73,923 |
| 2020 | $3,124 +16% | $73,923 +3% |
| 2019 | $2,692 -4.5% | $71,770 +3% |
| 2018 | $2,818 -3.8% | $69,680 +3% |
| 2017 | $2,929 | $67,650 +3% |
| 2016 | $2,929 +2.1% | $65,680 |
| 2014 | $2,868 | $65,680 -24.1% |
| 2013 | $2,868 | $86,523 -66.7% |
| 2011 | -- | $259,569 |
Find assessor info on the county website
Monthly payment
Est. payment
Payment breakdown
Explore the cost of this home by adjusting the details. Changes won't be saved.Climate risks
Neighborhood: Rio Rancho Estates
Nearby schools
Schools provided by the listing agent
- Elementary: Maggie Cordova
- Middle: Lincoln
- High: Rio Rancho
Source: SWMLS. This data may not be complete. We recommend contacting the local school district to confirm school assignments for this home.
Similar homes
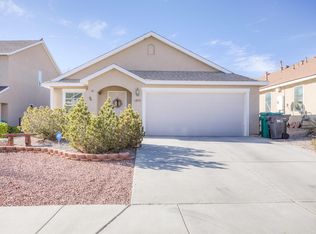
- $459,9004 bd3 ba3.3k sqft1501 Via Verane Dr SE, Rio Rancho, NM 87124For Sale
 MLS ID #1072476, The Schuster Team, Simply Real Estate. SWMLS
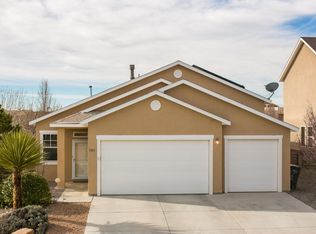
- $449,0004 bd4 ba2.4k sqft60 Willow Trace Ct SE, Rio Rancho, NM 87124For Sale
 MLS ID #1112830, Rebecca A DeSantis, Berkshire Hathaway NM Prop. SWMLS
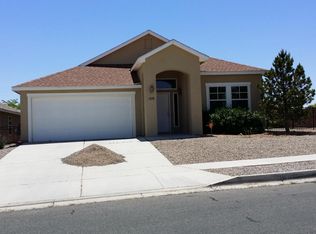
- $425,0004 bd3 ba2.1k sqft241 Landing Trl NE, Rio Rancho, NM 87124For Sale
 MLS ID #1112172, Mario Russell Romero, Keller Williams Realty. SWMLS
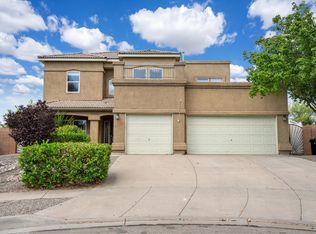
- $480,0005 bd3 ba3.3k sqft1909 Caramesa Dr SE, Rio Rancho, NM 87124For Sale
 MLS ID #1111347, The Kamtz Team, Keller Williams Realty. SWMLS
