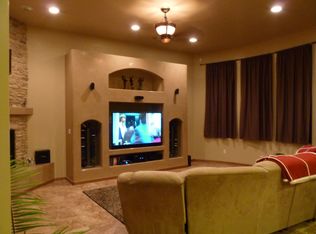
10K CREDIT to buyer. Beautiful custom built home on a half acre with beautiful Sandia Mountain views just off Broadmoor Blvd. Backyard includes a detached casita with a mini split and electricity connected. Interior features a striking floor-to-ceiling stacked stone fireplace, jetted tubs in both bathrooms, and a tiled walk-in shower in the primary suite. Water heater was replaced August 2023. Spacious backyard includes a covered patio, a water feature (operational but not recently used) and a small playground area. The garage opens from both sides allowing access to the backyard.
For sale
Price cut: $5K (6/18)
$470,000
2820 Stapleton Ave NE, Rio Rancho, NM 87124
3beds
2,527sqft
Single Family Residence
Built in 2007
0.5 Acres Lot
$467,700 Zestimate®
$186/sqft
$-- HOA
What's special
Beautiful sandia mountain viewsHalf acreSpacious backyardWater featureSmall playground areaCovered patio
- 183 days
- 849
- 59
Zillow last checked:
Listing updated:
Listed by:
Ilysa Isabella Padilla 505-948-9912,
Coldwell Banker Legacy 505-892-1000
Source: SWMLS,MLS#: 1099795
Facts & features
Interior
Bedrooms & bathrooms
- Bedrooms: 3
- Bathrooms: 2
- Full bathrooms: 2
Primary bedroom
- Level: Main
- Area: 252
- Dimensions: 14 x 18
Bedroom 2
- Level: Main
- Area: 180
- Dimensions: 12 x 15
Bedroom 3
- Level: Main
- Area: 180
- Dimensions: 12 x 15
Kitchen
- Level: Main
- Area: 288
- Dimensions: 16 x 18
Living room
- Level: Main
- Area: 437
- Dimensions: 19 x 23
Heating
- Central, Forced Air
Cooling
- Refrigerated
Appliances
- Included: Free-Standing Gas Range, Microwave, Refrigerator
- Laundry: Electric Dryer Hookup
Features
- Ceiling Fan(s), Dual Sinks, Jetted Tub, Kitchen Island, Main Level Primary, Pantry, Skylights, Separate Shower, Walk-In Closet(s)
- Flooring: Carpet, Tile
- Windows: Vinyl, Skylight(s)
- Has basement: No
- Number of fireplaces: 1
- Fireplace features: Custom, Gas Log
Interior area
- Total structure area: 2,527
- Total interior livable area: 2,527 sqft
Property
Parking
- Total spaces: 2
- Parking features: Attached, Door-Multi, Garage, Two Car Garage, Garage Door Opener, Oversized
- Attached garage spaces: 2
Accessibility
- Accessibility features: None
Features
- Levels: One
- Stories: 1
- Patio & porch: Covered, Patio
- Exterior features: Playground, Private Entrance
- Fencing: Full
- Has view: Yes
Lot
- Size: 0.5 Acres
- Features: Landscaped, Few Trees, Views
Details
- Parcel number: 1012070365333
- Zoning description: R-1
Construction
Type & style
- Home type: SingleFamily
- Property subtype: Single Family Residence
Materials
- Frame, Synthetic Stucco
- Roof: Tar/Gravel,Tile
Condition
- Resale
- New construction: No
- Year built: 2007
Utilities & green energy
- Sewer: Public Sewer
- Water: Public
- Utilities for property: Electricity Connected, Natural Gas Connected, Phone Connected, Sewer Connected, Water Connected
Green energy
- Energy generation: None
Community & HOA
Community
- Security: Smoke Detector(s)
- Subdivision: Rio Rancho Estates
Location
- Region: Rio Rancho
Financial & listing details
- Price per square foot: $186/sqft
- Tax assessed value: $445,176
- Annual tax amount: $5,348
- Date on market: 3/13/2026
- Cumulative days on market: 184 days
- Listing terms: Cash,Conventional,FHA,VA Loan
- Road surface type: Dirt
Estimated market value
$467,700
$444,000 - $491,000
$2,845/mo
Price history
| Date | Event | Price |
|---|---|---|
| 6/18/2026 | Price change | $470,000-1.1%$186/sqft |
Source:  SWMLS #1099795 Report a problem SWMLS #1099795 Report a problem | ||
| 5/16/2026 | Price change | $475,000-1%$188/sqft |
Source: SWMLS #1099795 Report a problem | ||
| 4/25/2026 | Price change | $480,000-1%$190/sqft |
Source: SWMLS #1099795 Report a problem | ||
| 3/20/2026 | Price change | $485,000-2.8%$192/sqft |
Source: SWMLS #1099795 Report a problem | ||
| 3/13/2026 | Listed for sale | $499,000+18.8%$197/sqft |
Source: SWMLS #1099795 Report a problem | ||
| 10/28/2021 | Sold | -- |
Source: SWMLS #1001851 Report a problem | ||
| 9/30/2021 | Pending sale | $419,900$166/sqft |
Source: SWMLS #1001851 Report a problem | ||
| 9/27/2021 | Listed for sale | $419,900$166/sqft |
Source: SWMLS #1001851 Report a problem | ||
Public tax history
| Year | Property taxes | Tax assessment |
|---|---|---|
| 2025 | $5,178 -0.3% | $148,392 +3% |
| 2024 | $5,192 +2.6% | $144,070 +3% |
| 2023 | $5,059 +1.9% | $139,874 +3% |
| 2022 | $4,964 +42.3% | $135,800 +45.5% |
| 2021 | $3,488 +3% | $93,356 +3% |
| 2020 | $3,386 -0.7% | $90,637 |
| 2019 | $3,410 +0.1% | $90,637 -5.8% |
| 2018 | $3,406 -9.6% | $96,257 |
| 2017 | $3,767 | $96,257 |
| 2016 | $3,767 +2.1% | $96,257 |
| 2014 | $3,690 | $96,257 |
| 2013 | $3,690 | $96,257 |
Find assessor info on the county website
Monthly payment
Est. payment
Payment breakdown
Explore the cost of this home by adjusting the details. Changes won't be saved.Climate risks
Neighborhood: 87124
Nearby schools
Schools provided by the listing agent
- Elementary: E Stapleton
- Middle: Eagle Ridge
- High: Rio Rancho
Source: SWMLS. This data may not be complete. We recommend contacting the local school district to confirm school assignments for this home.
- $442,5003 bd2 ba2.1k sqft2816 8th Ave NE, Albuquerque, NM 87124Off Market
- $392,9003 bd3 ba1.6k sqft2816 Stapleton Ave NE, Rio Rancho, NM 87124Off Market
- $364,6003 bd2 ba1.6k sqft2824 Stapleton Ave NE, Rio Rancho, NM 87124Off Market
- $540,3003 bd2 ba2.4k sqft2820 8th Ave NE, Rio Rancho, NM 87124Off Market
Similar homes
- $445,0003 bd3 ba2.9k sqft817 Oreja De Oro Dr SE, Rio Rancho, NM 87124For Sale
 MLS ID #1110774, Billy Bao Nguyen, Real Broker, LLC. SWMLS
 - $480,0004 bd3 ba2.5k sqft3877 Bay Hill Loop SE, Rio Rancho, NM 87124For Sale
 MLS ID #1109905, Casa Dream Team, Keller Williams Realty. SWMLS
 - $469,9003 bd3 ba2.7k sqft3121 Paradise Ct SE, Rio Rancho, NM 87124For Sale
 MLS ID #1106334, Matthew J DeAveiro, Coldwell Banker Legacy. SWMLS
 - $435,0004 bd3 ba2.4k sqft308 Nicklaus Dr SE, Rio Rancho, NM 87124For Sale
 MLS ID #1109306, Christopher Sandoval, MORE Realty, Inc. SWMLS
