Nestled in desirable Stonehenge Estates, this beautifully customized Charter home blends timeless design with exceptional quality, comfort, and character. Spacious living areas and a thoughtfully redesigned kitchen provide plenty of room to gather and enjoy everyday life. A versatile floor plan offers up to five potential bedroom spaces, giving you endless options for guest rooms, a home office, fitness room, hobby space, or whatever best fits your lifestyle. A beautifully remodeled bathroom featuring a spacious walk-in shower adds another impressive update. Outside is where this property truly stands apart. Mature shade trees, colorful gardens, landscaped pathways, and multiple patios come together to create a private backyard retreat with something to enjoy in every season. Whether it's morning coffee, dinner on the patio, or an evening under the trees, the setting is truly special. Ideally located near schools, shopping, dining, parks, and golf, this exceptional Stonehenge Estates property offers a wonderful combination of space, privacy, character, and location. Come experience it for yourself.
For sale
Price cut: $5.1K (8/15)
$583,950
3463 White Horse Dr SE, Rio Rancho, NM 87124
4beds
3,178sqft
Single Family Residence
Built in 2004
9,583 Square Feet Lot
$-- Zestimate®
$184/sqft
$28/mo HOA
What's special
Colorful gardensMultiple patiosLandscaped pathwaysThoughtfully redesigned kitchenBeautifully remodeled bathroomTimeless designBeautifully customized charter home
- 139 days
- 215
- 15
Zillow last checked:
Listing updated:
Listed by:
Will Beecher 505-918-5730,
Keller Williams Realty 505-897-1100,
Craig Biberston 505-313-1271,
Keller Williams Realty
Source: SWMLS,MLS#: 1106139
Facts & features
Interior
Bedrooms & bathrooms
- Bedrooms: 4
- Bathrooms: 3
- Full bathrooms: 1
- 3/4 bathrooms: 2
Primary bedroom
- Level: Second
- Area: 255
- Dimensions: 17 x 15
Kitchen
- Level: Main
- Area: 256
- Dimensions: 16 x 16
Living room
- Level: Main
- Area: 273
- Dimensions: 13 x 21
Heating
- Central, Forced Air, Natural Gas
Cooling
- Refrigerated
Appliances
- Included: Double Oven, Dishwasher, Free-Standing Electric Range, Refrigerator
- Laundry: Washer Hookup, Electric Dryer Hookup, Gas Dryer Hookup
Features
- Breakfast Area, Ceiling Fan(s), Cathedral Ceiling(s), Dual Sinks, Entrance Foyer, Family/Dining Room, In-Law Floorplan, Living/Dining Room, Multiple Living Areas, Pantry, Shower Only, Separate Shower, Walk-In Closet(s)
- Flooring: Carpet, Tile
- Windows: Double Pane Windows, Insulated Windows
- Has basement: No
- Number of fireplaces: 2
- Fireplace features: Glass Doors, Gas Log
Interior area
- Total structure area: 3,178
- Total interior livable area: 3,178 sqft
Property
Parking
- Total spaces: 3
- Parking features: Attached, Finished Garage, Garage, Oversized, Storage, Workshop in Garage
- Attached garage spaces: 3
Features
- Levels: Two
- Stories: 2
- Patio & porch: Balcony, Covered, Patio
- Exterior features: Balcony, Private Entrance, Privacy Wall, Private Yard, Water Feature, Irrigation Sprinklers
- Fencing: Wall
Lot
- Size: 9,583 Square Feet
- Features: Sprinklers In Rear, Landscaped, Sprinkler System
Details
- Parcel number: 1013069138282
- Zoning description: R-1
Construction
Type & style
- Home type: SingleFamily
- Property subtype: Single Family Residence
Materials
- Frame, Stucco
- Roof: Tile
Condition
- Resale
- New construction: No
- Year built: 2004
Details
- Builder name: Charter
Utilities & green energy
- Sewer: Public Sewer
- Water: Public
- Utilities for property: Electricity Connected, Natural Gas Connected, Phone Connected, Sewer Connected, Water Connected
Green energy
- Energy generation: None
- Water conservation: Water-Smart Landscaping
Community & HOA
Community
- Subdivision: Stonehenge At High Resort
HOA
- Has HOA: Yes
- HOA fee: $85 quarterly
Location
- Region: Rio Rancho
Financial & listing details
- Price per square foot: $184/sqft
- Tax assessed value: $381,789
- Annual tax amount: $4,514
- Date on market: 6/24/2026
- Cumulative days on market: 133 days
- Listing terms: Cash,Conventional,FHA,VA Loan
Estimated market value
Not available
Estimated sales range
Not available
Not available
Price history
| Date | Event | Price |
|---|---|---|
| 8/15/2026 | Price change | $583,950-0.9%$184/sqft |
Source:  SWMLS #1106139 Report a problem | ||
| 7/1/2026 | Listed for sale | $589,000$185/sqft |
Source: SWMLS #1106139 Report a problem | ||
Public tax history
| Year | Property taxes | Tax assessment |
|---|---|---|
| 2025 | $4,371 -0.2% | $127,263 +3% |
| 2024 | $4,381 +2.7% | $123,556 +3% |
| 2023 | $4,266 +2% | $119,958 +3% |
| 2022 | $4,184 +0.8% | $116,464 +3% |
| 2021 | $4,150 +3.1% | $113,072 +3% |
| 2020 | $4,027 -0.4% | $109,779 +0.3% |
| 2019 | $4,042 +9.6% | $109,442 +3% |
| 2018 | $3,689 -7.3% | $106,255 +2.5% |
| 2017 | $3,980 | $103,705 |
| 2016 | $3,980 +2.1% | $103,705 |
| 2014 | $3,899 | $103,705 +2% |
| 2013 | $3,899 | $101,705 -67.3% |
| 2011 | -- | $311,116 |
Find assessor info on the county website
Monthly payment
Est. payment
Payment breakdown
Explore the cost of this home by adjusting the details. Changes won't be saved.Climate risks
Neighborhood: High Resort
- $458,6004 bd2 ba2.5k sqft3467 White Horse Dr SE, Rio Rancho, NM 87124Off Market
- $518,7003 bd2 ba2.5k sqft3459 White Horse Dr SE, Rio Rancho, NM 87124Off Market
- $511,5004 bd3 ba2.8k sqft3505 White Horse Dr SE, Rio Rancho, NM 87124Off Market
- $--5 bd3 ba3.1k sqft3501 White Horse Dr SE, Rio Rancho, NM 87124Sold

Similar homes
- $549,0004 bd3 ba2.7k sqft2509 Flagstone Rd NE, Rio Rancho, NM 87124For Sale
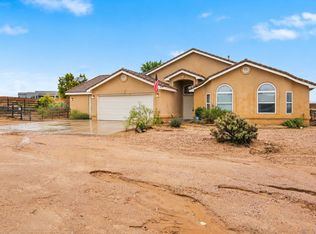 MLS ID #1111339, Amanda Marie Candelaria, Green Light Real Estate Svcs. SWMLS
- $665,0005 bd3 ba3.1k sqft3805 Bay Hill Loop SE, Rio Rancho, NM 87124For Sale
 MLS ID #1112317, John C Foster, 1 Percent Lists NM Realty. SWMLS
- $579,0004 bd4 ba3.4k sqft608 3rd St NE, Rio Rancho, NM 87124For Sale
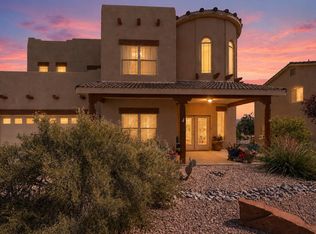 MLS ID #1110883, Teri J Vasquez-Hatcher, The Hive RE Collective. SWMLS
- $550,0005 bd3 ba2.9k sqft1814 Paseo De La Villa SE, Rio Rancho, NM 87124For Sale
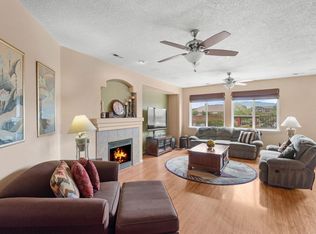 MLS ID #1108107, Samantha Louise Scarborough, Keller Williams Realty. SWMLS
