Seller is offering up to $15,000 towards 2/1 Interest Rate Point Buy Down, Closing Costs, Lender Prepaids or Credits with Acceptable Offer.Welcome to your Dream Home Located in the Sought-After Loma Colorado Subdivision!! This Quality Construction by Pulte features Natural Light and Custom Touches through out. Luxurious Porcelain Flooring from Italy and Upgraded LVP Flooring in Bedrooms. The Gorgeous Living Room showcases a Fireplace that is Custom Built with Designer Tile from Portugal and A Custom Designed Powder Room. The Chef's Kitchen has Quartz Countertops, Stainless Steel Appliances, Wolf Gas Cooktop Stove, Oversized Maple Cabinets, Breakfast Bar, Breakfast Nook, Butlers Pantry and a Formal Dining Room. 22 Brand New Replaced Windows. Custom Closets in Bedrooms and a Jack and Jill Bath between Bedrooms with Upgraded Granite. The Spacious Primary Bedroom includes a Luxurious En-suite Bath complete with a Garden tub, Designer Walk in Separate Shower and Double Vanity. Upgraded 5 inch Baseboards, Two Refrigerated Air Units, One replaced Last year and 3 year old Water Heater. Bonus Office/Study/Workout Room. Backyard is perfect for BBQ's with Low Maintenance Landscaping with A Custom Designed Sitting Area that Overlooks Breathtaking Mountain Views and Finally a Dream, Sparkling Gunite In Ground Pool perfect for Summer Pool Parties. Also an Oversized 3-car garage provides ample storage and workspace and Larger than Standard Extended driveway. This Dream Home will not last long so make it yours fast!!
For sale
Price cut: $10K (9/3)
$674,999
3708 Tierra Vista Pl NE, Rio Rancho, NM 87124
4beds
3,363sqft
Single Family Residence
Built in 2009
9,583 Square Feet Lot
$668,600 Zestimate®
$201/sqft
$72/mo HOA
What's special
Low maintenance landscapingCustom touches throughoutSpacious primary bedroomCustom designed powder roomCustom closets in bedroomsTwo refrigerated air unitsStainless steel appliances
- 60 days
- 903
- 59
Zillow last checked:
Listing updated:
Listed by:
Jennifer Zamarron 505-400-9927,
Realty One of New Mexico 505-883-9400
Source: SWMLS,MLS#: 1107991
Facts & features
Interior
Bedrooms & bathrooms
- Bedrooms: 4
- Bathrooms: 4
- Full bathrooms: 3
- 1/2 bathrooms: 1
Primary bedroom
- Level: Main
- Area: 140
- Dimensions: 10 x 14
Bedroom 2
- Level: Main
- Area: 132
- Dimensions: 12 x 11
Bedroom 3
- Level: Main
- Area: 132
- Dimensions: 11 x 12
Family room
- Level: Main
- Area: 567
- Dimensions: 21 x 27
Kitchen
- Level: Main
- Area: 168
- Dimensions: 12 x 14
Living room
- Level: Main
- Area: 238
- Dimensions: 14 x 17
Office
- Level: Main
- Area: 176
- Dimensions: 16 x 11
Heating
- Forced Air, Multiple Heating Units
Cooling
- Refrigerated
Appliances
- Included: Built-In Gas Range, Cooktop, Dryer, Dishwasher, Disposal, Microwave, Refrigerator, Washer
- Laundry: Washer Hookup, Electric Dryer Hookup, Gas Dryer Hookup
Features
- Breakfast Bar, Breakfast Area, Bathtub, Ceiling Fan(s), Separate/Formal Dining Room, Dual Sinks, Entrance Foyer, Great Room, Garden Tub/Roman Tub, High Ceilings, Home Office, Jack and Jill Bath, Country Kitchen, Kitchen Island, Multiple Living Areas, Main Level Primary, Pantry, Soaking Tub, Separate Shower, Utility Room, Walk-In Closet(s)
- Flooring: Carpet Free, Stone, Wood
- Windows: Clad, Double Pane Windows, Insulated Windows, Metal
- Has basement: No
- Number of fireplaces: 1
- Fireplace features: Custom, Decorative, Gas Log
Interior area
- Total structure area: 3,363
- Total interior livable area: 3,363 sqft
Property
Parking
- Total spaces: 3
- Parking features: Attached, Finished Garage, Garage, Garage Door Opener, Oversized, Storage
- Attached garage spaces: 3
Features
- Levels: One
- Stories: 1
- Patio & porch: Covered, Patio
- Exterior features: Private Yard, Sprinkler/Irrigation
- Has private pool: Yes
- Pool features: Gunite, In Ground
- Fencing: Back Yard,Gate,Wall
- Has view: Yes
Lot
- Size: 9,583 Square Feet
- Features: Sprinklers In Rear, Landscaped, Views
- Residential vegetation: Grassed
Details
- Parcel number: 1013070314042
- Zoning description: R-1
Construction
Type & style
- Home type: SingleFamily
- Architectural style: Ranch
- Property subtype: Single Family Residence
Materials
- Frame, Stone, Stucco
- Foundation: Slab
- Roof: Tile
Condition
- Resale
- New construction: No
- Year built: 2009
Details
- Builder name: Pulte
Utilities & green energy
- Sewer: Public Sewer
- Water: Public
- Utilities for property: Cable Connected, Electricity Connected, Natural Gas Connected, Phone Connected, Sewer Connected, Water Connected
Green energy
- Energy generation: None
- Water conservation: Water-Smart Landscaping
Community & HOA
Community
- Security: Security Gate, Smoke Detector(s)
- Subdivision: Loma Colorado East Unit 6
HOA
- Has HOA: Yes
- Services included: Common Areas
- HOA fee: $217 quarterly
Location
- Region: Rio Rancho
Financial & listing details
- Price per square foot: $201/sqft
- Tax assessed value: $364,927
- Annual tax amount: $3,951
- Date on market: 7/27/2026
- Cumulative days on market: 57 days
- Listing terms: Cash,Conventional,FHA,VA Loan
- Road surface type: Paved
Estimated market value
$668,600
$635,000 - $702,000
$3,329/mo
Price history
| Date | Event | Price |
|---|---|---|
| 9/3/2026 | Price change | $674,999-1.5%$201/sqft |
Source:  SWMLS #1107991 Report a problem SWMLS #1107991 Report a problem | ||
| 8/28/2026 | Price change | $685,000-1.4%$204/sqft |
Source: SWMLS #1107991 Report a problem | ||
| 8/26/2026 | Pending sale | $695,000$207/sqft |
Source: SWMLS #1107991 Report a problem | ||
| 7/27/2026 | Listed for sale | $695,000$207/sqft |
Source: SWMLS #1107991 Report a problem | ||
| 2/9/2009 | Sold | -- |
Source: Agent Provided Report a problem | ||
Public tax history
| Year | Property taxes | Tax assessment |
|---|---|---|
| 2025 | $3,826 -5.3% | $121,642 +3% |
| 2024 | $4,040 +2.8% | $118,100 +3% |
| 2023 | $3,930 +2.1% | $114,660 +3% |
| 2022 | $3,850 +0.9% | $111,321 +3% |
| 2021 | $3,814 +3.2% | $108,078 +3% |
| 2020 | $3,696 +2.5% | $104,931 +3% |
| 2019 | $3,607 +9.7% | $101,875 +3% |
| 2018 | $3,287 -23.1% | $98,908 -14.1% |
| 2017 | $4,273 | $115,183 |
| 2016 | $4,273 +2.1% | $115,183 |
| 2014 | $4,186 | $115,183 +5.5% |
| 2013 | $4,186 | $109,208 -68.4% |
| 2011 | -- | $345,626 |
Find assessor info on the county website
Monthly payment
Est. payment
Payment breakdown
Explore the cost of this home by adjusting the details. Changes won't be saved.Climate risks
Neighborhood: 87124
Nearby schools
Schools provided by the listing agent
- Elementary: E Stapleton
- Middle: Eagle Ridge
- High: Rio Rancho
Source: SWMLS. This data may not be complete. We recommend contacting the local school district to confirm school assignments for this home.
- $573,7004 bd2 ba3.3k sqft3712 Tierra Vista Pl NE, Rio Rancho, NM 87124Off Market
- $565,7003 bd3 ba2.6k sqft3704 Tierra Vista Pl NE, Rio Rancho, NM 87124Off Market
- $530,2003 bd2 ba2.6k sqft3716 Tierra Vista Pl NE, Rio Rancho, NM 87124Off Market
- $608,2004 bd2 ba3.3k sqft3711 Linda Vista Ave NE, Rio Rancho, NM 87124Off Market
Similar homes
- $555,0004 bd3 ba2.7k sqft40 Vista Hermosa Pl NE, Rio Rancho, NM 87124For Sale
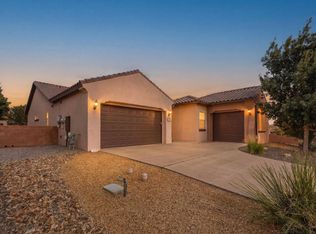 MLS ID #1107595, Keri South, ERA Summit. SWMLS
 - $699,9005 bd4 ba4.6k sqft4206 Pico Norte Ln NE, Rio Rancho, NM 87124For Sale
 MLS ID #1110055, Benjamin Gomez, Weichert, Realtors Image. SWMLS
 - $583,9505 bd3 ba3.1k sqft3463 White Horse Dr SE, Rio Rancho, NM 87124For Sale
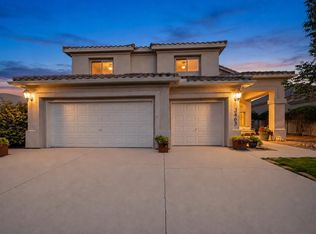 MLS ID #1106139, Will Beecher, Keller Williams Realty. SWMLS
 - $650,4005 bd3 ba2.9k sqft1004 6th St SE, Rio Rancho, NM 87124For Sale
 MLS ID #1104383, Jamie Aris Morrison, Weichert, Realtors Image. SWMLS
