Luxury, space, and elegance come together in this exceptional home on a sprawling half-acre lot. The chef-inspired kitchen is designed to impress, opening to a sunny family room and breakfast nook. This home features formal dining room, and multiple gathering spaces perfect for entertaining. Enjoy a sophisticated living room, inviting family room, and an expansive upstairs loft offering endless possibilities. The primary bedroom retreat features its own balcony, spa-like ambiance, and dual walk-in closets. 4 beds plus office. Every bedroom boasts a walk-in closet, and the dedicated office provides the ideal work-from-home space, plus a 3-car garage, this remarkable home delivers the perfect blend of comfort, function and refined living. Seller list of improvements, under documents.
For sale
$765,000
4336 Bentgrass Mdws NE, Rio Rancho, NM 87144
4beds
4,438sqft
Single Family Residence
Built in 2009
0.5 Acres Lot
$746,100 Zestimate®
$172/sqft
$37/mo HOA
What's special
Sprawling half-acre lotSpa-like ambianceChef-inspired kitchenPrimary bedroom retreatDual walk-in closetsSunny family roomBreakfast nook
- 69 days
- 306
- 21
Zillow last checked:
Listing updated:
Listed by:
Eanika Nunez 505-440-5067,
Braveheart Real Estate 505-440-5067
Source: SWMLS,MLS#: 1106744
Facts & features
Interior
Bedrooms & bathrooms
- Bedrooms: 4
- Bathrooms: 3
- Full bathrooms: 2
- 1/2 bathrooms: 1
Primary bedroom
- Level: Upper
- Area: 416.07
- Dimensions: 19.58 x 21.25
Bedroom 2
- Level: Upper
- Area: 177.54
- Dimensions: 11.33 x 15.67
Bedroom 3
- Level: Upper
- Area: 182.87
- Dimensions: 11.67 x 15.67
Bedroom 4
- Level: Upper
- Area: 255.06
- Dimensions: 14.17 x 18
Dining room
- Level: Main
- Area: 165.63
- Dimensions: 12.5 x 13.25
Family room
- Level: Main
- Area: 344.71
- Dimensions: 19.42 x 17.75
Kitchen
- Level: Main
- Area: 354.6
- Dimensions: 21.17 x 16.75
Living room
- Level: Main
- Area: 297.28
- Dimensions: 16 x 18.58
Office
- Level: Main
- Area: 162.73
- Dimensions: 14.25 x 11.42
Heating
- Combination, Multiple Heating Units, Natural Gas
Cooling
- Multi Units, Refrigerated
Appliances
- Included: Built-In Gas Range, Dryer, Dishwasher, Disposal, Microwave, Refrigerator, Washer
- Laundry: Washer Hookup, Electric Dryer Hookup, Gas Dryer Hookup
Features
- Bathtub, Separate/Formal Dining Room, Dual Sinks, High Speed Internet, Multiple Living Areas, Pantry, Soaking Tub, Separate Shower, Walk-In Closet(s)
- Flooring: Carpet, Laminate, Tile
- Windows: Double Pane Windows, Insulated Windows
- Has basement: No
- Number of fireplaces: 1
- Fireplace features: Gas Log
Interior area
- Total structure area: 4,438
- Total interior livable area: 4,438 sqft
Property
Parking
- Total spaces: 3
- Parking features: Attached, Finished Garage, Garage, Garage Door Opener, Oversized
- Attached garage spaces: 3
Features
- Levels: One
- Stories: 1
- Patio & porch: Balcony, Covered, Patio
- Exterior features: Balcony, Private Entrance, Private Yard
- Fencing: Wall
- Has view: Yes
Lot
- Size: 0.5 Acres
- Features: Landscaped, Planned Unit Development, Views, Xeriscape
Details
- Parcel number: 1014071148004
- Zoning description: E-1
Construction
Type & style
- Home type: SingleFamily
- Architectural style: A-Frame
- Property subtype: Single Family Residence
Materials
- Frame, Stucco, Synthetic Stucco
- Roof: Pitched,Tile
Condition
- Resale
- New construction: No
- Year built: 2009
Details
- Builder name: Dr Horton
Utilities & green energy
- Sewer: Public Sewer
- Water: Public
- Utilities for property: Cable Available, Electricity Connected, Natural Gas Connected, Sewer Connected, Water Connected
Green energy
- Energy generation: None
- Water conservation: Water-Smart Landscaping
Community & HOA
Community
- Subdivision: Diamond Ridge
HOA
- Has HOA: Yes
- Services included: Common Areas
- HOA fee: $110 quarterly
Location
- Region: Rio Rancho
Financial & listing details
- Price per square foot: $172/sqft
- Tax assessed value: $416,903
- Annual tax amount: $4,849
- Date on market: 7/6/2026
- Cumulative days on market: 70 days
- Listing terms: Cash,Conventional,FHA,VA Loan
- Road surface type: Paved
Estimated market value
$746,100
$709,000 - $783,000
$3,953/mo
Price history
| Date | Event | Price |
|---|---|---|
| 7/6/2026 | Listed for sale | $765,000-14.9%$172/sqft |
Source:  SWMLS #1106744 Report a problem SWMLS #1106744 Report a problem | ||
| 5/1/2026 | Listing removed | $899,000$203/sqft |
Source: SWMLS #1095439 Report a problem | ||
| 12/8/2025 | Listed for sale | $899,000+136.6%$203/sqft |
Source: SWMLS #1095439 Report a problem | ||
| 4/13/2018 | Sold | -- |
Source: SWMLS #912432 Report a problem | ||
| 3/10/2018 | Pending sale | $380,000$86/sqft |
Source: ABQ Home Brokers #912432 Report a problem | ||
| 3/3/2018 | Listed for sale | $380,000$86/sqft |
Source: ABQ Home Brokers #912432 Report a problem | ||
| 5/20/2015 | Listing removed | $2,300$1/sqft |
Source: Property Management Report a problem | ||
| 4/30/2015 | Listed for rent | $2,300$1/sqft |
Source: Tyson Properties, Inc. Report a problem | ||
| 2/1/2015 | Listing removed | $380,000$86/sqft |
Source: ERA Sellers & Buyers Real Estate #805700 Report a problem | ||
| 10/9/2014 | Price change | $380,000-1.8%$86/sqft |
Source: ERA Sellers & Buyers Real Estate #805700 Report a problem | ||
| 4/30/2014 | Price change | $387,000-3%$87/sqft |
Source: Pargin Realty ERA #805700 Report a problem | ||
| 1/19/2014 | Listed for sale | $399,000$90/sqft |
Source: Pargin Realty ERA #805700 Report a problem | ||
Public tax history
| Year | Property taxes | Tax assessment |
|---|---|---|
| 2025 | -- | $138,967 +3% |
| 2024 | -- | $134,920 +3% |
| 2023 | -- | $130,990 +3% |
| 2022 | -- | $127,175 +3% |
| 2021 | -- | $123,471 +3% |
| 2020 | -- | $119,875 |
| 2019 | -- | $119,875 -1.7% |
| 2018 | $4,316 -11.3% | $121,990 -1.9% |
| 2017 | $4,865 | $124,328 |
| 2016 | $4,865 +2.1% | $124,328 |
| 2014 | $4,766 | $124,328 +5.1% |
| 2013 | $4,766 | $118,328 -68.3% |
| 2011 | -- | $372,983 |
Find assessor info on the county website
Monthly payment
Est. payment
Payment breakdown
Explore the cost of this home by adjusting the details. Changes won't be saved.Climate risks
Neighborhood: 87144
- $662,1005 bd3 ba3.8k sqft4340 Bentgrass Mdws NE, Rio Rancho, NM 87144Off Market
- $594,9004 bd2 ba2.9k sqft4332 Bentgrass Mdws NE, Rio Rancho, NM 87144Off Market
- $488,4004 bd2 ba2.7k sqft1010 Rockaway Blvd NE, Rio Rancho, NM 87144Off Market
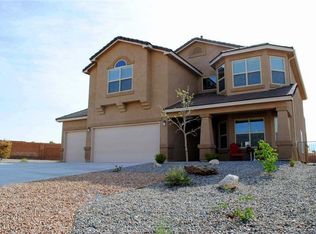
- $--4 bd3 ba3.2k sqft4404 Bentgrass Mdws NE, Rio Rancho, NM 87144Sold
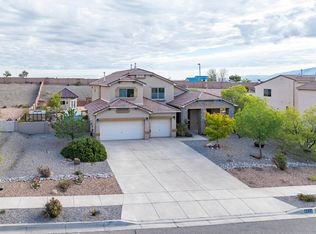
Similar homes
- $817,4004 bd3 ba3k sqft6900 Vatapa Rd NE, Rio Rancho, NM 87144For Sale
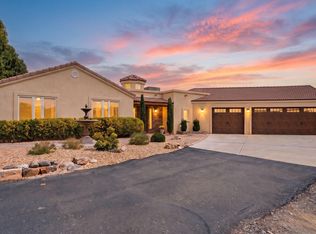 MLS ID #1109890, Zane B. Barker, Realty One of New Mexico. SWMLS
 - $849,0004 bd3 ba2.4k sqft5900 Lilac Pl NE, Rio Rancho, NM 87144For Sale
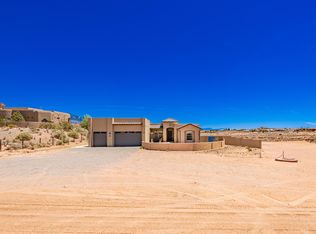 MLS ID #1110233, Marcos Espinoza, LPT Realty. SWMLS
 - $795,0005 bd4 ba4.3k sqft848 Mesa Roja Trl NE, Rio Rancho, NM 87124For Sale
 MLS ID #1107975, Sara McKinney, Coldwell Banker Legacy. SWMLS
 - $699,9994 bd3 ba2.8k sqft2940 Chayote Rd NE, Rio Rancho, NM 87144For Sale
 MLS ID #1104017, Vincent J Cordova, Valiant Real Estate. SWMLS
