This spacious unique property just hit the market and is priced to sell!! This exquisite, newer two-story home is thoughtfully designed for modern living and effortless entertainment, featuring four bedrooms (with the potential for a fifth) or an office. The main level boasts a spacious den with a cozy fireplace that seamlessly opens to the kitchen, creating an inviting central gathering space alongside a separate formal dining room. Upstairs presents a versatile second-level bonus loft and two other spacious living areas on the main floor. The expansive primary master bedroom suite serves as a private retreat complete with dual walk-in closets. Key features and amenities include a fully owned energy-efficient solar panels designed to significantly lower monthly electric bills, a breakfast bar in the kitchen, Included washer and dryer, a three-car garage (featuring a separate third bay ideal for parking or extra storage), and a low-maintenance synthetic spacious lawn in the backyard, perfect for family gatherings or pets. The home is ideally situated near schools and several open-space recreational areas and walking trails, including Sierra Norte II Park, King Meadows Park, and North Beach Park. While located in a quiet residential subdivision, it is just a 5-to-10-minute drive from major commercial districts offering groceries, dining, breweries, and everyday essentials and more. Call to schedule a showing today!
For sale
$524,900
3609 Shiloh Rd NE, Rio Rancho, NM 87144
4beds
3,526sqft
Single Family Residence
Built in 2008
6,969 Square Feet Lot
$518,200 Zestimate®
$149/sqft
$59/mo HOA
What's special
Versatile second-level bonus loftFour bedroomsDual walk-in closetsIncluded washer and dryerInviting central gathering spaceSeparate formal dining room
- 21 days
- 687
- 25
Likely to sell faster than
Zillow last checked:
Listing updated:
Listed by:
Katrina Y Flores 505-304-4265,
Premiere 1 Real Estate, LLC 505-304-4265
Source: SWMLS,MLS#: 1112160
Facts & features
Interior
Bedrooms & bathrooms
- Bedrooms: 4
- Bathrooms: 3
- Full bathrooms: 2
- 1/2 bathrooms: 1
Primary bedroom
- Level: Upper
- Area: 329
- Dimensions: 17.5 x 18.8
Kitchen
- Level: Main
- Area: 210.27
- Dimensions: 16.3 x 12.9
Living room
- Level: Main
- Area: 440.22
- Dimensions: 25.3 x 17.4
Heating
- Central, Multiple Heating Units, Natural Gas
Appliances
- Included: Cooktop, Dishwasher, Free-Standing Gas Range, Washer
- Laundry: Electric Dryer Hookup
Features
- Breakfast Area, Separate/Formal Dining Room, Dual Sinks, Entrance Foyer, Family/Dining Room, Home Office, Living/Dining Room, Multiple Living Areas, Skylights, Walk-In Closet(s)
- Flooring: Carpet, Tile
- Windows: Thermal Windows, Skylight(s)
- Has basement: No
- Has fireplace: Yes
- Fireplace features: Gas Log
Interior area
- Total structure area: 3,526
- Total interior livable area: 3,526 sqft
Video & virtual tour
Property
Parking
- Total spaces: 3
- Parking features: Attached, Door-Multi, Garage, Two Car Garage
- Attached garage spaces: 3
Features
- Levels: Two
- Stories: 2
- Exterior features: Private Yard
- Fencing: Back Yard,Wall
Lot
- Size: 6,969 Square Feet
- Features: Planned Unit Development, Xeriscape
- Residential vegetation: Grassed
Details
- Parcel number: 1010073517462
- Zoning description: SU
Construction
Type & style
- Home type: SingleFamily
- Property subtype: Single Family Residence
Materials
- Frame, Synthetic Stucco
- Foundation: Permanent
- Roof: Shingle
Condition
- Resale
- New construction: No
- Year built: 2008
Details
- Builder name: Dr Horton
Utilities & green energy
- Electric: Other
- Sewer: Public Sewer
- Water: Public
- Utilities for property: Cable Available, Electricity Connected, Natural Gas Connected, Phone Available, Sewer Connected, Water Connected
Green energy
- Energy generation: Solar
- Water conservation: Water-Smart Landscaping
Community & HOA
Community
- Subdivision: Northern Meadows 16
HOA
- Has HOA: Yes
- Services included: Maintenance Grounds
- HOA fee: $59 monthly
Location
- Region: Rio Rancho
Financial & listing details
- Price per square foot: $149/sqft
- Tax assessed value: $431,754
- Annual tax amount: $5,186
- Date on market: 10/7/2026
- Cumulative days on market: 22 days
- Listing terms: Cash,Conventional,FHA,Owner May Carry
- Road surface type: Paved
Estimated market value
$518,200
$492,000 - $544,000
$2,783/mo
Price history
| Date | Event | Price |
|---|---|---|
| 10/8/2026 | Listed for sale | $524,900+16.6%$149/sqft |
Source:  SWMLS #1112160 Report a problem | ||
| 2/27/2024 | Sold | -- |
Source: SWMLS #1055464 Report a problem | ||
| 1/29/2024 | Pending sale | $450,000$128/sqft |
Source: SWMLS #1055464 Report a problem | ||
| 1/18/2024 | Listed for sale | $450,000$128/sqft |
Source: SWMLS #1055464 Report a problem | ||
| 6/14/2017 | Sold | -- |
Source: SWMLS #219009_887654 Report a problem | ||
Public tax history
| Year | Property taxes | Tax assessment |
|---|---|---|
| 2025 | $5,022 +71.1% | $143,918 +64.6% |
| 2024 | $2,935 +2.9% | $87,429 +3% |
| 2023 | $2,853 +2.2% | $84,883 +3% |
| 2022 | $2,793 +1% | $82,411 +3% |
| 2021 | $2,765 +3.3% | $80,011 +3% |
| 2020 | $2,678 +3% | $77,680 +3% |
| 2019 | $2,600 +0.4% | $75,418 +3% |
| 2018 | $2,591 +9.9% | $73,222 +18% |
| 2017 | $2,358 | $62,073 +3% |
| 2016 | $2,358 +5.1% | $60,265 +3% |
| 2014 | $2,243 | $58,510 |
| 2013 | $2,243 | $58,510 |
Find assessor info on the county website
Monthly payment
Est. payment
Payment breakdown
Explore the cost of this home by adjusting the details. Changes won't be saved.Climate risks
Neighborhood: Northern Meadows
Nearby schools
Schools provided by the listing agent
- Elementary: Cielo Azul
- Middle: Rio Rancho Mid High
- High: Rio Rancho
Source: SWMLS. This data may not be complete. We recommend contacting the local school district to confirm school assignments for this home.
- $393,1004 bd2 ba3k sqft3605 Shiloh Rd NE, Rio Rancho, NM 87144Off Market
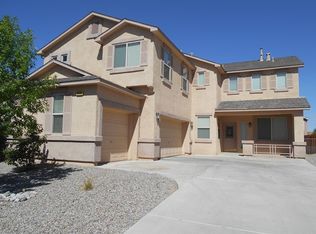
- $408,7003 bd2 ba3.5k sqft3613 Shiloh Rd NE, Rio Rancho, NM 87144Off Market
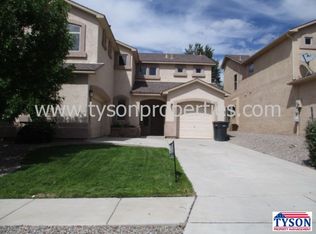
- $390,3003 bd3 ba2.8k sqft1304 Maple Meadows Dr NE, Rio Rancho, NM 87144Off Market
- $407,7004 bd3 ba3.3k sqft3601 Shiloh Rd NE, Rio Rancho, NM 87144Off Market
Similar homes
- $525,0005 bd3 ba3.3k sqft5036 Brown Bear Dr NE, Rio Rancho, NM 87144For Sale
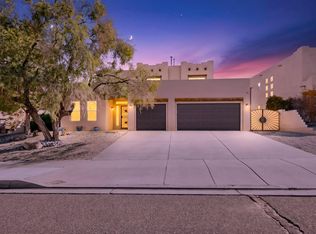 MLS ID #1111888, The Hester Team, RE/MAX ELEVATE. SWMLS
- $415,0004 bd3 ba3k sqft3032 Cochiti St NE, Rio Rancho, NM 87144For Sale
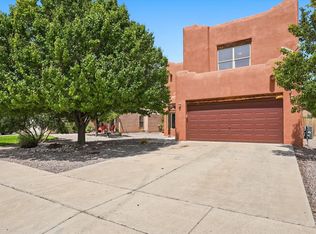 MLS ID #1108855, K2 Omni Group, EXP Realty, LLC. SWMLS
- $505,0004 bd3 ba2.4k sqft1531 Acapulco Rd NE, Rio Rancho, NM 87144For Sale
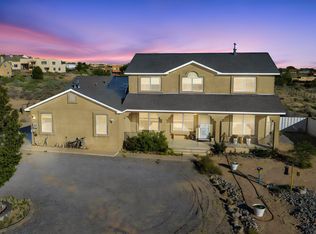 MLS ID #1109934, Jolie Christine Lohmann, LPT Realty. SWMLS
- $540,0003 bd3 ba2.1k sqft1835 Truchas Peak Trl NE, Rio Rancho, NM 87144For Sale
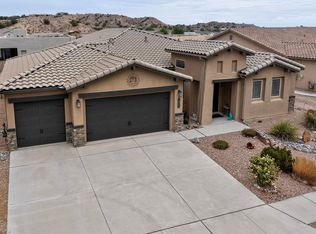 MLS ID #1111043, NM Home Deals Inc., Keller Williams Realty. SWMLS
