Welcome to this meticulously maintained home that truly has it all! Thoughtfully designed for those who need & love space, this exceptional property offers 6 spacious bedrooms, a fully open concept floorplan on the first floor, a dedicated home office, an open loft, formal dining room, and an oversized 3-car garage. Primary Bedroom suite on the first floor with a generous sized walk in closet, separate tub & shower, and custom barn door separating the bedroom from the bathroom suite. From the moment you step inside, you'll be captivated by the soaring tall ceilings, an abundance of natural light that pours through every room, and brand new luxury vinyl plank flooring flowing seamlessly throughout the home. The open floor plan creates an effortless connection between living spaces, making it perfect for both everyday living and large-scale entertaining. The heart of the home is a chef-inspired kitchen that is sure to impress, featuring granite countertops, stainless steel appliances, a built-in oven and microwave, a gas range, and all new fixtures every detail carefully considered for both style and function. The fully finished backyard offers a private and low-maintenance outdoor retreat, ideal for quiet evenings or weekend gatherings without the hassle. New toilets and fixtures throughout round out the long list of updates that make this home truly turnkey. Perfectly situated near top-rated schools, parks, restaurants, and premier shopping, this incredible home delivers the lifestyle you've been searching for. Opportunities like this don't come around often so schedule your private showing today!
For sale
Price cut: $10K (9/11)
$549,000
625 Palo Alto Dr NE, Rio Rancho, NM 87124
6beds
3,082sqft
Single Family Residence
Built in 2015
6,969 Square Feet Lot
$543,200 Zestimate®
$178/sqft
$72/mo HOA
What's special
Open loftChef-inspired kitchenSeparate tub and showerStainless steel appliancesGranite countertopsFully finished backyardDedicated home office
- 48 days
- 786
- 75
Likely to sell faster than
Zillow last checked:
Listing updated:
Listed by:
New Mexico Home Group 505-304-9773,
New Mexico Home Group Realty 505-808-9940,
Steffan L Walters 505-304-9773,
New Mexico Home Group Realty
Source: SWMLS,MLS#: 1108843
Facts & features
Interior
Bedrooms & bathrooms
- Bedrooms: 6
- Bathrooms: 4
- Full bathrooms: 4
Primary bedroom
- Level: Main
- Area: 211.92
- Dimensions: 12.11 x 17.5
Kitchen
- Level: Main
- Area: 187.15
- Dimensions: 9.5 x 19.7
Living room
- Level: Main
- Area: 430.1
- Dimensions: 17 x 25.3
Heating
- Central, Forced Air
Cooling
- Refrigerated
Appliances
- Included: Built-In Gas Range, Dryer, Refrigerator, Range Hood, Washer
- Laundry: Electric Dryer Hookup
Features
- Breakfast Bar, Ceiling Fan(s), Cathedral Ceiling(s), Entrance Foyer, Family/Dining Room, Home Office, Jack and Jill Bath, Kitchen Island, Loft, Living/Dining Room, Multiple Living Areas, Main Level Primary, Tub Shower, Walk-In Closet(s)
- Flooring: Tile, Vinyl
- Windows: Double Pane Windows, Insulated Windows
- Has basement: No
- Number of fireplaces: 1
- Fireplace features: Gas Log
Interior area
- Total structure area: 3,082
- Total interior livable area: 3,082 sqft
Property
Parking
- Total spaces: 3
- Parking features: Attached, Garage, Oversized
- Attached garage spaces: 3
Accessibility
- Accessibility features: None
Features
- Levels: Two
- Stories: 2
- Patio & porch: Covered, Patio
- Exterior features: Private Yard
- Fencing: Wall
Lot
- Size: 6,969 Square Feet
- Features: Planned Unit Development
Details
- Parcel number: 1013070330241
- Zoning description: R-1
Construction
Type & style
- Home type: SingleFamily
- Property subtype: Single Family Residence
Materials
- Frame, Stucco
- Roof: Pitched,Tile
Condition
- Resale
- New construction: No
- Year built: 2015
Details
- Builder name: Pulte
Utilities & green energy
- Sewer: Public Sewer
- Water: Public
- Utilities for property: Electricity Connected, Natural Gas Connected, Sewer Connected, Water Connected
Green energy
- Energy generation: None
Community & HOA
Community
- Security: Smoke Detector(s)
- Subdivision: Prado Alto Unit 3
HOA
- Has HOA: Yes
- Services included: Common Areas
- HOA fee: $72 monthly
Location
- Region: Rio Rancho
Financial & listing details
- Price per square foot: $178/sqft
- Tax assessed value: $516,930
- Annual tax amount: $6,210
- Date on market: 8/9/2026
- Cumulative days on market: 48 days
- Listing terms: Cash,Conventional,FHA,VA Loan
Estimated market value
$543,200
$516,000 - $570,000
$3,643/mo
Price history
| Date | Event | Price |
|---|---|---|
| 9/11/2026 | Price change | $549,000-1.8%$178/sqft |
Source:  SWMLS #1108843 Report a problem SWMLS #1108843 Report a problem | ||
| 8/9/2026 | Listed for sale | $559,000+8.5%$181/sqft |
Source: SWMLS #1108843 Report a problem | ||
| 12/1/2023 | Sold | -- |
Source: SWMLS #1044618 Report a problem | ||
| 11/13/2023 | Pending sale | $515,000$167/sqft |
Source: SWMLS #1044618 Report a problem | ||
| 11/10/2023 | Price change | $515,000-1.9%$167/sqft |
Source: SWMLS #1044618 Report a problem | ||
| 10/16/2023 | Pending sale | $525,000$170/sqft |
Source: SWMLS #1043165 Report a problem | ||
| 10/13/2023 | Listed for sale | $525,000+14.1%$170/sqft |
Source: SWMLS #1043165 Report a problem | ||
| 9/9/2021 | Sold | -- |
Source: SWMLS #219009_997697 Report a problem | ||
| 8/19/2021 | Pending sale | $460,000$149/sqft |
Source: SWMLS #997697 Report a problem | ||
| 8/3/2021 | Contingent | $460,000$149/sqft |
Source: SWMLS #997697 Report a problem | ||
| 7/30/2021 | Listed for sale | $460,000$149/sqft |
Source: SWMLS #997697 Report a problem | ||
| 4/17/2017 | Sold | -- |
Source: SWMLS #885335 Report a problem | ||
Public tax history
| Year | Property taxes | Tax assessment |
|---|---|---|
| 2025 | $6,013 -9.2% | $172,310 -6.2% |
| 2024 | $6,621 +13.4% | $183,722 +13.8% |
| 2023 | $5,839 +1.9% | $161,438 +3% |
| 2022 | $5,729 +38.1% | $156,736 +41.2% |
| 2021 | $4,149 +3% | $111,035 +3% |
| 2020 | $4,028 +104.6% | $107,801 +3% |
| 2019 | $1,969 -51.4% | $104,661 -8.6% |
| 2018 | $4,051 +0.6% | $114,513 +11.3% |
| 2017 | $4,027 | $102,919 |
| 2016 | $4,027 +493.2% | $102,919 +543.2% |
| 2014 | $679 | $16,000 |
Find assessor info on the county website
Monthly payment
Est. payment
Payment breakdown
Explore the cost of this home by adjusting the details. Changes won't be saved.Climate risks
Neighborhood: 87124
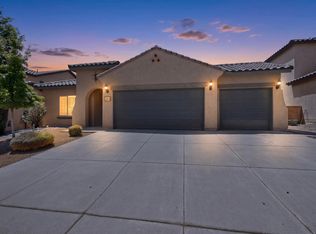
- $--3 bd2 ba2.1k sqft629 Palo Alto Dr NE, Rio Rancho, NM 87124Sold
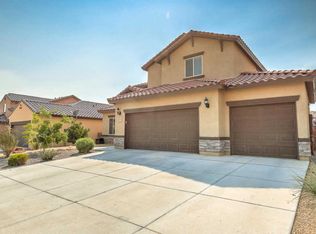
- $457,2004 bd2 ba2.2k sqft621 Palo Alto Dr NE, Rio Rancho, NM 87124Off Market
- $17,024,668-- bd-- ba34k sqft745 Loma Colorado Blvd NE, Rio Rancho, NM 87124Off Market
- $506,8004 bd4 ba2.7k sqft617 Palo Alto Dr NE, Rio Rancho, NM 87124Off Market
Similar homes
- $555,0004 bd3 ba2.7k sqft40 Vista Hermosa Pl NE, Rio Rancho, NM 87124For Sale
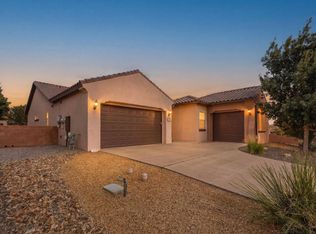 MLS ID #1107595, Keri South, ERA Summit. SWMLS
 - $550,0005 bd3 ba2.9k sqft1814 Paseo De La Villa SE, Rio Rancho, NM 87124For Sale
 MLS ID #1108107, Samantha Louise Scarborough, Keller Williams Realty. SWMLS
 - $540,0005 bd3 ba3k sqft2830 Cedro Ln SE, Rio Rancho, NM 87124For Sale
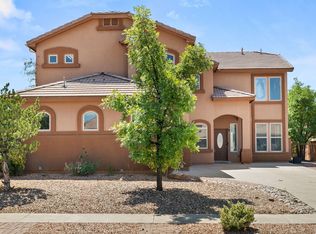 MLS ID #1108474, Jenny Nguyen Real Estate, Berkshire Hathaway NM Prop. SWMLS
 - $499,9005 bd3 ba2.5k sqft401 Minturn Loop NE, Rio Rancho, NM 87124For Sale
 MLS ID #1109339, Naomi S Apodaca, Realty One of New Mexico. SWMLS
