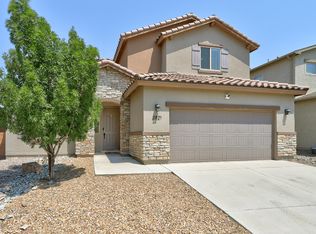
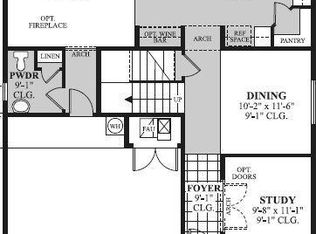
Move in ready spacious 4-bedroom, 4-bath home with an office and a 3 car garage offers a versatile floor plan featuring TWO primary suites--one conveniently located on the main level and an additional primary suite upstairs! Soaring ceilings offer natural light with a bright, open feel throughout the home. The kitchen features rich cabinetry, generous counter space and storage. Upstairs, you'll find a large loft offering even more room to spread out--perfect for a second living area, game room, or entertainment space. Step outside to a spacious backyard that's beautifully landscaped with a lush green lawn, surrounded by established plants.
For sale
$480,000
2825 Bayas Rd SE, Rio Rancho, NM 87124
4beds
2,905sqft
Single Family Residence
Built in 2014
7,405 Square Feet Lot
$471,500 Zestimate®
$165/sqft
$29/mo HOA
What's special
Lush green lawnTwo primary suitesSoaring ceilingsVersatile floor planSpacious backyardNatural lightSurrounded by established plants
- 26 days
- 930
- 132
Likely to sell faster than
Zillow last checked:
Listing updated:
Listed by:
Tara J Anaya 505-401-8839,
Keller Williams Realty 505-897-1100
Source: SWMLS,MLS#: 1111966
Facts & features
Interior
Bedrooms & bathrooms
- Bedrooms: 4
- Bathrooms: 4
- Full bathrooms: 3
- 1/2 bathrooms: 1
Primary bedroom
- Level: Main
- Area: 238.29
- Dimensions: 14.1 x 16.9
Bedroom 2
- Level: Upper
- Area: 148.2
- Dimensions: 13 x 11.4
Bedroom 3
- Level: Upper
- Area: 182.83
- Dimensions: 12.1 x 15.11
Bedroom 4
- Level: Upper
- Area: 157.72
- Dimensions: 10.11 x 15.6
Family room
- Level: Upper
- Area: 286.58
- Dimensions: 17.8 x 16.1
Kitchen
- Level: Main
- Area: 134.46
- Dimensions: 13.3 x 10.11
Living room
- Level: Main
- Area: 292.32
- Dimensions: 17.4 x 16.8
Heating
- Central, Multiple Heating Units, Natural Gas
Cooling
- Refrigerated
Appliances
- Included: Dishwasher, Free-Standing Gas Range, Microwave, Refrigerator
- Laundry: Washer Hookup, Electric Dryer Hookup, Gas Dryer Hookup
Features
- Bathtub, Dual Sinks, Great Room, High Ceilings, Home Office, Kitchen Island, Loft, Multiple Living Areas, Main Level Primary, Pantry, Soaking Tub, Separate Shower, Walk-In Closet(s)
- Flooring: Carpet, Tile
- Windows: Double Pane Windows, Insulated Windows
- Has basement: No
- Has fireplace: No
Interior area
- Total structure area: 2,905
- Total interior livable area: 2,905 sqft
Property
Parking
- Total spaces: 3
- Parking features: Attached, Finished Garage, Garage, Garage Door Opener
- Attached garage spaces: 3
Accessibility
- Accessibility features: None
Features
- Levels: Two
- Stories: 2
- Exterior features: Private Yard, Irrigation Sprinklers
- Fencing: Back Yard,Wall
Lot
- Size: 7,405 Square Feet
- Features: Lawn, Landscaped
Details
- Parcel number: 1012068359229
- Zoning description: R-1
Construction
Type & style
- Home type: SingleFamily
- Property subtype: Single Family Residence
Materials
- Frame, Stucco
- Foundation: Slab
- Roof: Pitched,Shingle
Condition
- Resale
- New construction: No
- Year built: 2014
Details
- Builder name: Dr Horton
Utilities & green energy
- Sewer: Public Sewer
- Water: Public
- Utilities for property: Cable Available, Electricity Connected, Natural Gas Connected, Phone Available, Sewer Connected, Water Connected
Green energy
- Energy generation: None
- Water conservation: Water-Smart Landscaping
Community & HOA
Community
- Subdivision: Yucatan Del Este
HOA
- Has HOA: Yes
- Services included: Common Areas
- HOA fee: $175 semi-annually
Location
- Region: Rio Rancho
Financial & listing details
- Price per square foot: $165/sqft
- Tax assessed value: $273,619
- Annual tax amount: $3,639
- Date on market: 10/4/2026
- Cumulative days on market: 26 days
- Listing terms: Cash,Conventional,FHA,VA Loan
- Road surface type: Paved
Estimated market value
$471,500
$448,000 - $495,000
$2,878/mo
Price history
| Date | Event | Price |
|---|---|---|
| 10/4/2026 | Listed for sale | $480,000$165/sqft |
Source:  SWMLS #1111966 Report a problem | ||
Public tax history
| Year | Property taxes | Tax assessment |
|---|---|---|
| 2025 | $3,527 -0.5% | $91,206 +3% |
| 2024 | $3,544 +2.4% | $88,550 +3% |
| 2023 | $3,463 +1.8% | $85,971 +3% |
| 2022 | $3,400 +0.3% | $83,467 +3% |
| 2021 | $3,389 | $81,036 |
| 2020 | $3,389 +14.5% | $81,036 +3% |
| 2019 | $2,960 -3.1% | $78,676 +3% |
| 2018 | $3,055 -3.8% | $76,385 +3% |
| 2017 | $3,176 | $74,160 +3% |
| 2016 | $3,176 +2.1% | $72,000 +554.5% |
| 2014 | $3,110 | $11,000 -19.5% |
| 2013 | $3,110 | $13,667 |
Find assessor info on the county website
Monthly payment
Est. payment
Payment breakdown
Explore the cost of this home by adjusting the details. Changes won't be saved.Climate risks
Neighborhood: Rio Rancho Estates
Similar homes
- $480,0004 bd3 ba3k sqft2731 Camino Seville SE, Rio Rancho, NM 87124For Sale
 MLS ID #1112372, Christina Noel Sweeney, ERA Summit. SWMLS
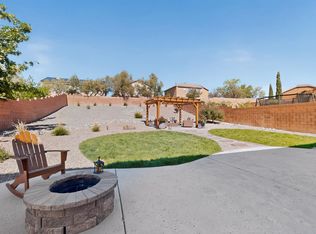
- $480,0004 bd3 ba2.6k sqft2425 Camino Seville SE, Rio Rancho, NM 87124For Sale
 MLS ID #1111851, Dee Rasberry, Realty One of New Mexico. SWMLS
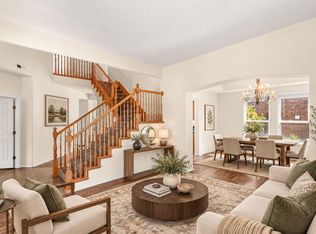
- $515,0004 bd3 ba2.8k sqft2736 Corte Marbella SE, Rio Rancho, NM 87124For Sale
 MLS ID #1112104, Samantha Louise Scarborough, Keller Williams Realty. SWMLS
- $535,0004 bd4 ba2.4k sqft1632 Roble Dr SE, Rio Rancho, NM 87124For Sale
 MLS ID #1108781, Byron G Economidy, Integrity Real Estate. SWMLS
