Priced to sell today, this exceptional 4-bedroom home with a dedicated office offers an incredible opportunity to purchase with the potential for instant equity. The grand open-concept living area is perfect for entertaining, while the spacious loft offers endless possibilities as a second living room, game room, or hobby space. The gourmet kitchen features a large granite island, stainless steel appliances, and ample storage. Relax by the cozy gas log fireplace or enjoy the fresh feel of brand-new carpet throughout. The private primary suite is conveniently located downstairs, and the oversized 2.5-car garage provides plenty of room for vehicles, storage, or a workshop. Conveniently located near parks, pools, stores, and restaurants, you do not want to miss this exceptional value!
Sold
Price Unknown
2821 Bayas Rd SE, Rio Rancho, NM 87124
4beds
2,785sqft
Single Family Residence
Built in 2018
6,098 Square Feet Lot
$-- Zestimate®
$--/sqft
$2,878 Estimated rent
Home value
Not available
Estimated sales range
Not available
$2,878/mo
Zestimate® history
Owner options
List your home for rent
$2,878/mo
Rent Zestimate®
Find your next renter with Zillow Rental Manager. Plus, with online applications, you can quickly screen prospective tenants – for free.
$2,878/mo
Rent Zestimate®
Refinance and save
$175/mo
Est. payment
Refinancing to a lower rate could help reduce your monthly payments and save thousands over the life of the loan.
$175/mo
Est. payment
Explore your selling options
Work with a Zillow partner agent
Leverage their expertise and Zillow's premium Showcase listings to get your home seen by more buyers.
Get startedList with your own agent
Get your home in front of millions of buyers by listing it on Zillow.
Learn how to do itSell it yourself
Take full control of how buyers see your home on Zillow by listing For Sale by Owner (FSBO).
List your homeWhat's special
Cozy gas log fireplaceDedicated officeSpacious loftAmple storageBrand-new carpet throughoutGourmet kitchenLarge granite island
Zillow last checked:
Listing updated:
Listed by:
Joshua M Talamante 505-459-2120,
Berkshire Hathaway Home Svc NM
Bought with:
K2 Omni Group, 50525, 20817
EXP Realty, LLC
Deeanna M Maes, 52341
EXP Realty, LLC
Source: SWMLS,MLS#: 1108787
Facts & features
Interior
Bedrooms & bathrooms
- Bedrooms: 4
- Bathrooms: 4
- Full bathrooms: 2
- 3/4 bathrooms: 1
- 1/2 bathrooms: 1
Primary bedroom
- Level: Main
- Area: 186.49
- Dimensions: 15.4 x 12.11
Kitchen
- Level: Main
- Area: 145
- Dimensions: 14.5 x 10
Living room
- Level: Main
- Area: 361.88
- Dimensions: 21.8 x 16.6
Heating
- Central, Natural Gas
Cooling
- Refrigerated
Appliances
- Included: Built-In Gas Range, Dishwasher, Microwave, Refrigerator
- Laundry: Electric Dryer Hookup
Features
- Separate/Formal Dining Room, Dual Sinks, Entrance Foyer, Home Office, Kitchen Island, Loft, Multiple Living Areas, Main Level Primary, Pantry, Shower Only, Separate Shower, Water Closet(s), Walk-In Closet(s)
- Flooring: Carpet, Tile
- Windows: Low-Emissivity Windows
- Has basement: No
- Number of fireplaces: 1
- Fireplace features: Gas Log
Interior area
- Total structure area: 2,785
- Total interior livable area: 2,785 sqft
Property
Parking
- Total spaces: 2.5
- Parking features: Attached, Garage, Garage Door Opener
- Attached garage spaces: 2.5
Accessibility
- Accessibility features: None
Features
- Levels: Two
- Stories: 2
- Patio & porch: Covered, Patio
- Exterior features: Private Yard
- Fencing: Wall
Lot
- Size: 6,098 Square Feet
Details
- Parcel number: 1012068353228
- Zoning description: R-1
Construction
Type & style
- Home type: SingleFamily
- Property subtype: Single Family Residence
Materials
- Roof: Pitched,Tile
Condition
- Resale
- New construction: No
- Year built: 2018
Details
- Builder name: Pulte
Utilities & green energy
- Sewer: Public Sewer
- Water: Public
- Utilities for property: Electricity Connected, Natural Gas Connected, Sewer Connected, Water Connected
Green energy
- Energy generation: None
Community & HOA
Community
- Subdivision: Yucatan Del Este
HOA
- Has HOA: Yes
- Services included: Common Areas
- HOA fee: $175 semi-annually
Location
- Region: Rio Rancho
Financial & listing details
- Tax assessed value: $352,935
- Annual tax amount: $4,592
- Date on market: 8/7/2026
- Cumulative days on market: 14 days
- Listing terms: Cash,Conventional,FHA,VA Loan
- Road surface type: Paved
Price history
| Date | Event | Price |
|---|---|---|
| 9/17/2026 | Sold | -- |
Source:  SWMLS #1108787 Report a problem | ||
| 8/22/2026 | Pending sale | $475,000$171/sqft |
Source: SWMLS #1108787 Report a problem | ||
| 8/8/2026 | Listed for sale | $475,000$171/sqft |
Source: SWMLS #1108787 Report a problem | ||
| 7/31/2018 | Sold | -- |
Source: SWMLS #921110 Report a problem | ||
Public tax history
| Year | Property taxes | Tax assessment |
|---|---|---|
| 2025 | $4,449 -0.5% | $117,645 +3% |
| 2024 | $4,469 +2.4% | $114,219 +3% |
| 2023 | $4,364 +1.9% | $110,892 +3% |
| 2022 | $4,284 +0.4% | $107,662 +3% |
| 2021 | $4,267 | $104,527 |
| 2020 | $4,267 +12% | $104,527 +3% |
| 2019 | $3,809 +394.1% | $101,482 +866.5% |
| 2018 | $771 -8.2% | $10,500 |
| 2017 | $840 | $10,500 -4.5% |
| 2016 | $840 +2.8% | $11,000 |
| 2014 | $816 | $11,000 -19.5% |
| 2013 | $816 | $13,667 |
Find assessor info on the county website
Neighborhood: Rio Rancho Estates
Nearby homes
- $429,2004 bd2 ba2.1k sqft2817 Bayas Rd SE, Rio Rancho, NM 87124Off Market
- $480,0004 bd4 ba2.9k sqft2825 Bayas Rd SE, Rio Rancho, NM 87124For Sale
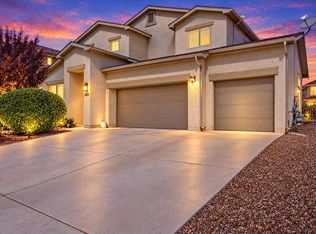
- $611,5006 bd5 ba3.8k sqft2813 Bayas Rd SE, Rio Rancho, NM 87124Off Market
- $406,8004 bd2 ba2.1k sqft3119 Walsh Loop SE, Rio Rancho, NM 87124Off Market
- $443,4005 bd3 ba2.7k sqft2829 Bayas Rd SE, Rio Rancho, NM 87124Off Market
- $415,1004 bd2 ba1.9k sqft3115 Walsh Loop SE, Rio Rancho, NM 87124Off Market
- $--4 bd2 ba2.5k sqft3123 Walsh Loop SE, Rio Rancho, NM 87124Sold
- $639,7005 bd4 ba3.5k sqft3131 Walsh, Rio Rancho, NM 87124Off Market
Nearby schools
GreatSchools rating
- 5/10Martin King Jr Elementary SchoolGrades: K-5Distance: 0.4 mi
- 6/10Lincoln Middle SchoolGrades: 6-8Distance: 1.2 mi
- 7/10Rio Rancho High SchoolGrades: 9-12Distance: 1.8 mi
- New Mexico
- Sandoval County
- Rio Rancho
- 87124
- Rio Rancho Estates
- 2821 Bayas Rd SE
