This beautiful single-story home offers 4 spacious bedrooms, 2 baths, A spacious living area, and a dedicated work center, providing plenty of space. The open-concept floor plan features tile flooring throughout--no carpet --granite countertops, recessed lighting, and a spacious walk-in pantry. A flex room is ideal for a media room, playroom, or additional gathering space. The private primary suite offers a relaxing retreat, while the additional bedrooms provide flexibility for family, guests, or hobbies. Double sliding doors open to a landscaped backyard with a fire pit, perfect for entertaining or enjoying quiet evenings. Finished with a tile roof & an insulated garage, this move-in-ready home truly has it all. Conveniently located near parks, schools, shopping & dining
Pending
Price cut: $10K (8/6)
$499,000
3123 Walsh Loop SE, Rio Rancho, NM 87124
4beds
2,571sqft
Single Family Residence
Built in 2018
6,534 Square Feet Lot
$491,100 Zestimate®
$194/sqft
$19/mo HOA
What's special
- 70 days
- 214
- 13
Zillow last checked:
Listing updated:
Listed by:
Sarah R Griffin 505-350-8045,
Keller Williams Realty 505-271-8200
Source: SWMLS,MLS#: 1106724
Facts & features
Interior
Bedrooms & bathrooms
- Bedrooms: 4
- Bathrooms: 2
- Full bathrooms: 1
- 3/4 bathrooms: 1
Primary bedroom
- Level: Main
- Area: 232.32
- Dimensions: 17.6 x 13.2
Bedroom 2
- Level: Main
- Area: 119.18
- Dimensions: 11.8 x 10.1
Bedroom 3
- Level: Main
- Area: 163.32
- Dimensions: 14.7 x 11.11
Bedroom 4
- Level: Main
- Area: 121.25
- Dimensions: 12.5 x 9.7
Dining room
- Level: Main
- Area: 139.26
- Dimensions: 12.11 x 11.5
Family room
- Description: Flex Room
- Level: Main
- Area: 191.26
- Dimensions: Flex Room
Kitchen
- Level: Main
- Area: 186.49
- Dimensions: 15.4 x 12.11
Living room
- Level: Main
- Area: 407.75
- Dimensions: 23.3 x 17.5
Heating
- Central, Forced Air, Zoned
Cooling
- Refrigerated
Appliances
- Included: Dishwasher, Free-Standing Gas Range, Disposal, Microwave, Refrigerator
- Laundry: Electric Dryer Hookup
Features
- Ceiling Fan(s), Dual Sinks, Family/Dining Room, Home Office, Kitchen Island, Living/Dining Room, Main Level Primary, Pantry, Shower Only, Separate Shower, Walk-In Closet(s)
- Flooring: Carpet Free, Tile
- Windows: Double Pane Windows, Insulated Windows
- Has basement: No
- Has fireplace: No
Interior area
- Total structure area: 2,571
- Total interior livable area: 2,571 sqft
Property
Parking
- Total spaces: 2
- Parking features: Attached, Garage
- Attached garage spaces: 2
Features
- Levels: One
- Stories: 1
- Patio & porch: Covered, Patio
- Exterior features: Fire Pit, Private Yard
- Fencing: Wall
Lot
- Size: 6,534 Square Feet
Details
- Parcel number: 1012068346239
- Zoning description: R-1
Construction
Type & style
- Home type: SingleFamily
- Property subtype: Single Family Residence
Materials
- Frame, Stucco
- Roof: Pitched,Tile
Condition
- Resale
- New construction: No
- Year built: 2018
Details
- Builder name: Pulte
Utilities & green energy
- Sewer: Public Sewer
- Water: Public
- Utilities for property: Electricity Connected, Natural Gas Connected, Sewer Connected, Water Connected
Green energy
- Energy generation: None
Community & HOA
Community
- Subdivision: Yucatan Del Este
HOA
- Has HOA: Yes
- Services included: Common Areas
- HOA fee: $19 monthly
Location
- Region: Rio Rancho
Financial & listing details
- Price per square foot: $194/sqft
- Tax assessed value: $315,528
- Annual tax amount: $4,143
- Date on market: 7/6/2026
- Cumulative days on market: 70 days
- Listing terms: Cash,Conventional,FHA,VA Loan
Estimated market value
$491,100
$467,000 - $516,000
$3,056/mo
Price history
| Date | Event | Price |
|---|---|---|
| 8/27/2026 | Pending sale | $499,000$194/sqft |
Source:  SWMLS #1106724 Report a problem SWMLS #1106724 Report a problem | ||
| 8/6/2026 | Price change | $499,000-2%$194/sqft |
Source: SWMLS #1106724 Report a problem | ||
| 7/24/2026 | Price change | $509,000-1.9%$198/sqft |
Source: SWMLS #1106724 Report a problem | ||
| 7/7/2026 | Listed for sale | $519,000$202/sqft |
Source: SWMLS #1106724 Report a problem | ||
Public tax history
| Year | Property taxes | Tax assessment |
|---|---|---|
| 2025 | $4,014 -0.5% | $105,176 +3% |
| 2024 | $4,033 +2.4% | $102,113 +3% |
| 2023 | $3,939 +1.8% | $99,138 +3% |
| 2022 | $3,867 +0.4% | $96,252 +3% |
| 2021 | $3,853 | $93,448 |
| 2020 | $3,853 +13.2% | $93,448 +3% |
| 2019 | $3,405 +341.6% | $90,726 +764.1% |
| 2018 | $771 -8.2% | $10,500 |
| 2017 | $840 | $10,500 -4.5% |
| 2016 | $840 +2.8% | $11,000 |
| 2014 | $816 | $11,000 -19.5% |
| 2013 | $816 | $13,667 |
Find assessor info on the county website
Monthly payment
Est. payment
Payment breakdown
Explore the cost of this home by adjusting the details. Changes won't be saved.Climate risks
Neighborhood: Rio Rancho Estates
Similar homes
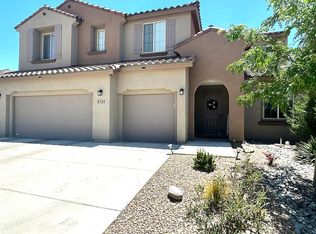
- $485,0004 bd3 ba3.1k sqft2731 Camino Seville SE, Rio Rancho, NM 87124For Sale
 MLS ID #1107115, Christina Noel Sweeney, ERA Summit. SWMLS
 - $545,0005 bd3 ba2.9k sqft3815 Linda Vista Ave NE, Rio Rancho, NM 87124For Sale
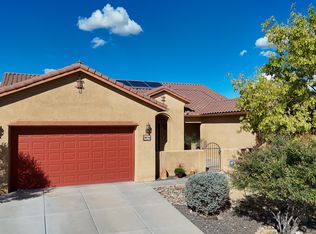 MLS ID #1110715, NM Home Deals Inc., Keller Williams Realty. SWMLS
 - $535,0004 bd4 ba2.4k sqft1632 Roble Dr SE, Rio Rancho, NM 87124For Sale
 MLS ID #1108781, Byron G Economidy, Integrity Real Estate. SWMLS
 - $469,9003 bd3 ba2.7k sqft3121 Paradise Ct SE, Rio Rancho, NM 87124For Sale
 MLS ID #1106334, Matthew J DeAveiro, Coldwell Banker Legacy. SWMLS
