***Open House 09/04 3:00PM to 6:00PM and 09/06 11:00AM to 2:00PM***Seller is offering 3% Buyer Credit, with Preferred Lender*** Seller is also offering REC***Terms Are: 7% Interest Rate, 20% Down Payment, 3 Year Call.*** This Gorgeous 2609 sq ft Pulte Home is located in the prestigious Willow Trace Chamisa Hills Community in the Heart of Rio Rancho. Just minutes away from Intel and Presbyterian Clinic. Featuring a versatile floor plan with 3 bedrooms, 2.5 baths, Upstairs Loft, Soaring high ceilings providing tons of natural light, and a beautiful Kiva Fireplace. Grand Gourmet Kitchen offering Corian counters, newer appliances, a pantry, and a cozy breakfast nook. Additional Kitchen upgrades such as a Butler's pantry, workspace/desk area, and kitchen island with bar seating provide plenty of space for everyone. The picture windows, wooden accents, and niches give this home an extra luxurious touch. Large Primary suite boasts an en-suite full bath with dual sinks, garden tub, separate shower, coffee/wet bar, window seating and walk-in closet. Admire the views from either Balcony, there are 2 to choose from! The low maintenance backyard has been meticulously maintained and offers Xeriscaped landscaping, covered patio, and best of all - an inground outdoor lighting system. Other features include a water softener and purifier system, refrigerated air. Don't wait to make an appointment to see this great home today.
For sale
Price cut: $16K (8/15)
$499,000
51 Prestwick Ct SE, Rio Rancho, NM 87124
3beds
2,609sqft
Single Family Residence
Built in 2006
5,662 Square Feet Lot
$491,600 Zestimate®
$191/sqft
$27/mo HOA
What's special
Beautiful kiva fireplaceUpstairs loftXeriscaped landscapingInground outdoor lighting systemGrand gourmet kitchenWooden accentsLarge primary suite
- 45 days
- 110
- 3
Zillow last checked:
Listing updated:
Listed by:
Edmund McGee 505-301-5782,
Pride Real Estate 505-301-5782
Source: SWMLS,MLS#: 1108362
Facts & features
Interior
Bedrooms & bathrooms
- Bedrooms: 3
- Bathrooms: 3
- Full bathrooms: 2
- 1/2 bathrooms: 1
Primary bedroom
- Level: Second
- Area: 347.68
- Dimensions: 21.2 x 16.4
Bedroom 2
- Level: Second
- Area: 108.07
- Dimensions: 10.7 x 10.1
Bedroom 3
- Level: Second
- Area: 161.12
- Dimensions: 10.6 x 15.2
Dining room
- Level: First
- Area: 145.44
- Dimensions: 10.1 x 14.4
Family room
- Description: Loft
- Level: Second
- Area: 259.5
- Dimensions: Loft
Kitchen
- Level: First
- Area: 288.41
- Dimensions: 19.1 x 15.1
Kitchen
- Description: Breakfast Nook
- Level: First
- Area: 139.38
- Dimensions: Breakfast Nook
Living room
- Level: First
- Area: 246.33
- Dimensions: 16.1 x 15.3
Office
- Level: First
- Area: 144.64
- Dimensions: 12.8 x 11.3
Heating
- Forced Air, Multiple Heating Units, Natural Gas
Cooling
- Refrigerated
Appliances
- Included: Dryer, Dishwasher, Free-Standing Gas Range, Disposal, Microwave, Refrigerator, Water Softener Owned, Self Cleaning Oven, Washer
- Laundry: Electric Dryer Hookup
Features
- Breakfast Area, Ceiling Fan(s), Separate/Formal Dining Room, Dual Sinks, Entrance Foyer, High Ceilings, High Speed Internet, Home Office, Kitchen Island, Loft, Multiple Living Areas, Pantry, Skylights, Water Closet(s), Walk-In Closet(s)
- Flooring: Carpet, Tile
- Windows: Double Pane Windows, Insulated Windows, Skylight(s)
- Has basement: No
- Number of fireplaces: 1
- Fireplace features: Gas Log, Kiva
Interior area
- Total structure area: 2,609
- Total interior livable area: 2,609 sqft
Property
Parking
- Total spaces: 2
- Parking features: Attached, Finished Garage, Garage, Garage Door Opener
- Attached garage spaces: 2
Features
- Levels: Two
- Stories: 2
- Patio & porch: Balcony, Covered, Patio
- Exterior features: Balcony
- Fencing: Back Yard
- Has view: Yes
Lot
- Size: 5,662 Square Feet
- Features: Cul-De-Sac, Landscaped, Planned Unit Development, Views, Xeriscape
- Residential vegetation: Grassed
Details
- Parcel number: 1013069096333
- Zoning description: R-1
Construction
Type & style
- Home type: SingleFamily
- Architectural style: Northern New Mexico,Pueblo
- Property subtype: Single Family Residence
Materials
- Frame, Stucco
- Foundation: Slab
- Roof: Flat,Tar/Gravel
Condition
- Resale
- New construction: No
- Year built: 2006
Details
- Builder name: Pulte
Utilities & green energy
- Sewer: Public Sewer
- Water: Public
- Utilities for property: Electricity Connected, Natural Gas Connected, Sewer Connected, Underground Utilities, Water Connected
Green energy
- Energy generation: None
- Water conservation: Water-Smart Landscaping
Community & HOA
Community
- Security: Security System, Smoke Detector(s)
- Subdivision: Willow Trace
HOA
- Has HOA: Yes
- Services included: Common Areas
- HOA fee: $27 monthly
Location
- Region: Rio Rancho
Financial & listing details
- Price per square foot: $191/sqft
- Tax assessed value: $393,867
- Annual tax amount: $4,752
- Date on market: 8/1/2026
- Cumulative days on market: 44 days
- Listing terms: Cash,Conventional,FHA,Owner May Carry,VA Loan
- Road surface type: Paved
Estimated market value
$491,600
$467,000 - $516,000
$2,669/mo
Price history
| Date | Event | Price |
|---|---|---|
| 8/15/2026 | Price change | $499,000-3.1%$191/sqft |
Source:  SWMLS #1108362 Report a problem SWMLS #1108362 Report a problem | ||
| 8/1/2026 | Listed for sale | $515,000+29.1%$197/sqft |
Source: SWMLS #1108362 Report a problem | ||
| 1/9/2024 | Sold | -- |
Source: eXp Realty #121961813 Report a problem | ||
| 12/5/2023 | Pending sale | $399,000$153/sqft |
Source: SWMLS #1043388 Report a problem | ||
| 11/29/2023 | Price change | $399,000-0.3%$153/sqft |
Source: SWMLS #1043388 Report a problem | ||
| 11/27/2023 | Price change | $400,000-3.6%$153/sqft |
Source: SWMLS #1043388 Report a problem | ||
| 11/15/2023 | Price change | $415,000-2.4%$159/sqft |
Source: SWMLS #1043388 Report a problem | ||
| 11/8/2023 | Price change | $425,000-2.3%$163/sqft |
Source: SWMLS #1043388 Report a problem | ||
| 10/19/2023 | Listed for sale | $435,000-1.1%$167/sqft |
Source: SWMLS #1043388 Report a problem | ||
| 10/17/2023 | Listing removed | -- |
Source: SWMLS #1042698 Report a problem | ||
| 10/6/2023 | Listed for sale | $439,999+65.5%$169/sqft |
Source: SWMLS #1042698 Report a problem | ||
| 6/22/2017 | Sold | -- |
Source: Agent Provided Report a problem | ||
| 4/12/2017 | Price change | $265,900-0.4%$102/sqft |
Source: Coldwell Banker Legacy #883218 Report a problem | ||
| 4/5/2017 | Price change | $266,900-0.4%$102/sqft |
Source: Coldwell Banker Legacy #883218 Report a problem | ||
| 3/28/2017 | Price change | $267,900-0.4%$103/sqft |
Source: Coldwell Banker Legacy #883218 Report a problem | ||
| 3/15/2017 | Price change | $268,900-0.4%$103/sqft |
Source: Coldwell Banker Legacy #883218 Report a problem | ||
| 1/28/2017 | Listed for sale | $269,900+1.8%$103/sqft |
Source: Coldwell Banker Legacy #883218 Report a problem | ||
| 5/25/2014 | Listing removed | $1,595$1/sqft |
Source: Real Property Management Rio Grande Report a problem | ||
| 4/23/2014 | Listed for rent | $1,595+6.7%$1/sqft |
Source: RPM Rio Grande Report a problem | ||
| 3/28/2013 | Listing removed | $1,495$1/sqft |
Source: Tyson Properties, Inc. Report a problem | ||
| 2/7/2013 | Price change | $1,495-6.3%$1/sqft |
Source: Tyson Properties, Inc. Report a problem | ||
| 1/19/2013 | Listed for rent | $1,595$1/sqft |
Source: Tyson Properties, Inc. Report a problem | ||
| 10/23/2012 | Listing removed | $265,000$102/sqft |
Source: Owner Report a problem | ||
| 7/25/2012 | Listed for sale | $265,000$102/sqft |
Source: Owner Report a problem | ||
Public tax history
| Year | Property taxes | Tax assessment |
|---|---|---|
| 2025 | $4,581 +41.7% | $131,289 +46.4% |
| 2024 | $3,233 +5.1% | $89,693 +3% |
| 2023 | $3,077 +2% | $87,081 +3% |
| 2022 | $3,017 +0.8% | $84,545 +3% |
| 2021 | $2,992 +3.1% | $82,082 +3% |
| 2020 | $2,903 +2.4% | $79,692 +3% |
| 2019 | $2,835 +9.2% | $77,371 +2.7% |
| 2018 | $2,596 -13.6% | $75,361 +2.5% |
| 2017 | $3,006 | $73,556 -6.7% |
| 2016 | $3,006 +2.1% | $78,805 |
| 2014 | $2,944 | $78,805 +2.6% |
| 2013 | $2,944 | $76,805 -67.5% |
| 2011 | -- | $236,415 |
Find assessor info on the county website
Monthly payment
Est. payment
Payment breakdown
Explore the cost of this home by adjusting the details. Changes won't be saved.Climate risks
Neighborhood: 87124
Nearby schools
Schools provided by the listing agent
- Elementary: Rio Rancho
- Middle: Rio Rancho Mid High
- High: Rio Rancho
Source: SWMLS. This data may not be complete. We recommend contacting the local school district to confirm school assignments for this home.
- $353,3003 bd2 ba1.5k sqft55 Prestwick Ct SE, Rio Rancho, NM 87124Off Market
- $438,9003 bd3 ba2.2k sqft47 Prestwick Ct SE, Rio Rancho, NM 87124Off Market
- $359,6003 bd2 ba1.5k sqft46 Prestwick Ct SE, Rio Rancho, NM 87124Off Market
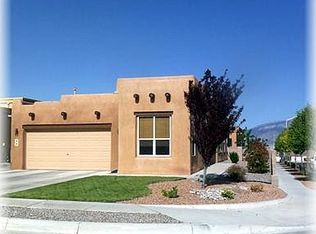
- $449,4003 bd3 ba2.6k sqft43 Prestwick Ct SE, Rio Rancho, NM 87124Off Market
Similar homes
- $515,0005 bd3 ba2.5k sqft401 Minturn Loop NE, Rio Rancho, NM 87124For Sale
 MLS ID #1109339, Naomi S Apodaca, Realty One of New Mexico. SWMLS
 - $485,0004 bd3 ba3.1k sqft2731 Camino Seville SE, Rio Rancho, NM 87124For Sale
 MLS ID #1107115, Christina Noel Sweeney, ERA Summit. SWMLS
 - $555,0004 bd3 ba2.3k sqft139 Suez Rd NE, Rio Rancho, NM 87124For Sale
 MLS ID #1107958, Thelma Y Ibarra, Ibarra Real Estate Group. SWMLS
 - $540,0005 bd3 ba3k sqft2830 Cedro Ln SE, Rio Rancho, NM 87124For Sale
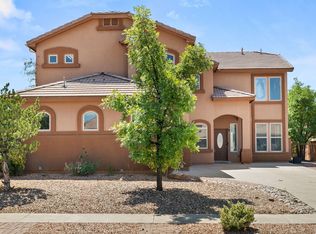 MLS ID #1108474, Jenny Nguyen Real Estate, Berkshire Hathaway NM Prop. SWMLS
