If you need the space we've got the solution! With almost 2600 Sq.Ft. of freshly painted living space, you will find four bedrooms upstairs and one downstairs. Upstairs the large primary suite greets you with radiant natural lighting, a generous space for king sized bed and multiple dressers . Double vanity bath, two large walk-in closets and a new tub! All new lighting throughout, freshly painted, all new carpet upstairs and all tile downstairs including new base boards! Two living spaces, large kitchen with lots of cabinet space, an expansive formal dining area for those memory making get togethers that opens to your front formal living area! Huge family room with large picture windows looking out to your inviting covered patio and large, walled and terraced back yard. Will the downstairs bedroom be your office or guest bedroom? Relax in recently upgraded Refrigerated Air and peace of mind with a new water heater offering instant hot water, new furnace and the long lasting protection of a metal roof. Outside you will find driplines are already installed for your easy care yards. Use the terraced backyard for a garden, gazebo or firepit, it's ready to go and seller is leaving a large amount of flagstone to finish out your vision. Perfect for a sitting area to enjoy the view! Crab apple tree, grape vines, tomato plants and eggplant already started for you! Ideal location, top rated schools, and space for everyone! Schedule your private showing with your Realtor soon!
For sale
$515,000
401 Minturn Loop NE, Rio Rancho, NM 87124
5beds
2,568sqft
Single Family Residence
Built in 2004
8,276 Square Feet Lot
$-- Zestimate®
$201/sqft
$-- HOA
What's special
All tile downstairsFreshly painted living spaceExpansive formal dining areaTwo living spacesLarge primary suiteTwo large walk-in closetsDouble vanity bath
- 3 days
- 117
- 9
Zillow last checked:
Listing updated:
Listed by:
Naomi S Apodaca 505-510-0610,
Realty One of New Mexico 505-980-1323
Source: SWMLS,MLS#: 1109339
Facts & features
Interior
Bedrooms & bathrooms
- Bedrooms: 5
- Bathrooms: 3
- Full bathrooms: 2
- 1/2 bathrooms: 1
Primary bedroom
- Level: Upper
- Area: 291.2
- Dimensions: 16 x 18.2
Bedroom 2
- Level: Upper
- Area: 142.31
- Dimensions: 10.7 x 13.3
Bedroom 3
- Level: Upper
- Area: 118.88
- Dimensions: 10.7 x 11.11
Bedroom 4
- Level: Upper
- Area: 131.04
- Dimensions: 10.4 x 12.6
Bedroom 5
- Level: Main
- Area: 86.4
- Dimensions: 9.6 x 9
Kitchen
- Level: Main
- Area: 154.08
- Dimensions: 14.4 x 10.7
Living room
- Level: Main
- Area: 403.38
- Dimensions: 24.9 x 16.2
Heating
- Natural Gas
Cooling
- Refrigerated
Appliances
- Included: Dryer, Dishwasher, Free-Standing Gas Range, Disposal, Refrigerator, Washer
- Laundry: Electric Dryer Hookup
Features
- Attic, Ceiling Fan(s), Separate/Formal Dining Room, Dual Sinks, Family/Dining Room, Garden Tub/Roman Tub, High Ceilings, Country Kitchen, Living/Dining Room, Multiple Living Areas, Walk-In Closet(s)
- Flooring: Carpet, Tile
- Windows: Double Pane Windows, Insulated Windows, Sliding
- Has basement: No
- Has fireplace: No
Interior area
- Total structure area: 2,568
- Total interior livable area: 2,568 sqft
Property
Parking
- Total spaces: 3
- Parking features: Attached, Finished Garage, Garage, Garage Door Opener
- Attached garage spaces: 3
Features
- Levels: Two
- Stories: 2
- Patio & porch: Covered, Patio
- Exterior features: Private Yard, Sprinkler/Irrigation
- Fencing: Wall
Lot
- Size: 8,276 Square Feet
- Features: Garden, Sprinklers In Rear, Landscaped, Planned Unit Development, Few Trees, Xeriscape
Details
- Additional structures: Shed(s)
- Parcel number: 1011070389151
- Zoning description: R-4
- Other equipment: Satellite Dish
Construction
Type & style
- Home type: SingleFamily
- Architectural style: Ranch
- Property subtype: Single Family Residence
Materials
- Stucco
- Foundation: Slab
- Roof: Metal,Pitched
Condition
- Resale
- New construction: No
- Year built: 2004
Details
- Builder name: Artistic Homes
Utilities & green energy
- Sewer: Public Sewer
- Water: Public
- Utilities for property: Cable Available, Electricity Available, Electricity Connected, Natural Gas Connected, Water Connected
Green energy
- Energy generation: None
- Water conservation: Water-Smart Landscaping
Community & HOA
Community
- Subdivision: Los Milagros
Location
- Region: Rio Rancho
Financial & listing details
- Price per square foot: $201/sqft
- Tax assessed value: $246,763
- Annual tax amount: $2,531
- Date on market: 8/18/2026
- Cumulative days on market: 4 days
- Listing terms: Cash,Conventional,FHA,VA Loan
- Road surface type: Asphalt
Estimated market value
Not available
Estimated sales range
Not available
$2,902/mo
Price history
| Date | Event | Price |
|---|---|---|
| 9/11/2026 | Listed for sale | $515,000$201/sqft |
Source:  SWMLS #1109339 Report a problem SWMLS #1109339 Report a problem | ||
Public tax history
| Year | Property taxes | Tax assessment |
|---|---|---|
| 2025 | $2,452 -7.9% | $82,254 +3% |
| 2024 | $2,662 +2.9% | $79,859 +3% |
| 2023 | $2,587 +2.2% | $77,533 +3% |
| 2022 | $2,532 +1% | $75,275 +3% |
| 2021 | $2,506 +3.3% | $73,083 +3% |
| 2020 | $2,427 +2.6% | $70,954 +3% |
| 2019 | $2,366 +9.8% | $68,888 +3% |
| 2018 | $2,154 -10.9% | $66,882 -4.2% |
| 2017 | $2,416 | $69,782 +3% |
| 2016 | $2,416 +2.1% | $67,749 |
| 2014 | $2,367 | $67,749 +9.7% |
| 2013 | $2,367 | $61,749 -69.6% |
| 2011 | -- | $203,249 |
Find assessor info on the county website
Monthly payment
Est. payment
Payment breakdown
Explore the cost of this home by adjusting the details. Changes won't be saved.Climate risks
Neighborhood: Solar Village/Mid-Unser
Nearby schools
Schools provided by the listing agent
- Middle: Lincoln
- High: Rio Rancho
Source: SWMLS. This data may not be complete. We recommend contacting the local school district to confirm school assignments for this home.
Similar homes
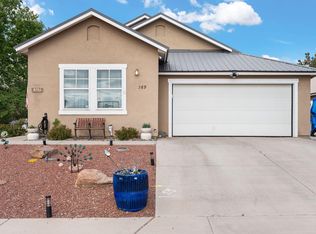
- $509,9994 bd3 ba2.3k sqft2749 Corte De La Villa SE, Rio Rancho, NM 87124For Sale
 MLS ID #1105992, Jonathan P Tenorio, Keller Williams Realty. SWMLS
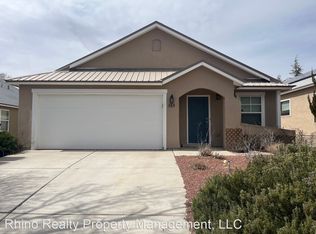
 - $480,0004 bd3 ba2.5k sqft3877 Bay Hill Loop SE, Rio Rancho, NM 87124For Sale
 MLS ID #1109905, Casa Dream Team, Keller Williams Realty. SWMLS
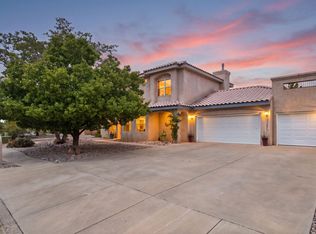
 - $446,9004 bd4 ba2.6k sqft229 Landing Trl NE, Rio Rancho, NM 87124For Sale
 MLS ID #1110261, David Gerardo Shunia, EXP Realty LLC. SWMLS
 - $555,0004 bd3 ba2.7k sqft40 Vista Hermosa Pl NE, Rio Rancho, NM 87124For Sale
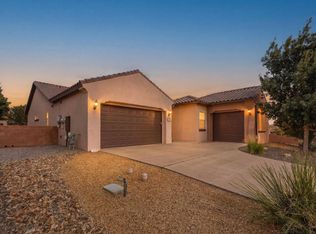 MLS ID #1107595, Keri South, ERA Summit. SWMLS
