Welcome to 3133 Ashkirk Loop in Rio Rancho! This spacious 4-bedroom, 2-bath home sits on approximately 0.26 acres and offers a comfortable, functional layout with plenty of room to make your own. The open living area features vaulted ceilings, abundant natural light, a ceiling fan, and a fireplace that creates a welcoming focal point.The kitchen offers generous cabinet and counter space, stainless steel appliances, tile flooring, and a breakfast bar overlooking the adjoining living and dining areas--ideal for everyday living and entertaining. The home's combination of open gathering spaces and four bedrooms provides flexibility for a variety of needs.Outside, the quarter-acre-plus lot provides additional outdoor space, while the home's established landscaping and stucco exterior complement its Southwestern setting. The property is equipped with solar panels, which are to be paid in full at closing. Conveniently located in Rio Rancho, this home offers space, functionality, and an inviting floor plan all in one.****Some photos are AI generated
For sale
$450,000
3133 Ashkirk Loop SE, Rio Rancho, NM 87124
4beds
2,235sqft
Single Family Residence
Built in 1997
0.26 Acres Lot
$442,400 Zestimate®
$201/sqft
$-- HOA
What's special
Quarter-acre-plus lotEstablished landscapingStucco exteriorInviting floor planStainless steel appliancesTile flooringOpen gathering spaces
- 28 days
- 831
- 81
Zillow last checked:
Listing updated:
Listed by:
Julie Turner 505-220-9700,
Realty One Group Concierge 505-318-1111
Source: SWMLS,MLS#: 1111713
Facts & features
Interior
Bedrooms & bathrooms
- Bedrooms: 4
- Bathrooms: 2
- Full bathrooms: 2
Primary bedroom
- Level: Main
- Area: 192
- Dimensions: 12 x 16
Bedroom 2
- Level: Main
- Area: 143
- Dimensions: 13 x 11
Bedroom 3
- Level: Main
- Area: 99
- Dimensions: 9 x 11
Dining room
- Level: Main
- Area: 99
- Dimensions: 11 x 9
Kitchen
- Level: Main
- Area: 108
- Dimensions: 9 x 12
Living room
- Level: Main
- Area: 238
- Dimensions: 17 x 14
Heating
- Central, Forced Air
Cooling
- Refrigerated
Appliances
- Included: Dryer, Microwave, Refrigerator, Washer
- Laundry: Electric Dryer Hookup
Features
- Breakfast Area, Ceiling Fan(s), Cathedral Ceiling(s), Dual Sinks, Family/Dining Room, Garden Tub/Roman Tub, Kitchen Island, Living/Dining Room, Main Level Primary, Pantry, Skylights, Walk-In Closet(s)
- Flooring: Laminate, Tile
- Windows: Double Pane Windows, Insulated Windows, Skylight(s)
- Has basement: No
- Number of fireplaces: 1
- Fireplace features: Gas Log
Interior area
- Total structure area: 2,235
- Total interior livable area: 2,235 sqft
Property
Parking
- Total spaces: 3
- Parking features: Attached, Garage
- Attached garage spaces: 3
Features
- Levels: One
- Stories: 1
- Patio & porch: Covered, Open, Patio
- Exterior features: Privacy Wall, Private Yard
- Fencing: Wall
Lot
- Size: 0.26 Acres
Details
- Parcel number: 1012069437384
- Zoning description: R-1
Construction
Type & style
- Home type: SingleFamily
- Property subtype: Single Family Residence
Materials
- Frame, Stucco
- Roof: Pitched,Tile
Condition
- Resale
- New construction: No
- Year built: 1997
Details
- Builder name: Crest Homes
Utilities & green energy
- Sewer: Public Sewer
- Water: Public
- Utilities for property: Electricity Connected, Natural Gas Connected, Sewer Connected, Water Connected
Green energy
- Energy generation: Solar
Community & HOA
Community
- Security: Security System
- Subdivision: Gleneagles At High Resort
Location
- Region: Rio Rancho
Financial & listing details
- Price per square foot: $201/sqft
- Tax assessed value: $294,811
- Annual tax amount: $2,870
- Date on market: 9/30/2026
- Cumulative days on market: 28 days
- Listing terms: Cash,Conventional,FHA,VA Loan
Estimated market value
$442,400
$420,000 - $465,000
$2,498/mo
Price history
| Date | Event | Price |
|---|---|---|
| 9/30/2026 | Listed for sale | $450,000+60.7%$201/sqft |
Source:  SWMLS #1111713 Report a problem | ||
| 12/8/2018 | Sold | -- |
Source: Agent Provided Report a problem | ||
| 11/17/2018 | Pending sale | $280,000$125/sqft |
Source: Keller Williams Realty Albuquerque Westside #928019 Report a problem | ||
| 10/18/2018 | Price change | $280,000-1.8%$125/sqft |
Source: Keller Williams Realty Albuquerque Westside #928019 Report a problem | ||
| 10/8/2018 | Listed for sale | $285,000$128/sqft |
Source: Keller Williams Realty Albuquerque Westside #928019 Report a problem | ||
| 10/1/2018 | Pending sale | $285,000$128/sqft |
Source: Keller Williams Realty Albuquerque Westside #928019 Report a problem | ||
| 9/7/2018 | Listed for sale | $285,000$128/sqft |
Source: Keller Williams Realty #928019 Report a problem | ||
Public tax history
| Year | Property taxes | Tax assessment |
|---|---|---|
| 2025 | -- | $98,270 +3% |
| 2024 | -- | $95,408 +3% |
| 2023 | -- | $92,630 +3% |
| 2022 | -- | $89,932 +3% |
| 2021 | -- | $87,313 +3% |
| 2020 | -- | $84,770 +3% |
| 2019 | $2,870 +5.6% | $82,301 +4.4% |
| 2018 | $2,718 -6.8% | $78,834 +3% |
| 2017 | $2,917 | $76,538 |
| 2016 | $2,917 +2.1% | $76,538 |
| 2014 | $2,857 | $76,538 +2.7% |
| 2013 | $2,857 | $74,538 -67.5% |
| 2011 | -- | $229,615 |
Find assessor info on the county website
Monthly payment
Est. payment
Payment breakdown
Explore the cost of this home by adjusting the details. Changes won't be saved.Climate risks
Neighborhood: High Resort
Nearby schools
Schools provided by the listing agent
- Elementary: E Stapleton
- Middle: Lincoln
- High: Rio Rancho
Source: SWMLS. This data may not be complete. We recommend contacting the local school district to confirm school assignments for this home.
Similar homes
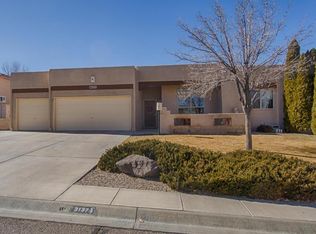
- $475,0005 bd3 ba2.5k sqft401 Minturn Loop NE, Rio Rancho, NM 87124For Sale
 MLS ID #1109339, Naomi S Apodaca, Realty One of New Mexico. SWMLS
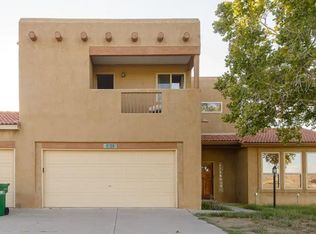
- $480,0004 bd3 ba3k sqft2731 Camino Seville SE, Rio Rancho, NM 87124For Sale
 MLS ID #1112372, Christina Noel Sweeney, ERA Summit. SWMLS
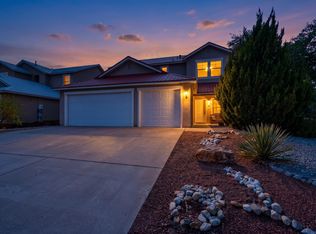
- $425,0004 bd3 ba2.1k sqft241 Landing Trl NE, Rio Rancho, NM 87124For Sale
 MLS ID #1112172, Mario Russell Romero, Keller Williams Realty. SWMLS
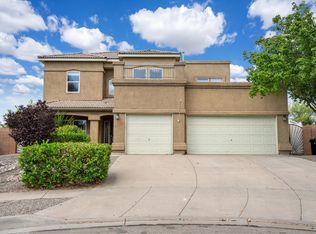
- $459,9004 bd3 ba3.3k sqft1501 Via Verane Dr SE, Rio Rancho, NM 87124For Sale
 MLS ID #1072476, The Schuster Team, Simply Real Estate. SWMLS
