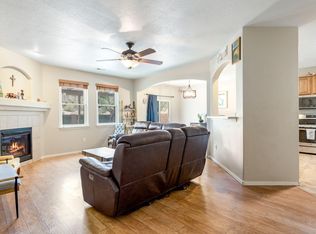
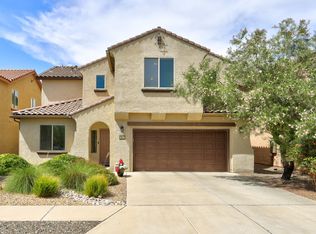
Welcome Home to this beautifully updated and impeccably maintained two-story home in a desirable Northwest Albuquerque neighborhood! with OWNED SOLAR! Offering 5 bedrooms and 4 bathrooms, this spacious home blends comfort, style, and functionality with room for everyone. Enjoy no carpet throughout and luxurious laminate plank flooring, complemented by fresh interior paint and recently installed insulated garage doors. Energy-conscious buyers will appreciate the owned solar system and the convenience of an electric vehicle charger.Step outside to a thoughtfully designed backyard featuring a covered patio with ceiling fans and an inviting outdoor gazebo--creating the perfect setting for outdoor dining, entertaining guests, or simply relaxing and enjoying the New Mexico sunshine. The spacious primary suite offers its own private balcony,Conveniently located near Paseo del Norte for easy commuting and everyday convenience this home is also within walking distance of elementary, middle, and high schools and parks. Even has a walking trail on the side of the home. With generous living space, stylish updates, energy-conscious features, and inviting outdoor living areas, this Northwest Albuquerque gem offers the perfect blend of comfort, convenience, and lifestyle. Come discover all this exceptional home has to offer!
For sale
$460,000
7001 Kayser Mill Rd NW, Albuquerque, NM 87114
5beds
3,074sqft
Single Family Residence
Built in 2006
4,791 Square Feet Lot
$454,900 Zestimate®
$150/sqft
$30/mo HOA
What's special
Thoughtfully designed backyardStylish updatesFresh interior paintSpacious homeSpacious primary suiteLuxurious laminate plank flooringGenerous living space
- 12 days
- 372
- 56
Zillow last checked:
Listing updated:
Listed by:
The Buchman Group 505-554-4173,
Real Broker, LLC 505-750-1003,
Susan L Buchman 505-554-4173,
Real Broker, LLC
Source: SWMLS,MLS#: 1112654
Facts & features
Interior
Bedrooms & bathrooms
- Bedrooms: 5
- Bathrooms: 4
- Full bathrooms: 3
- 3/4 bathrooms: 1
Primary bedroom
- Level: Upper
- Area: 202.34
- Dimensions: 15.1 x 13.4
Bedroom 2
- Level: Main
- Area: 100.21
- Dimensions: 11 x 9.11
Bedroom 3
- Level: Upper
- Area: 179.2
- Dimensions: 14.11 x 12.7
Bedroom 4
- Level: Upper
- Area: 175.68
- Dimensions: 14.4 x 12.2
Bedroom 5
- Level: Upper
- Area: 117.16
- Dimensions: 11.6 x 10.1
Family room
- Level: Upper
- Area: 234
- Dimensions: 18 x 13
Kitchen
- Level: Main
- Area: 171.87
- Dimensions: 13.11 x 13.11
Living room
- Level: Main
- Area: 496.1
- Dimensions: 24.2 x 20.5
Heating
- Forced Air, Natural Gas
Cooling
- Refrigerated
Appliances
- Included: Dryer, Dishwasher, Free-Standing Gas Range, Disposal, Microwave, Refrigerator, Washer
- Laundry: Washer Hookup, Electric Dryer Hookup, Gas Dryer Hookup
Features
- Dual Sinks, Entrance Foyer, Great Room, Loft, Multiple Living Areas, Water Closet(s)
- Flooring: Laminate, Wood
- Windows: Double Pane Windows, Insulated Windows, Vinyl
- Has basement: No
- Has fireplace: Yes
- Fireplace features: Gas Log
Interior area
- Total structure area: 3,074
- Total interior livable area: 3,074 sqft
Property
Parking
- Total spaces: 3
- Parking features: Attached, Finished Garage, Garage, Storage
- Attached garage spaces: 3
Features
- Levels: Two
- Stories: 2
- Patio & porch: Balcony, Covered, Patio
- Exterior features: Balcony, Private Yard, Irrigation Sprinklers
- Fencing: Back Yard,Wall
Lot
- Size: 4,791 Square Feet
- Features: Landscaped, Planned Unit Development
- Residential vegetation: Grassed
Details
- Parcel number: 100906437331310320
- Zoning description: R-1A*
Construction
Type & style
- Home type: SingleFamily
- Architectural style: Ranch
- Property subtype: Single Family Residence
Materials
- Frame, Stucco
- Foundation: Slab
- Roof: Pitched,Tile
Condition
- Resale
- New construction: No
- Year built: 2006
Details
- Builder name: Longford
Utilities & green energy
- Sewer: Public Sewer
- Water: Public
- Utilities for property: Electricity Connected, Natural Gas Connected, Sewer Connected, Water Connected
Green energy
- Energy generation: Solar
- Water conservation: Water-Smart Landscaping
Community & HOA
Community
- Subdivision: Corr Plat Santa Fe 2 At The Trails Un 2
HOA
- Has HOA: Yes
- Services included: Common Areas
- HOA fee: $360 annually
Location
- Region: Albuquerque
Financial & listing details
- Price per square foot: $150/sqft
- Tax assessed value: $306,972
- Annual tax amount: $4,121
- Date on market: 10/16/2026
- Cumulative days on market: 14 days
- Listing terms: Cash,Conventional,FHA,VA Loan
- Road surface type: Asphalt
Estimated market value
$454,900
$432,000 - $478,000
$2,879/mo
Price history
| Date | Event | Price |
|---|---|---|
| 10/17/2026 | Listed for sale | $460,000+104.5%$150/sqft |
Source:  SWMLS #1112654 Report a problem | ||
| 3/27/2018 | Sold | -- |
Source: SWMLS #219009_904591 Report a problem | ||
| 2/22/2018 | Pending sale | $224,900$73/sqft |
Source: Re/Max Elite #904591 Report a problem | ||
| 2/22/2018 | Listed for sale | $224,900$73/sqft |
Source: Re/Max Elite #904591 Report a problem | ||
| 2/22/2018 | Pending sale | $224,900$73/sqft |
Source: Re/Max Elite #904591 Report a problem | ||
| 1/22/2018 | Price change | $224,900-2.2%$73/sqft |
Source: Re/Max Elite #904591 Report a problem | ||
| 12/22/2017 | Price change | $229,900-8%$75/sqft |
Source: Re/Max Elite #904591 Report a problem | ||
| 11/20/2017 | Price change | $249,900-7.4%$81/sqft |
Source: Re/Max Elite #904591 Report a problem | ||
| 10/21/2017 | Listed for sale | $269,900$88/sqft |
Source: Homepath Report a problem | ||
| 10/11/2016 | Sold | -- |
Source: Public Record Report a problem | ||
Public tax history
| Year | Property taxes | Tax assessment |
|---|---|---|
| 2025 | -- | $102,314 +3% |
| 2024 | -- | $99,334 +3% |
| 2023 | $4,121 +3.5% | $96,441 +3% |
| 2022 | $3,982 +3.5% | $93,633 +3% |
| 2021 | $3,849 +1.7% | $90,906 +3% |
| 2020 | $3,786 | $88,258 |
| 2019 | -- | $88,258 |
| 2018 | $2,569 -25% | $88,258 +9.7% |
| 2017 | $3,426 +29.4% | $80,435 +17.9% |
| 2016 | $2,647 -96% | $68,214 +3% |
| 2015 | $66,227 +2489.6% | $66,227 |
| 2014 | $2,557 | $66,227 |
| 2013 | $2,557 | $66,227 -5.3% |
| 2012 | -- | $69,927 -6.8% |
| 2011 | -- | $75,059 -2.9% |
| 2010 | -- | $77,293 -8.3% |
| 2009 | -- | $84,258 -4.5% |
| 2008 | -- | $88,194 +3% |
| 2007 | -- | $85,625 |
Find assessor info on the county website
Monthly payment
Est. payment
Payment breakdown
Explore the cost of this home by adjusting the details. Changes won't be saved.Climate risks
Neighborhood: Paradise Hills
Nearby schools
Schools provided by the listing agent
- Elementary: Tierra Antigua
- Middle: Tony Hillerman
- High: Volcano Vista
Source: SWMLS. This data may not be complete. We recommend contacting the local school district to confirm school assignments for this home.
- $329,5003 bd2 ba1.5k sqft7005 Kayser Mill Rd NW, Albuquerque, NM 87114Off Market
- $411,7005 bd4 ba2.7k sqft6931 Kayser Mill Rd NW, Albuquerque, NM 87114Off Market
- $457,8006 bd4 ba2.9k sqft7009 Kayser Mill Rd NW, Albuquerque, NM 87114Off Market
- $432,4004 bd4 ba3k sqft7000 Tree Line Ave NW, Albuquerque, NM 87114Off Market

Similar homes
- $475,0004 bd3 ba2.7k sqft7843 Via Vista Mesa NW, Albuquerque, NM 87114For Sale
 MLS ID #1112682, Matthew J Meyer, Coldwell Banker Legacy. SWMLS
- $435,0004 bd2 ba2.1k sqft9504 Stone Ridge Dr NW, Albuquerque, NM 87114For Sale
 MLS ID #1112912, Thomas Gallegos, Berkshire Hathaway NM Prop. SWMLS
- $400,0004 bd3 ba2.5k sqft7224 Hearthstone Rd NW, Albuquerque, NM 87114For Sale
 MLS ID #1104838, Jenna C Harrington, Keller Williams Realty. SWMLS
- $475,0004 bd4 ba2.9k sqft5705 Stone Peak Rd NW, Albuquerque, NM 87114For Sale
 MLS ID #1109722, Janie Gilmore-Daniels, Vista Encantada Realtors, LLC. SWMLS
