Discover style, space, and comfort in this beautifully finished 4-bed, 3-bath home built in 2018 by DR Horton, located in sought-after Paradise View Subdivision. Bright, light-filled living areas flow into a chef's kitchen with granite countertops, upgraded stainless steel appliances, large pantry, and service bar/island--ideal for entertaining or everyday living. Upstairs, the primary suite features a spa-inspired bath, huge walk-in closet, and private balcony, while a spacious loft offers flexible living space. Move-in ready and beautifully maintained--this home is a must-see. Save utility costs with this Green Build New Mexico home. This includes tankless hot water on demand. Low-E dual pane glass and blown in insulation included for your comfort. Don't miss this better than new home
For sale
$439,900
5909 Mafraq Ave NW, Albuquerque, NM 87114
4beds
2,735sqft
Single Family Residence
Built in 2018
4,356 Square Feet Lot
$438,900 Zestimate®
$161/sqft
$20/mo HOA
What's special
Low-e dual pane glassPrivate balconyLarge pantryHuge walk-in closetUpgraded stainless steel appliances
- 184 days
- 256
- 31
Zillow last checked:
Listing updated:
Listed by:
Norm McBee 505-450-6676,
Coldwell Banker Legacy 505-293-3700
Source: SWMLS,MLS#: 1101162
Facts & features
Interior
Bedrooms & bathrooms
- Bedrooms: 4
- Bathrooms: 3
- Full bathrooms: 1
- 3/4 bathrooms: 1
- 1/2 bathrooms: 1
Primary bedroom
- Level: Second
- Area: 320.49
- Dimensions: 19.33 x 16.58
Bedroom 2
- Level: Second
- Area: 130.42
- Dimensions: 11.42 x 11.42
Bedroom 3
- Level: Second
- Area: 109.2
- Dimensions: 10.92 x 10
Bedroom 4
- Level: Second
- Area: 104.2
- Dimensions: 10.42 x 10
Dining room
- Level: Main
- Area: 166.75
- Dimensions: 14.5 x 11.5
Family room
- Level: Second
- Area: 294.05
- Dimensions: 18.67 x 15.75
Kitchen
- Level: Main
- Area: 159.36
- Dimensions: 15.67 x 10.17
Living room
- Level: Main
- Area: 229.13
- Dimensions: 16.17 x 14.17
Office
- Level: Main
- Area: 106.37
- Dimensions: 11 x 9.67
Heating
- Central, Forced Air, Multiple Heating Units
Cooling
- Refrigerated
Appliances
- Included: Dryer, Dishwasher, Free-Standing Gas Range, Disposal, Microwave, Refrigerator, Washer
- Laundry: Washer Hookup, Electric Dryer Hookup, Gas Dryer Hookup
Features
- Breakfast Bar, Breakfast Area, Ceiling Fan(s), Separate/Formal Dining Room, Dual Sinks, Entrance Foyer, High Ceilings, Home Office, Country Kitchen, Kitchen Island, Loft, Multiple Living Areas, Pantry, Shower Only, Separate Shower, Walk-In Closet(s)
- Flooring: Carpet, Tile
- Windows: Double Pane Windows, Insulated Windows, Low-Emissivity Windows, Vinyl
- Has basement: No
- Has fireplace: No
Interior area
- Total structure area: 2,735
- Total interior livable area: 2,735 sqft
Property
Parking
- Total spaces: 2
- Parking features: Finished Garage, Garage Door Opener, Heated Garage, Oversized
- Garage spaces: 2
Accessibility
- Accessibility features: None
Features
- Levels: Two
- Stories: 2
- Patio & porch: Balcony, Covered, Open, Patio
- Exterior features: Balcony, Patio, Private Yard, Sprinkler/Irrigation
- Fencing: Back Yard,Wall
- Has view: Yes
Lot
- Size: 4,356 Square Feet
- Features: Landscaped, Planned Unit Development, Sprinklers Automatic, Few Trees, Views, Xeriscape
Details
- Parcel number: 101006547418241210
- Zoning description: R-1A*
Construction
Type & style
- Home type: SingleFamily
- Architectural style: Contemporary
- Property subtype: Single Family Residence
Materials
- Frame, Stucco
- Foundation: Slab
- Roof: Pitched,Shingle
Condition
- Resale
- New construction: No
- Year built: 2018
Details
- Builder name: D R Horton
Utilities & green energy
- Sewer: Public Sewer
- Water: Public
- Utilities for property: Cable Available, Electricity Connected, Natural Gas Connected, Phone Available, Underground Utilities
Green energy
- Energy generation: None
- Water conservation: Water-Smart Landscaping
Community & HOA
Community
- Subdivision: Paradise View Subdivision
HOA
- Has HOA: Yes
- Services included: Common Areas
- HOA fee: $20 monthly
Location
- Region: Albuquerque
Financial & listing details
- Price per square foot: $161/sqft
- Tax assessed value: $376,200
- Annual tax amount: $5,298
- Date on market: 4/6/2026
- Cumulative days on market: 170 days
- Listing terms: Cash,Conventional,FHA,VA Loan
- Road surface type: Asphalt, Paved
Estimated market value
$438,900
$417,000 - $461,000
$2,697/mo
Price history
| Date | Event | Price |
|---|---|---|
| 9/30/2026 | Price change | $2,600-3.7%$1/sqft |
Source: Zillow Rentals Report a problem | ||
| 9/1/2026 | Listed for rent | $2,700$1/sqft |
Source: Zillow Rentals Report a problem | ||
| 7/15/2026 | Listed for sale | $439,900$161/sqft |
Source:  SWMLS #1101162 Report a problem SWMLS #1101162 Report a problem | ||
| 6/30/2026 | Pending sale | $439,900$161/sqft |
Source: SWMLS #1101162 Report a problem | ||
| 5/18/2026 | Price change | $439,900-2.2%$161/sqft |
Source: SWMLS #1101162 Report a problem | ||
| 4/6/2026 | Listed for sale | $450,000-5.3%$165/sqft |
Source: SWMLS #1101162 Report a problem | ||
| 3/4/2026 | Listing removed | $475,000$174/sqft |
Source: SWMLS #1093663 Report a problem | ||
| 11/24/2025 | Price change | $475,000-2.5%$174/sqft |
Source: SWMLS #1093663 Report a problem | ||
| 10/29/2025 | Listed for sale | $487,000+16%$178/sqft |
Source: SWMLS #1093663 Report a problem | ||
| 6/27/2023 | Sold | -- |
Source: SWMLS #1034535 Report a problem | ||
| 5/23/2023 | Pending sale | $420,000$154/sqft |
Source: SWMLS #1034535 Report a problem | ||
| 5/18/2023 | Listed for sale | $420,000+5%$154/sqft |
Source: SWMLS #1034535 Report a problem | ||
| 9/12/2022 | Sold | -- |
Source: SWMLS #1020413 Report a problem | ||
| 8/7/2022 | Pending sale | $399,900$146/sqft |
Source: SWMLS #1020413 Report a problem | ||
| 7/25/2022 | Price change | $399,900-2.4%$146/sqft |
Source: SWMLS #1018520 Report a problem | ||
| 7/16/2022 | Price change | $409,900-2.4%$150/sqft |
Source: SWMLS #1018520 Report a problem | ||
| 7/8/2022 | Listed for sale | $419,900+5.2%$154/sqft |
Source: SWMLS #1018520 Report a problem | ||
| 6/30/2022 | Listing removed | -- |
Source: SWMLS #1017581 Report a problem | ||
| 6/25/2022 | Price change | $399,000-3.9%$146/sqft |
Source: SWMLS #1017581 Report a problem | ||
| 6/24/2022 | Listed for sale | $415,000+38.4%$152/sqft |
Source: SWMLS #1017581 Report a problem | ||
| 7/7/2018 | Listing removed | $299,940$110/sqft |
Source: D.R. Horton - Albuquerque Report a problem | ||
| 5/5/2018 | Price change | $299,940+1.9%$110/sqft |
Source: D.R. Horton - Albuquerque Report a problem | ||
| 4/25/2018 | Listed for sale | $294,275$108/sqft |
Source: D.R. Horton, Inc. #915951 Report a problem | ||
| 4/23/2018 | Pending sale | $294,275$108/sqft |
Source: D.R. Horton, Inc. #915951 Report a problem | ||
| 4/22/2018 | Listed for sale | $294,275$108/sqft |
Source: D.R. Horton, Inc. #915951 Report a problem | ||
| 4/18/2018 | Pending sale | $294,275$108/sqft |
Source: D.R. Horton, Inc. #915951 Report a problem | ||
| 4/18/2018 | Listed for sale | $294,275$108/sqft |
Source: D.R. Horton, Inc. #915951 Report a problem | ||
Public tax history
| Year | Property taxes | Tax assessment |
|---|---|---|
| 2025 | $5,298 +0.2% | $125,387 +0.1% |
| 2024 | $5,287 +12.9% | $125,321 +14.4% |
| 2023 | $4,682 +27.1% | $109,555 +26.5% |
| 2022 | $3,683 +3.5% | $86,596 +3% |
| 2021 | $3,560 +1.7% | $84,074 +3% |
| 2020 | $3,501 | $81,625 |
| 2019 | -- | $81,625 |
| 2018 | $257 -1% | $81,625 +1407.1% |
| 2017 | $260 +0.1% | $5,416 |
| 2016 | $260 -95.2% | $5,416 |
| 2015 | $5,416 +2014.8% | $5,416 |
| 2014 | $256 | $5,416 |
Find assessor info on the county website
Monthly payment
Est. payment
Payment breakdown
Explore the cost of this home by adjusting the details. Changes won't be saved.Climate risks
Neighborhood: Paradise Hills
Nearby schools
Schools provided by the listing agent
- Elementary: Sunset View
- Middle: James Monroe
- High: Cibola
Source: SWMLS. This data may not be complete. We recommend contacting the local school district to confirm school assignments for this home.
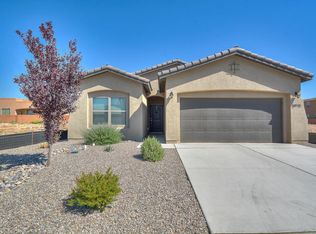
- $338,9003 bd2 ba1.3k sqft5915 Mafraq Ave NW, Albuquerque, NM 87114Off Market
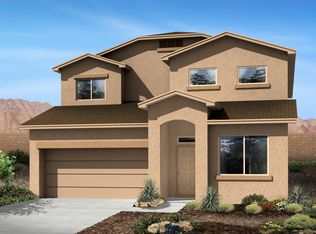
- $444,8004 bd4 ba2.6k sqft5905 Mafraq Ave NW, Albuquerque, NM 87114Off Market
- $383,3004 bd3 ba1.6k sqft5924 Mafra Ave NW, Albuquerque, NM 87114Off Market
- $408,6004 bd3 ba1.9k sqft5920 Mafra Ave NW, Albuquerque, NM 87114Off Market
Similar homes
- $389,9003 bd2 ba1.5k sqft9605 Basalt Peak Dr NW, Albuquerque, NM 87114For Sale
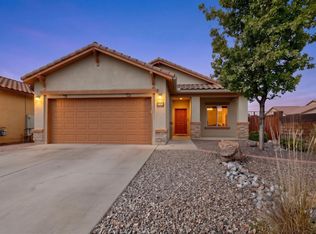 MLS ID #1111913, Elizabeth S Russo, Coldwell Banker Legacy. SWMLS
 - $419,0003 bd3 ba2.1k sqft7305 Valle Jardin Ln NW, Albuquerque, NM 87114For Sale
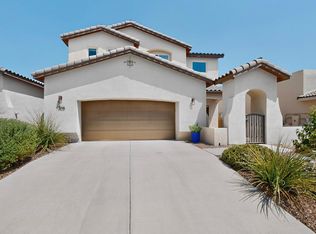 MLS ID #1108922, Lee Ann Pautz, Keller Williams Realty. SWMLS
 - $395,0003 bd3 ba1.9k sqft8944 Mission Ridge Dr NW, Albuquerque, NM 87114For Sale
 MLS ID #1107501, Sarah Woodford, ERA Summit. SWMLS
 - $399,9003 bd3 ba1.9k sqft11028 Maravillas Dr NW, Albuquerque, NM 87114For Sale
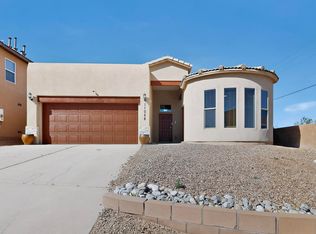 MLS ID #1110847, Sol E Mirabal, Realty One of New Mexico. SWMLS
