Welcome to this inviting single-story home in the Ventana Ranch West neighborhood of Albuquerque. Thoughtfully refreshed with new carpet and new paint throughout, the residence offers a clean, move-in-ready feel paired with practical everyday comforts. Refrigerated air keeps the home cool through New Mexico summers, while vaulted ceilings and ceiling fans enhance the open, airy atmosphere.The layout provides three bedrooms plus a dedicated office, giving flexibility for work-from-home, guests, or hobbies. The primary suite features a spacious walk-in closet and a private bath with a garden tub and dual lavs. A large laundry room adds everyday convenience. The gas fireplace creates a cozy focal point for cooler evenings, and all appliances are included.Outside, the covered patio offers a pleasant spot for relaxing or outdoor dining, while the two-car garage provides secure parking and storage.Located in Ventana Ranch West, the home sits near parks and walking trails, making it easy to enjoy outdoor recreation, neighborhood strolls, and an active lifestyle. The broader area is known for its family-friendly master-planned character, convenient west-side location, and access to local amenities and schools.This is a well-updated single-story home that combines fresh finishes, solid features, and a convenient neighborhood setting. Schedule a showing to experience it in person.
For sale
$384,212
10520 Box Canyon Pl NW, Albuquerque, NM 87114
3beds
2,216sqft
Single Family Residence
Built in 2006
6,534 Square Feet Lot
$380,800 Zestimate®
$173/sqft
$38/mo HOA
What's special
Gas fireplaceInviting single-story homeTwo-car garageNew paint throughoutClean move-in-ready feelNew carpetSpacious walk-in closet
- 15 days
- 670
- 81
Likely to sell faster than
Zillow last checked:
Listing updated:
Listed by:
Nicholas A Caffey 505-948-4704,
Cottonwood Realty 505-302-1234
Source: SWMLS,MLS#: 1113490
Facts & features
Interior
Bedrooms & bathrooms
- Bedrooms: 3
- Bathrooms: 2
- Full bathrooms: 2
Primary bedroom
- Level: Main
- Area: 262.76
- Dimensions: 16.25 x 16.17
Kitchen
- Level: Main
- Area: 192.42
- Dimensions: 11.9 x 16.17
Living room
- Level: Main
- Area: 304.89
- Dimensions: 19.67 x 15.5
Heating
- Forced Air
Cooling
- Refrigerated
Appliances
- Included: Dryer, Dishwasher, Free-Standing Gas Range, Disposal, Microwave, Refrigerator, Washer
- Laundry: Electric Dryer Hookup
Features
- Bathtub, Ceiling Fan(s), Dual Sinks, Garden Tub/Roman Tub, High Ceilings, Home Office, Kitchen Island, Main Level Primary, Pantry, Soaking Tub, Separate Shower, Water Closet(s), Walk-In Closet(s)
- Flooring: Carpet, Tile
- Windows: Vinyl
- Has basement: No
- Number of fireplaces: 1
- Fireplace features: Gas Log
Interior area
- Total structure area: 2,216
- Total interior livable area: 2,216 sqft
Property
Parking
- Total spaces: 2
- Parking features: Attached, Garage
- Attached garage spaces: 2
Features
- Levels: One
- Stories: 1
- Patio & porch: Covered, Patio
- Exterior features: Private Yard
- Fencing: Wall
Lot
- Size: 6,534 Square Feet
- Features: Landscaped, Planned Unit Development, Few Trees, Xeriscape
Details
- Parcel number: 100806533644311918
- Zoning description: R-1A*
Construction
Type & style
- Home type: SingleFamily
- Architectural style: Mediterranean
- Property subtype: Single Family Residence
Materials
- Frame, Stucco
- Foundation: Permanent
- Roof: Pitched,Shingle
Condition
- Resale
- New construction: No
- Year built: 2006
Details
- Builder name: Pulte
Utilities & green energy
- Sewer: Public Sewer
- Water: Public
- Utilities for property: Cable Available, Electricity Connected, Natural Gas Connected, Sewer Connected, Water Connected
Green energy
- Energy generation: None
- Water conservation: Water-Smart Landscaping
Community & HOA
Community
- Security: Smoke Detector(s)
- Subdivision: Plat Of Ventana Highlands Subd
HOA
- Has HOA: Yes
- Services included: Common Areas, Road Maintenance
- HOA fee: $115 quarterly
Location
- Region: Albuquerque
Financial & listing details
- Price per square foot: $173/sqft
- Tax assessed value: $246,062
- Annual tax amount: $3,845
- Date on market: 11/3/2026
- Cumulative days on market: 16 days
- Listing terms: Cash,Conventional,FHA,VA Loan
- Road surface type: Asphalt
Estimated market value
$380,800
$362,000 - $400,000
$2,617/mo
Price history
| Date | Event | Price |
|---|---|---|
| 11/3/2026 | Listed for sale | $384,212$173/sqft |
Source:  SWMLS #1113490 Report a problem | ||
| 3/24/2021 | Listing removed | -- |
Source: Owner Report a problem | ||
| 2/6/2020 | Listing removed | $1,500$1/sqft |
Source: Owner Report a problem | ||
| 2/1/2020 | Listed for rent | $1,500$1/sqft |
Source: Owner Report a problem | ||
Public tax history
| Year | Property taxes | Tax assessment |
|---|---|---|
| 2025 | $3,846 +2.7% | $82,013 +3% |
| 2024 | $3,746 +1.4% | $79,624 +3% |
| 2023 | $3,692 +106.3% | $77,305 +3% |
| 2022 | $1,790 -48.9% | $75,054 +3% |
| 2021 | $3,501 +1.5% | $72,868 +3% |
| 2020 | $3,450 | $70,746 +3% |
| 2019 | -- | $68,685 |
| 2018 | $3,162 -3% | $68,685 +3% |
| 2017 | $3,259 +5% | $66,686 +6.1% |
| 2016 | $3,105 -94.9% | $62,858 +3% |
| 2015 | $61,027 +1836.8% | $61,027 |
| 2014 | $3,151 | $61,027 |
| 2013 | $3,151 | $61,027 |
| 2012 | -- | $61,027 -6.2% |
| 2011 | -- | $65,060 -4.2% |
| 2010 | -- | $67,926 -4.5% |
| 2009 | -- | $71,093 -4.5% |
| 2008 | -- | $74,427 +3% |
| 2007 | -- | $72,259 |
Find assessor info on the county website
Monthly payment
Est. payment
Payment breakdown
Explore the cost of this home by adjusting the details. Changes won't be saved.Climate risks
Neighborhood: Paradise Hills
Nearby schools
Schools provided by the listing agent
- Elementary: Tierra Antigua
- Middle: Tony Hillerman
- High: Volcano Vista
Source: SWMLS. This data may not be complete. We recommend contacting the local school district to confirm school assignments for this home.


Similar homes
- $357,0004 bd3 ba2.1k sqft7924 Tuscarora Rd NW, Albuquerque, NM 87114For Sale
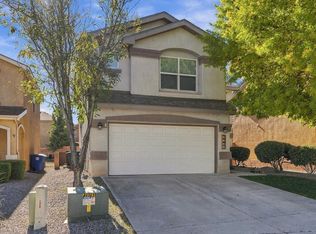 MLS ID #1113569, Andrea A Romero, Southwest Elite Real Estate. SWMLS
- $375,0003 bd2 ba1.7k sqft6819 Country Glen Ct NW, Albuquerque, NM 87114For Sale
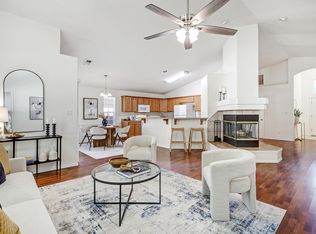 MLS ID #1113626, Katherine Gilmore Mosley, Vista Encantada Realtors, LLC. SWMLS
- $365,0004 bd3 ba2.2k sqft9412 Carson Mesa Dr NW, Albuquerque, NM 87114For Sale
 MLS ID #1113385, Cindy A Chavez, Realty One of New Mexico. SWMLS
- $399,0003 bd4 ba1.9k sqft7239 Teypana Rd NW, Albuquerque, NM 87114For Sale
 MLS ID #1113543, M & J Realtors, Berkshire Hathaway NM Prop. SWMLS
