Great split floor plan with good separation of Primary from Secondary Bedrooms. Raised ceilings, open living/dining area, and lots of windows allow for a cheerful, sun filled place to call home! Oversized Primary Suit boasts a roomy bath with soaking tub, double sinks, separate shower, and large walk in closet. Bedroom 2 is also quite roomy and offers its' own walk in closet. Low maintenance front yard with mature trees. Backyard has an amazing view of the Sandias and is a blank palet to allow your landscaping imagination to Go Wild! Just a few minutes from Big Box Stores, Cottonwood Mall, Dining, and Entertainment.
For sale
$350,000
6001 Murcia Ave NW, Albuquerque, NM 87114
3beds
1,760sqft
:
Get pre-qualified$2,309/mo
Single Family Residence
Built in 2002
7,405 Square Feet Lot
$344,300 Zestimate®
$199/sqft
$-- HOA
What's special
Cheerful sun filled placeDouble sinksSeparate showerLow maintenance front yardLots of windowsMature treesSplit floor plan
- 17 days |
- 773 |
- 49 |
Likely to sell faster than
Zillow last checked:
Listing updated:
Listed by:
Mary C. Porter 505-304-6071,
ERA Summit 505-296-1500
Source: SWMLS,MLS#: 1107738
Facts & features
Interior
Bedrooms & bathrooms
- Bedrooms: 3
- Bathrooms: 2
- Full bathrooms: 2
Primary bedroom
- Level: Main
- Area: 252
- Dimensions: 18 x 14
Bedroom 2
- Level: Main
- Area: 168
- Dimensions: 14 x 12
Bedroom 3
- Level: Main
- Area: 120
- Dimensions: 12 x 10
Kitchen
- Level: Main
- Area: 120
- Dimensions: 12 x 10
Living room
- Level: Main
- Area: 440
- Dimensions: 22 x 20
Heating
- Central, Forced Air, Natural Gas
Cooling
- Refrigerated
Appliances
- Included: Dryer, Dishwasher, Free-Standing Gas Range, Disposal, Refrigerator, Range Hood, Self Cleaning Oven, Washer
- Laundry: Washer Hookup, Electric Dryer Hookup, Gas Dryer Hookup
Features
- Breakfast Area, Ceiling Fan(s), Dual Sinks, Entrance Foyer, Family/Dining Room, Great Room, Garden Tub/Roman Tub, Living/Dining Room, Main Level Primary, Pantry, Separate Shower, Water Closet(s), Walk-In Closet(s)
- Flooring: Carpet, Vinyl
- Windows: Double Pane Windows, Insulated Windows
- Has basement: No
- Number of fireplaces: 1
- Fireplace features: Gas Log
Interior area
- Total structure area: 1,760
- Total interior livable area: 1,760 sqft
Property
Parking
- Total spaces: 2
- Parking features: Attached, Garage, Garage Door Opener, Workshop in Garage
- Attached garage spaces: 2
Features
- Levels: One
- Stories: 1
- Patio & porch: Covered, Patio
- Exterior features: Private Yard
- Fencing: Wall
- Has view: Yes
Lot
- Size: 7,405 Square Feet
- Features: Corner Lot, Landscaped, Views
Details
- Parcel number: 101006632114142004
- Zoning description: R-1A*
Construction
Type & style
- Home type: SingleFamily
- Property subtype: Single Family Residence
Materials
- Frame, Stucco
- Foundation: Slab
- Roof: Pitched,Shingle
Condition
- Resale
- New construction: No
- Year built: 2002
Details
- Builder name: Artistic
Utilities & green energy
- Electric: None
- Sewer: Public Sewer
- Water: Public
- Utilities for property: Cable Available, Electricity Connected, Natural Gas Connected, Sewer Connected, Water Connected
Green energy
- Energy generation: None
Community & HOA
Community
- Subdivision: Seville Subdivision
Location
- Region: Albuquerque
Financial & listing details
- Price per square foot: $199/sqft
- Tax assessed value: $225,500
- Annual tax amount: $3,175
- Date on market: 7/22/2026
- Cumulative days on market: 18 days
- Listing terms: Cash,Conventional,FHA,VA Loan
- Road surface type: Paved
Estimated market value
$344,300
$327,000 - $362,000
$2,338/mo
Price history
| Date | Event | Price |
|---|---|---|
| 7/23/2026 | Listed for sale | $350,000$199/sqft |
Source:  SWMLS #1107738 Report a problem SWMLS #1107738 Report a problem | ||
Public tax history
| Year | Property taxes | Tax assessment |
|---|---|---|
| 2025 | $3,176 +3.2% | $75,159 +3% |
| 2024 | $3,079 +1.7% | $72,970 +3% |
| 2023 | $3,027 +3.5% | $70,845 +3% |
| 2022 | $2,926 +3.5% | $68,782 +3% |
| 2021 | $2,827 +1.7% | $66,779 +3% |
| 2020 | $2,781 | $64,834 +3% |
| 2019 | -- | $62,946 |
| 2018 | $2,385 -8.4% | $62,946 +3% |
| 2017 | $2,603 +6.2% | $61,114 +6.1% |
| 2016 | $2,451 -95.6% | $57,605 +3% |
| 2015 | $55,928 +2236.9% | $55,928 -0.8% |
| 2014 | $2,393 | $56,361 |
| 2013 | $2,393 | $56,361 |
| 2012 | -- | $56,361 +0.7% |
| 2011 | -- | $55,984 +3% |
| 2010 | -- | $54,353 +3% |
| 2009 | -- | $52,771 +3% |
| 2008 | -- | $51,234 +3% |
| 2007 | -- | $49,741 +3% |
| 2006 | -- | $48,294 +3% |
| 2005 | -- | $46,887 +3% |
| 2004 | -- | $45,522 +3% |
| 2003 | -- | $44,196 |
Find assessor info on the county website
Monthly payment
Est. payment
Payment breakdown
Explore the cost of this home by adjusting the details. Changes won't be saved.Climate risks
Neighborhood: 87114
Nearby schools
GreatSchools rating
- 6/10Sunset View Elementary SchoolGrades: K-5Distance: 1.2 mi
- 8/10Tony Hillerman Middle SchoolGrades: 6-8Distance: 2.3 mi
- 3/10Cibola High SchoolGrades: 9-12Distance: 3 mi
Schools provided by the listing agent
- Elementary: Sunset View
- Middle: Tony Hillerman
- High: Cibola
Source: SWMLS. This data may not be complete. We recommend contacting the local school district to confirm school assignments for this home.
- $351,1003 bd2 ba1.7k sqft6005 Murcia Ave NW, Albuquerque, NM 87114Off Market
- $336,5003 bd2 ba1.6k sqft10443 Bilboa St NW, Albuquerque, NM 87114Off Market
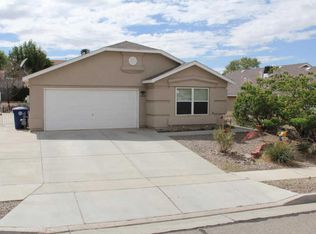
- $337,5003 bd2 ba1.6k sqft6009 Murcia Ave NW, Albuquerque, NM 87114Off Market
- $366,1003 bd2 ba1.6k sqft10436 Bilboa St NW, Albuquerque, NM 87114Off Market

- $319,4003 bd2 ba1.4k sqft10440 Bilboa St NW, Albuquerque, NM 87114Off Market
- $324,7003 bd2 ba1.5k sqft10447 Bilboa St NW, Albuquerque, NM 87114Off Market
- $392,7004 bd2 ba2k sqft10427 Bilboa, Albuquerque, NM 87114Off Market
- $356,2003 bd2 ba1.7k sqft10432 Bilboa St NW, Albuquerque, NM 87114Off Market
A local agent can set up tours, give advice and negotiate with sellers.
Similar homes
- $337,5004 bd2 ba1.6k sqft10612 Albero Rosso Dr NW, Albuquerque, NM 87114For Sale
 MLS ID #1108661, Teriann Uccan, Keller Williams Realty. SWMLS
 - $329,9983 bd2 ba1.4k sqft10535 Portofino Dr NW, Albuquerque, NM 87114For Sale
 MLS ID #1108502, Jacob Benezra, Coldwell Banker Legacy. SWMLS
 - $335,0003 bd2 ba1.7k sqft6015 Hemlock Ave NW, Albuquerque, NM 87114For Sale
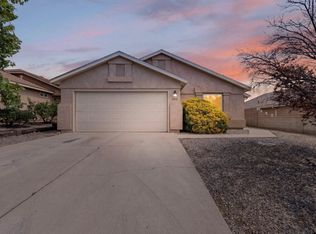 MLS ID #1107392, Alayna M Setter, Realty One of New Mexico. SWMLS
 - $329,9002 bd3 ba1.6k sqft10919 Dream Weaver Dr NW, Albuquerque, NM 87114For Sale
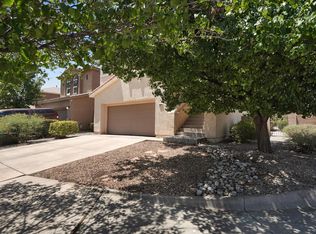 MLS ID #1107884, Joshua M Waters, Absolute Real Estate. SWMLS
 - $360,0003 bd2 ba1.5k sqft10700 Pinon Park Ct NW, Albuquerque, NM 87114For SaleMLS ID #1105825, Ruth Low Reinhold, Realty One of New Mexico. SWMLS
- $405,0004 bd2 ba1.8k sqft10215 Ventana Oeste Dr NW, Albuquerque, NM 87114For SaleMLS ID #1108499, John C Foster, 1 Percent Lists NM Realty. SWMLS
- $399,9004 bd3 ba2.2k sqft10324 Mosca Ct NW, Albuquerque, NM 87114For SaleMLS ID #1107108, Marissa D Baumann, Property Pros Realty, LLC. SWMLS
- $395,9004 bd3 ba2.1k sqft10223 Granby Ct NW #10223, Albuquerque, NM 87114For SaleMLS ID #1104513, Katrina Y Smith, Realty One of New Mexico. SWMLS
- $405,0004 bd2 ba2k sqft9309 Holm Bursun Dr NW, Albuquerque, NM 87114For SaleMLS ID #1108106, Sandy Alvarez, Keller Williams Realty. SWMLS
- $350,0003 bd2 ba1.6k sqft4604 Trace Way Ave NW, Albuquerque, NM 87120For SaleMLS ID #1106623, Jason Wesley Dencklau, Coldwell Banker Legacy. SWMLS
- $418,0003 bd3 ba1.9k sqft8944 Mission Ridge Dr NW, Albuquerque, NM 87114For SaleMLS ID #1107501, Sarah Woodford, ERA Summit. SWMLS
- $330,0003 bd3 ba1.3k sqft4637 Homestead Trl NW, Albuquerque, NM 87120For SaleMLS ID #1108267, Daniel W O'Brian, Realty One Group Concierge. SWMLS
- $375,0003 bd3 ba1.8k sqft8335 Groundsel Rd NW, Albuquerque, NM 87120For SaleMLS ID #1108053, Michelle Rohl, ERA Summit. SWMLS
- $339,9003 bd3 ba1.8k sqft6308 Montano Pointe Rd NW, Albuquerque, NM 87120For SaleMLS ID #1106862, John C Foster, 1 Percent Lists NM Realty. SWMLS
- $399,0003 bd3 ba2.2k sqft1344 Peppoli Loop SE, Rio Rancho, NM 87124For SaleMLS ID #1108532, Vincent J Cordova, Valiant Real Estate. SWMLS
- $386,0003 bd3 ba1.7k sqft5808 Tres Vistas Ct NW, Albuquerque, NM 87120For SaleMLS ID #1108324, Matthew Streff, Southwest Realty. SWMLS
- $296,0003 bd2 ba1k sqft10720 Stanley Dr NW, Albuquerque, NM 87114For SaleMLS ID #1105855, Maria C Pumilia, Keller Williams Realty. SWMLS
- $300,0003 bd2 ba1.3k sqft1724 Blueberry Dr NE, Rio Rancho, NM 87144For SaleMLS ID #1108758, Derek E Robinson, Berkshire Hathaway NM Prop. SWMLS
- $339,5003 bd2 ba1.6k sqft6215 Summer Ray Rd NW, Albuquerque, NM 87120For SaleMLS ID #1107393, Cramer & CO LLC, Realty One of New Mexico. SWMLS
- $399,9003 bd2 ba1.7k sqft5815 Painted Pony Dr NW, Albuquerque, NM 87120For SaleMLS ID #1106368, Crystal M Sadowski, Realty One of New Mexico. SWMLS
