Welcome to this beautifully maintained, Tiffany-built home in the desirable Tuscany community on Albuquerque's Upper West Side. The inviting open-concept kitchen, dining and living areas feature soaring cathedral ceilings, two ambient skylights and attractive laminate flooring with updated baseboards. The living room opens to a private brick patio and low-maintenance xeriscaped backyard--perfect for relaxing or entertaining.Laminate flooring has replaced the carpeting throughout most of the home, and the entire interior was freshly painted in 2025. Ceiling fans provide added comfort in every bedroom and the main living area, while graceful arched openings and a substantial wood entry door add warmth and architectural character. Pella wood windows throughout the home are another standout feature.The spacious primary suite offers a jetted soaking tub, separate walk-in shower and two linen closets. A second full bathroom includes a tub-and-shower combination with tile surround. Additional highlights include a finished garage, washer and dryer, a water heater installed in 2019 and a furnace control board replaced in 2026. This thoughtfully updated home combines comfortable living, quality construction and an excellent Tuscany location.
For sale
Price cut: $5K (8/19)
$324,998
10535 Portofino Dr NW, Albuquerque, NM 87114
3beds
1,481sqft
Single Family Residence
Built in 2003
7,405 Square Feet Lot
$323,100 Zestimate®
$219/sqft
$14/mo HOA
What's special
- 15 days |
- 884 |
- 61 |
Likely to sell faster than
Zillow last checked:
Listing updated:
Listed by:
Jacob Benezra 505-218-7777,
Coldwell Banker Legacy 505-292-8900
Source: SWMLS,MLS#: 1108502
Facts & features
Interior
Bedrooms & bathrooms
- Bedrooms: 3
- Bathrooms: 2
- Full bathrooms: 2
Primary bedroom
- Level: Main
- Area: 224
- Dimensions: 16 x 14
Bedroom 2
- Level: Main
- Area: 110
- Dimensions: 11 x 10
Bedroom 3
- Level: Main
- Area: 110
- Dimensions: 11 x 10
Kitchen
- Level: Main
- Area: 180
- Dimensions: 15 x 12
Living room
- Level: Main
- Area: 270
- Dimensions: 18 x 15
Heating
- Forced Air
Cooling
- Evaporative Cooling
Appliances
- Included: Built-In Electric Range, Dryer, Dishwasher, Microwave, Refrigerator, Washer
- Laundry: Electric Dryer Hookup
Features
- Jetted Tub, Main Level Primary
- Flooring: Carpet, Laminate
- Windows: Thermal Windows, Wood Frames
- Has basement: No
- Has fireplace: No
Interior area
- Total structure area: 1,481
- Total interior livable area: 1,481 sqft
Property
Parking
- Total spaces: 2
- Parking features: Attached, Garage
- Attached garage spaces: 2
Accessibility
- Accessibility features: None
Features
- Levels: One
- Stories: 1
- Patio & porch: Open, Patio
- Fencing: Back Yard
Lot
- Size: 7,405 Square Feet
- Features: Xeriscape
Details
- Parcel number: 101206603116431209
- Zoning description: R-1A*
Construction
Type & style
- Home type: SingleFamily
- Architectural style: Ranch
- Property subtype: Single Family Residence
Materials
- Frame, Stucco
- Foundation: Permanent
- Roof: Pitched,Shingle
Condition
- Resale
- New construction: No
- Year built: 2003
Details
- Builder name: Tiffany
Utilities & green energy
- Sewer: Public Sewer
- Water: Public
- Utilities for property: Electricity Connected, Natural Gas Connected, Sewer Connected, Water Connected
Green energy
- Energy generation: None
- Water conservation: Water-Smart Landscaping
Community & HOA
Community
- Security: Smoke Detector(s)
- Subdivision: Final Plat For Tuscany Subdivision
HOA
- Has HOA: Yes
- Services included: Common Areas
- HOA fee: $164 annually
Location
- Region: Albuquerque
Financial & listing details
- Price per square foot: $219/sqft
- Tax assessed value: $185,017
- Annual tax amount: $2,605
- Date on market: 8/4/2026
- Cumulative days on market: 13 days
- Listing terms: Cash,Conventional,FHA,VA Loan
- Road surface type: Asphalt
Estimated market value
$323,100
$307,000 - $339,000
$2,233/mo
Price history
| Date | Event | Price |
|---|---|---|
| 8/19/2026 | Price change | $324,998-1.5%$219/sqft |
Source:  SWMLS #1108502 Report a problem SWMLS #1108502 Report a problem | ||
| 8/7/2026 | Listed for sale | $329,998+65%$223/sqft |
Source: SWMLS #1108502 Report a problem | ||
| 10/9/2019 | Sold | -- |
Source: SWMLS #219009_949432 Report a problem | ||
| 8/20/2019 | Pending sale | $200,000$135/sqft |
Source: Realty One of New Mexico #949432 Report a problem | ||
| 8/6/2019 | Listed for sale | $200,000$135/sqft |
Source: Realty One of New Mexico #949432 Report a problem | ||
| 8/6/2019 | Pending sale | $200,000$135/sqft |
Source: Realty One of New Mexico #949432 Report a problem | ||
| 7/18/2019 | Listed for sale | $200,000-4.8%$135/sqft |
Source: Realty One of New Mexico #949432 Report a problem | ||
| 6/17/2014 | Listing removed | $1,350$1/sqft |
Source: Owner Report a problem | ||
| 6/8/2014 | Price change | $1,350-3.6%$1/sqft |
Source: Owner Report a problem | ||
| 5/30/2014 | Listed for rent | $1,400$1/sqft |
Source: Owner Report a problem | ||
| 5/16/2008 | Listing removed | $210,000$142/sqft |
Source: Number1Expert #521352 Report a problem | ||
| 4/26/2008 | Listed for sale | $210,000$142/sqft |
Source: Number1Expert #521352 Report a problem | ||
| 1/18/2008 | Listing removed | $210,000$142/sqft |
Source: Number1Expert #521352 Report a problem | ||
| 11/14/2007 | Listed for sale | $210,000$142/sqft |
Source: Number1Expert #521352 Report a problem | ||
| 10/25/2007 | Sold | -- |
Source: Agent Provided Report a problem | ||
Public tax history
| Year | Property taxes | Tax assessment |
|---|---|---|
| 2025 | $2,606 +3.2% | $61,666 +3% |
| 2024 | $2,526 +1.7% | $59,870 +3% |
| 2023 | $2,484 +3.5% | $58,127 +3% |
| 2022 | $2,400 +3.5% | $56,434 +3% |
| 2021 | $2,320 +1.7% | $54,791 +3% |
| 2020 | $2,282 | $53,195 +2% |
| 2019 | -- | $52,154 |
| 2018 | $1,876 -13% | $52,154 +3% |
| 2017 | $2,157 +6.2% | $50,635 +6.1% |
| 2016 | $2,031 -95.4% | $47,729 +8.5% |
| 2015 | $43,996 +2274.8% | $43,996 +0.8% |
| 2014 | $1,853 | $43,629 -7.9% |
| 2013 | $1,853 | $47,357 |
| 2012 | -- | $47,357 |
| 2011 | -- | $47,357 |
| 2010 | -- | $47,357 -24.1% |
| 2009 | -- | $62,431 |
| 2008 | -- | $62,431 +44% |
| 2007 | -- | $43,340 +3% |
| 2006 | -- | $42,078 +3% |
| 2005 | -- | $40,853 +3% |
| 2004 | -- | $39,663 |
Find assessor info on the county website
Monthly payment
Est. payment
Payment breakdown
Explore the cost of this home by adjusting the details. Changes won't be saved.Climate risks
Neighborhood: Tuscany
Nearby schools
GreatSchools rating
- 7/10Sierra Vista Elementary SchoolGrades: PK-5Distance: 1.2 mi
- 7/10James Monroe Middle SchoolGrades: 6-8Distance: 1.8 mi
- 3/10Cibola High SchoolGrades: 9-12Distance: 1.6 mi
Schools provided by the listing agent
- Elementary: Sierra Vista
- Middle: James Monroe
- High: Cibola
Source: SWMLS. This data may not be complete. We recommend contacting the local school district to confirm school assignments for this home.
- $353,8004 bd2 ba1.6k sqft10539 Portofino Dr NW, Albuquerque, NM 87114Off Market
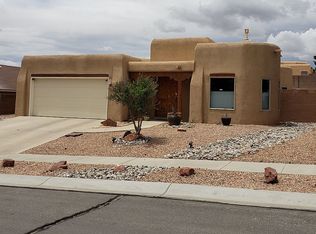
- $360,1003 bd2 ba1.8k sqft10531 Portofino Dr NW, Albuquerque, NM 87114Off Market
- $357,5003 bd2 ba1.7k sqft10536 Tuscany Dr NW, Albuquerque, NM 87114Off Market

- $393,1004 bd2 ba2.3k sqft10527 Portofino Dr NW, Albuquerque, NM 87114Off Market
- $353,0003 bd2 ba1.7k sqft10532 Tuscany Dr NW, Albuquerque, NM 87114Off Market
- $332,7003 bd2 ba1.4k sqft10543 Portofino Dr NW, Albuquerque, NM 87114Off Market
- $368,5003 bd2 ba1.9k sqft10540 Tuscany Dr NW, Albuquerque, NM 87114Off Market
- $350,9003 bd2 ba1.8k sqft10528 Tuscany Dr NW, Albuquerque, NM 87114Off Market
A local agent can set up tours, give advice and negotiate with sellers.
Similar homes
- $337,5004 bd2 ba1.6k sqft10612 Albero Rosso Dr NW, Albuquerque, NM 87114For Sale
 MLS ID #1108661, Teriann Uccan, Keller Williams Realty. SWMLS
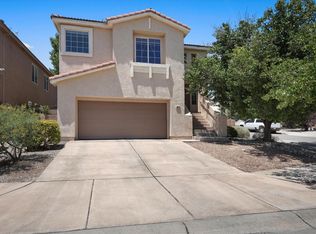
 - $325,0002 bd3 ba1.6k sqft10919 Dream Weaver Dr NW, Albuquerque, NM 87114For Sale
 MLS ID #1107884, Joshua M Waters, Absolute Real Estate. SWMLS
 - $350,0003 bd2 ba1.7k sqft6001 Murcia Ave NW, Albuquerque, NM 87114For Sale
 MLS ID #1107738, Mary C. Porter, ERA Summit. SWMLS
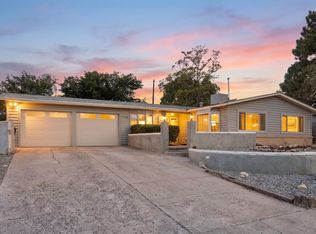
 - $350,0004 bd2 ba1.8k sqft5720 Avenida La Mirada NW, Albuquerque, NM 87114For Sale
 MLS ID #1108670, Henry Anthony Padilla, Real Broker, LLC. SWMLS
 - $345,0004 bd2 ba1.7k sqft7028 Tree Line Ave NW, Albuquerque, NM 87114For SaleMLS ID #1109083, Eric Albert Padilla, LPT Realty. SWMLS
- $360,0003 bd2 ba1.5k sqft10700 Pinon Park Ct NW, Albuquerque, NM 87114For SaleMLS ID #1105825, Ruth Low Reinhold, Realty One of New Mexico. SWMLS
- $375,0003 bd3 ba1.7k sqft4705 Golden Barrel Rd NW, Albuquerque, NM 87114For SaleMLS ID #1108871, Charlotte Trone, Realty One of New Mexico. SWMLS
- $330,0003 bd3 ba1.3k sqft4637 Homestead Trl NW, Albuquerque, NM 87120For SaleMLS ID #1108267, Daniel W O'Brian, Realty One Group Concierge. SWMLS
- $395,0004 bd3 ba2.1k sqft10867 Pizzo Dr NW, Albuquerque, NM 87114For SaleMLS ID #1106369, Kymbrye Ann Mooney, EXP Realty LLC. SWMLS
- $330,0003 bd2 ba1.6k sqft3404 Shadow Meadows Dr NE, Rio Rancho, NM 87144For SaleMLS ID #1109198, Medina Real Estate Inc, Keller Williams Realty. SWMLS
- $320,0003 bd2 ba1.3k sqft3729 Lucid Meadows Dr NE, Rio Rancho, NM 87144For SaleMLS ID #1109395, Jenny Thai, Keller Williams Realty. SWMLS
- $340,0002 bd2 ba1.2k sqft7711 Calle Armonia NE, Albuquerque, NM 87113For SaleMLS ID #1109051, Trish Prien, Realty One of New Mexico. SWMLS
- $344,9003 bd2 ba1.7k sqft900 Peach Tree Rd SE, Rio Rancho, NM 87124For SaleMLS ID #1108386, Cindy A Chavez, Realty One of New Mexico. SWMLS
- $320,0003 bd2 ba1.5k sqft8409 Blush Rd NW, Albuquerque, NM 87120For SaleMLS ID #1109074, Alicia Baca-Salazar, Coldwell Banker Legacy. SWMLS
- $335,0003 bd2 ba1.4k sqft717 Casper Rd SE, Rio Rancho, NM 87124For SaleMLS ID #1100277, Molly L Miller, Keller Williams Realty. SWMLS
- $405,0004 bd2 ba1.8k sqft10215 Ventana Oeste Dr NW, Albuquerque, NM 87114For SaleMLS ID #1108499, John C Foster, 1 Percent Lists NM Realty. SWMLS
- $349,9003 bd3 ba1.9k sqft3735 Buckskin Loop NE, Rio Rancho, NM 87144For SaleMLS ID #1109189, Vivian C. Wisemann, Realty One of New Mexico. SWMLS
- $290,0003 bd2 ba1k sqft1598 Perma Dr NE, Rio Rancho, NM 87144For SaleMLS ID #1109089, Faithe Real Estate Group, Keller Williams Realty. SWMLS
- $418,0003 bd3 ba1.9k sqft8944 Mission Ridge Dr NW, Albuquerque, NM 87114For SaleMLS ID #1107501, Sarah Woodford, ERA Summit. SWMLS
- $325,0003 bd2 ba1.4k sqft342 Sunset Farm Pl SW, Albuquerque, NM 87105For SaleMLS ID #1106630, Jamie G Goldberg, Realty One of New Mexico. SWMLS
