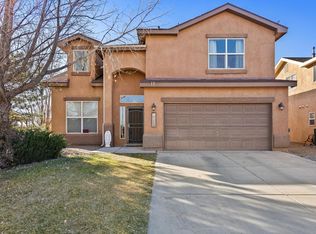
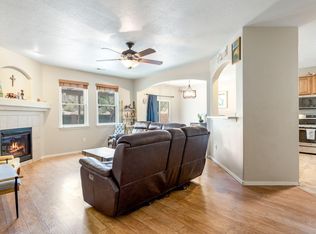
Welcome home to this well-maintained 4-bedroom, 2-bath property featuring numerous recent updates including new AC and furnace 8/2026! Additional updates include a new roof, raised block wall, and backyard landscaping (2024), water heater (2023), energy-efficient windows and sliding glass door (2025), patio cover (2020), dishwasher, range/oven, and microwave (2023), plus a kitchen refrigerator (2025). The open kitchen overlooks the spacious living room, creating an ideal space for entertaining, while the gas log fireplace adds warmth and charm. Newer ceiling fans enhance comfort throughout. The generous primary suite offers plenty of room to relax and features a well-appointed bathroom with a double vanity, separate shower, and soaking tub. Step outside to a fully landscaped backyard complete with artificial turf, mature trees, and a raised block wall for added privacy. The covered patio provides the perfect place to relax, entertain, or enjoy your morning coffee. This move-in-ready home is ready for its next owner!
For sale
$405,000
10215 Ventana Oeste Dr NW, Albuquerque, NM 87114
4beds
1,865sqft
Single Family Residence
Built in 2006
6,098 Square Feet Lot
$-- Zestimate®
$217/sqft
$37/mo HOA
What's special
Fully landscaped backyardIdeal space for entertainingMature treesArtificial turf
- 20 days |
- 785 |
- 50 |
Zillow last checked:
Listing updated:
Listed by:
John C Foster 505-440-8473,
1 Percent Lists NM Realty 505-250-6513
Source: SWMLS,MLS#: 1108499
Facts & features
Interior
Bedrooms & bathrooms
- Bedrooms: 4
- Bathrooms: 2
- Full bathrooms: 2
Primary bedroom
- Level: Main
- Area: 240
- Dimensions: 20 x 12
Bedroom 2
- Level: Main
- Area: 144
- Dimensions: 12 x 12
Bedroom 3
- Level: Main
- Area: 144
- Dimensions: 12 x 12
Bedroom 4
- Level: Main
- Area: 120
- Dimensions: 12 x 10
Dining room
- Level: Main
- Area: 100
- Dimensions: 10 x 10
Kitchen
- Level: Main
- Area: 132
- Dimensions: 12 x 11
Living room
- Level: Main
- Area: 255
- Dimensions: 17 x 15
Heating
- Central, Natural Gas
Cooling
- Refrigerated
Appliances
- Included: Dryer, Dishwasher, Free-Standing Electric Range, Disposal, Microwave, Refrigerator, Water Softener Owned, Washer
- Laundry: Washer Hookup, Electric Dryer Hookup, Gas Dryer Hookup
Features
- Breakfast Bar, Bathtub, Ceiling Fan(s), Dual Sinks, Main Level Primary, Pantry, Skylights, Soaking Tub, Separate Shower, Water Closet(s), Walk-In Closet(s)
- Flooring: Carpet, Tile
- Windows: Double Pane Windows, Insulated Windows, Skylight(s)
- Has basement: No
- Number of fireplaces: 1
- Fireplace features: Gas Log
Interior area
- Total structure area: 1,865
- Total interior livable area: 1,865 sqft
Property
Parking
- Total spaces: 2
- Parking features: Attached, Garage, Garage Door Opener
- Attached garage spaces: 2
Features
- Levels: One
- Stories: 1
- Patio & porch: Covered, Patio
- Exterior features: Private Yard
- Fencing: Wall
Lot
- Size: 6,098 Square Feet
- Features: Landscaped
- Residential vegetation: Grassed
Details
- Parcel number: 100806513621330219
- Zoning description: R-1A*
Construction
Type & style
- Home type: SingleFamily
- Property subtype: Single Family Residence
Materials
- Frame, Stucco
- Foundation: Slab
- Roof: Pitched,Shingle
Condition
- Resale
- New construction: No
- Year built: 2006
Details
- Builder name: Pulte
Utilities & green energy
- Sewer: Public Sewer
- Water: Public
- Utilities for property: Electricity Connected, Natural Gas Connected, Sewer Connected, Water Connected
Green energy
- Energy generation: None
Community & HOA
Community
- Security: Smoke Detector(s)
- Subdivision: Tr 14 Ventana Ranch West & Tracts V & W
HOA
- Has HOA: Yes
- Services included: Common Areas
- HOA fee: $112 quarterly
Location
- Region: Albuquerque
Financial & listing details
- Price per square foot: $217/sqft
- Tax assessed value: $224,865
- Annual tax amount: $3,430
- Date on market: 8/4/2026
- Cumulative days on market: 21 days
- Listing terms: Cash,Conventional,FHA,VA Loan
- Road surface type: Paved
Estimated market value
Not available
Estimated sales range
Not available
Not available
Price history
| Date | Event | Price |
|---|---|---|
| 8/4/2026 | Listed for sale | $405,000+80%$217/sqft |
Source:  SWMLS #1108499 Report a problem SWMLS #1108499 Report a problem | ||
| 8/1/2019 | Sold | -- |
Source: SWMLS #945451 Report a problem | ||
| 7/3/2019 | Pending sale | $225,000$121/sqft |
Source: Keller Williams Realty #945451 Report a problem | ||
| 7/2/2019 | Listed for sale | $225,000$121/sqft |
Source: Keller Williams Realty #945451 Report a problem | ||
| 5/31/2019 | Pending sale | $225,000$121/sqft |
Source: Keller Williams Realty #945451 Report a problem | ||
| 5/27/2019 | Listed for sale | $225,000+8.7%$121/sqft |
Source: Keller Williams Realty #945451 Report a problem | ||
| 5/4/2013 | Listing removed | $207,000$111/sqft |
Source: Coldwell Banker Legacy #753260 Report a problem | ||
| 3/5/2013 | Listed for sale | $207,000-1.4%$111/sqft |
Source: Coldwell Banker Legacy #753260 Report a problem | ||
| 11/9/2012 | Listing removed | $210,000$113/sqft |
Source: Coldwell Banker Legacy #733018 Report a problem | ||
| 9/8/2012 | Price change | $210,000-4.5%$113/sqft |
Source: Coldwell Banker Legacy #733018 Report a problem | ||
| 5/10/2012 | Price change | $220,000-1.3%$118/sqft |
Source: Coldwell Banker Legacy #733018 Report a problem | ||
| 5/2/2012 | Listed for sale | $223,000$120/sqft |
Source: Coldwell Banker Legacy #733018 Report a problem | ||
Public tax history
| Year | Property taxes | Tax assessment |
|---|---|---|
| 2025 | $3,431 +2.7% | $74,948 +3% |
| 2024 | $3,339 +1.5% | $72,765 +3% |
| 2023 | $3,290 +3.2% | $70,646 +3% |
| 2022 | $3,187 +2.3% | $68,589 +3% |
| 2021 | $3,116 +2.3% | $66,591 +3.9% |
| 2020 | $3,044 | $64,093 |
| 2019 | -- | $64,093 |
| 2018 | $3,069 +1.5% | $64,093 +0.2% |
| 2017 | $3,024 +2.7% | $63,991 +3.3% |
| 2016 | $2,944 -95.2% | $61,930 |
| 2015 | $61,930 +1925.5% | $61,930 |
| 2014 | $3,058 | $61,930 +15.7% |
| 2013 | $3,058 | $53,528 |
| 2012 | -- | $53,528 -6% |
| 2011 | -- | $56,928 -4.2% |
| 2010 | -- | $59,394 -4.3% |
| 2009 | -- | $62,060 -4.5% |
| 2008 | -- | $64,952 +3% |
| 2007 | -- | $63,060 |
Find assessor info on the county website
Monthly payment
Est. payment
Payment breakdown
Explore the cost of this home by adjusting the details. Changes won't be saved.Climate risks
Neighborhood: Paradise Hills
Nearby schools
GreatSchools rating
- 6/10Tierra Antigua Elementary SchoolGrades: K-5Distance: 1.4 mi
- 8/10Tony Hillerman Middle SchoolGrades: 6-8Distance: 1.6 mi
- 5/10Volcano Vista High SchoolGrades: 9-12Distance: 1.9 mi
Schools provided by the listing agent
- Elementary: Tierra Antigua
- Middle: Tony Hillerman
- High: Volcano Vista
Source: SWMLS. This data may not be complete. We recommend contacting the local school district to confirm school assignments for this home.
- $384,2003 bd3 ba2.1k sqft10209 Ventana Oeste Dr NW, Albuquerque, NM 87114Off Market
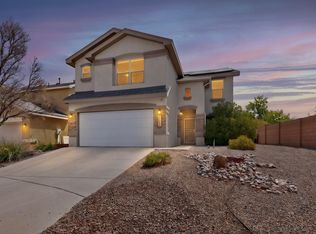
- $377,3004 bd2 ba1.8k sqft10219 Ventana Oeste Dr NW, Albuquerque, NM 87114Off Market

- $--3 bd3 ba2.1k sqft10205 Ventana Oeste Dr NW, Albuquerque, NM 87114Sold
- $407,1003 bd2 ba2.2k sqft10223 Ventana Oeste Dr NW, Albuquerque, NM 87114Off Market
- $373,0004 bd2 ba1.8k sqft8176 Ventana Cielo Ave NW, Albuquerque, NM 87114Off Market
- $--3 bd3 ba2.1k sqft8175 Ventana Azul Ave NW, Albuquerque, NM 87114Sold
- $397,0003 bd3 ba2.1k sqft8179 Ventana Cielo Ave NW, Albuquerque, NM 87114Off Market
- $--4 bd2 ba1.9k sqft10201 Ventana Oeste Dr NW, Albuquerque, NM 87114Sold
A local agent can set up tours, give advice and negotiate with sellers.
Similar homes
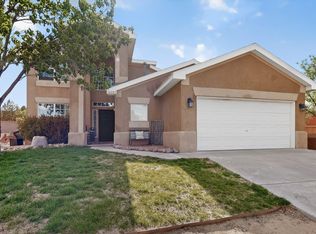
- $388,5004 bd3 ba2.2k sqft10324 Mosca Ct NW, Albuquerque, NM 87114For Sale
 MLS ID #1107108, Marissa D Baumann, Property Pros Realty, LLC. SWMLS
 - $435,0004 bd3 ba2.7k sqft9609 Carson Mesa Dr NW, Albuquerque, NM 87114For Sale
 MLS ID #1108630, Janalynn S Weir, Realty One of New Mexico. SWMLS
 - $394,4004 bd3 ba2.1k sqft10223 Granby Ct NW #10223, Albuquerque, NM 87114For Sale
 MLS ID #1104513, Katrina Y Smith, Realty One of New Mexico. SWMLS
 - $410,0004 bd3 ba2.5k sqft7224 Hearthstone Rd NW, Albuquerque, NM 87114For Sale
 MLS ID #1104838, Jenna C Harrington, Keller Williams Realty. SWMLS
 - $399,0003 bd2 ba1.7k sqft9423 Travilla Dr NW, Albuquerque, NM 87114For SaleMLS ID #1103608, Audrey E Esparza, Keller Williams Realty. SWMLS
- $418,0003 bd3 ba1.9k sqft8944 Mission Ridge Dr NW, Albuquerque, NM 87114For SaleMLS ID #1107501, Sarah Woodford, ERA Summit. SWMLS
- $473,9004 bd3 ba2.7k sqft7100 Glyndon Trl NW, Albuquerque, NM 87114For SaleMLS ID #1107007, Kathryn N Lang, Realty One of New Mexico. SWMLS
- $350,0003 bd2 ba1.7k sqft6001 Murcia Ave NW, Albuquerque, NM 87114For SaleMLS ID #1107738, Mary C. Porter, ERA Summit. SWMLS
- $439,9004 bd3 ba2.7k sqft5909 Mafraq Ave NW, Albuquerque, NM 87114For SaleMLS ID #1101162, Norm McBee, Coldwell Banker Legacy. SWMLS
- $324,9983 bd2 ba1.4k sqft10535 Portofino Dr NW, Albuquerque, NM 87114For SaleMLS ID #1108502, Jacob Benezra, Coldwell Banker Legacy. SWMLS
- $415,0003 bd3 ba2k sqft8319 Go West Rd NW, Albuquerque, NM 87120For SaleMLS ID #1106264, K2 Omni Group, EXP Realty, LLC. SWMLS
- $419,0004 bd2 ba1.8k sqft2405 Flagstone Rd NE, Rio Rancho, NM 87124For SaleMLS ID #1108773, Jordan Kyle O'Bryan, Real Broker, LLC. SWMLS
- $375,0003 bd3 ba1.8k sqft8335 Groundsel Rd NW, Albuquerque, NM 87120For SaleMLS ID #1108053, Michelle Rohl, ERA Summit. SWMLS
- $360,0003 bd2 ba1.5k sqft10700 Pinon Park Ct NW, Albuquerque, NM 87114For SaleMLS ID #1105825, Ruth Low Reinhold, Realty One of New Mexico. SWMLS
- $337,0003 bd2 ba1.3k sqft6701 Kayser Mill Rd NW, Albuquerque, NM 87114For SaleMLS ID #1099890, Medina Real Estate Inc, Keller Williams Realty. SWMLS
- $349,0003 bd2 ba1.6k sqft1616 Terra De Sol Dr SE, Rio Rancho, NM 87124For SaleMLS ID #1109706, Ashley R Gonzales, Keller Williams Realty. SWMLS
- $460,0003 bd3 ba2.4k sqft8720 Springhill Dr NW, Albuquerque, NM 87114For SaleMLS ID #1102678, Shannon Lelah Groves, Coldwell Banker Legacy. SWMLS
- $450,0003 bd2 ba1.5k sqft7228 Boxwood Ave NE, Albuquerque, NM 87113For SaleMLS ID #1109672, Charlotte Boyer, Realty One of New Mexico. SWMLS
- $395,0003 bd3 ba1.6k sqft4605 Mesa Encantada Ct NW, Albuquerque, NM 87120For SaleMLS ID #1106473, Steve N. Palmer, Keller Williams Realty. SWMLS
- $325,0002 bd3 ba1.6k sqft10919 Dream Weaver Dr NW, Albuquerque, NM 87114For SaleMLS ID #1107884, Joshua M Waters, Absolute Real Estate. SWMLS
