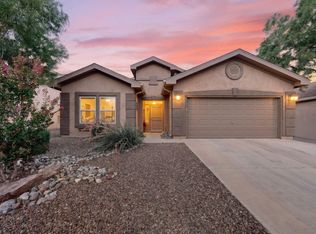
Price Improvement! Offering a $1,000 flooring credit with an acceptable offer! Beautiful cul-de-sac home with an oversized 2-car garage, soaring 20-foot ceilings, and an open-concept layout. Spacious kitchen features a large island and ample storage. Main-floor primary suite includes dual vanities, garden tub, separate shower, and walk-in closet. Flexible formal dining room can serve as an office, second living area, or playroom. Upstairs offers a loft/sitting area, three spacious bedrooms, and a full bath. A great combination of space, comfort, and functionality in a desirable location!Not included in the sale of the home: all curtains, washer, dryer, refrigerator, garage refrigerator, patio lights (backyard).
For sale
Price cut: $4K (8/4)
$395,900
10223 Granby Ct NW #10223, Albuquerque, NM 87114
4beds
2,183sqft
Single Family Residence
Built in 2000
7,405 Square Feet Lot
$-- Zestimate®
$181/sqft
$27/mo HOA
What's special
Cul-de-sac homeAmple storageSpacious kitchenOpen-concept layoutLarge islandThree spacious bedroomsMain-floor primary suite
- 77 days |
- 1,273 |
- 103 |
Zillow last checked:
Listing updated:
Listed by:
Katrina Y Smith 505-710-1627,
Realty One of New Mexico 505-883-9400
Source: SWMLS,MLS#: 1104513
Facts & features
Interior
Bedrooms & bathrooms
- Bedrooms: 4
- Bathrooms: 3
- Full bathrooms: 2
- 1/2 bathrooms: 1
Primary bedroom
- Level: Main
- Area: 2336
- Dimensions: 146 x 16
Kitchen
- Level: Main
- Area: 22148
- Dimensions: 113 x 196
Living room
- Level: Main
- Area: 34200
- Dimensions: 1710 x 20
Heating
- Central, Forced Air
Cooling
- Refrigerated
Appliances
- Included: Dishwasher, Free-Standing Gas Range
- Laundry: Washer Hookup, Electric Dryer Hookup, Gas Dryer Hookup
Features
- Garden Tub/Roman Tub, High Ceilings, Loft, Multiple Living Areas, Main Level Primary, Pantry, Walk-In Closet(s)
- Flooring: Carpet, Tile
- Windows: Thermal Windows
- Has basement: No
- Has fireplace: No
Interior area
- Total structure area: 2,183
- Total interior livable area: 2,183 sqft
Property
Parking
- Total spaces: 2
- Parking features: Attached, Garage, Oversized
- Attached garage spaces: 2
Features
- Levels: Two
- Stories: 2
- Patio & porch: Covered, Patio
- Exterior features: Private Yard
- Pool features: Community
- Fencing: Back Yard,Wall
Lot
- Size: 7,405 Square Feet
- Features: Cul-De-Sac, Planned Unit Development
Details
- Parcel number: 100906514629720323
- Zoning description: R-1A*
Construction
Type & style
- Home type: SingleFamily
- Architectural style: Ranch
- Property subtype: Single Family Residence
Materials
- Stucco
- Roof: Pitched
Condition
- Resale
- New construction: No
- Year built: 2000
Utilities & green energy
- Sewer: Public Sewer
- Water: Public
- Utilities for property: Cable Available, Electricity Connected, Natural Gas Connected, Phone Available, Sewer Connected, Water Connected
Green energy
- Energy generation: None
Community & HOA
Community
- Subdivision: Plat Of West Pointe Subdivision
HOA
- Has HOA: Yes
- Services included: Clubhouse, Common Areas, Pool(s)
- HOA fee: $80 quarterly
Location
- Region: Albuquerque
Financial & listing details
- Price per square foot: $181/sqft
- Annual tax amount: $3,805
- Date on market: 5/30/2026
- Cumulative days on market: 78 days
- Listing terms: Cash,Conventional,FHA,VA Loan
- Road surface type: Paved
Estimated market value
Not available
Estimated sales range
Not available
Not available
Price history
| Date | Event | Price |
|---|---|---|
| 8/4/2026 | Price change | $395,900-1%$181/sqft |
Source:  SWMLS #1104513 Report a problem SWMLS #1104513 Report a problem | ||
| 7/17/2026 | Price change | $399,900-0.7%$183/sqft |
Source: SWMLS #1104513 Report a problem | ||
| 6/25/2026 | Price change | $402,900-0.8%$185/sqft |
Source: SWMLS #1104513 Report a problem | ||
| 5/30/2026 | Listed for sale | $406,000$186/sqft |
Source: SWMLS #1104513 Report a problem | ||
Public tax history
Tax history is unavailable.
Monthly payment
Est. payment
Payment breakdown
Explore the cost of this home by adjusting the details. Changes won't be saved.Climate risks
Neighborhood: Paradise Hills
Nearby schools
GreatSchools rating
- 7/10Ventana Ranch Elementary SchoolGrades: PK-5Distance: 0.5 mi
- 8/10Tony Hillerman Middle SchoolGrades: 6-8Distance: 1.3 mi
- 5/10Volcano Vista High SchoolGrades: 9-12Distance: 1.4 mi
Schools provided by the listing agent
- Elementary: Ventana Ranch
- Middle: Tony Hillerman
- High: Volcano Vista
Source: SWMLS. This data may not be complete. We recommend contacting the local school district to confirm school assignments for this home.
- $415,0004 bd3 ba2.2k sqft10223 Granby Ct NW, Albuquerque, NM 87114Off Market
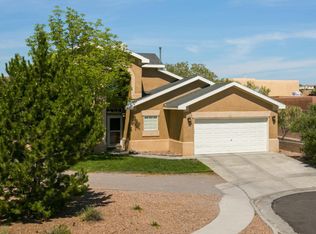
- $--3 bd2 ba1.6k sqft10219 Granby Ct NW, Albuquerque, NM 87114Sold

- $--3 bd2 ba1.4k sqft7420 Silverthorne Rd NW, Albuquerque, NM 87114Sold
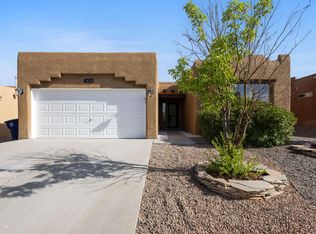
- $392,8004 bd2 ba1.8k sqft10224 Green River Pl NW, Albuquerque, NM 87114Off Market
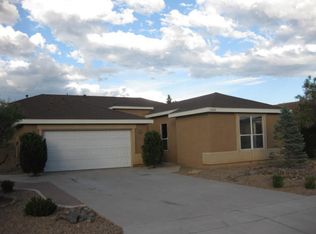
- $368,4003 bd2 ba1.9k sqft10215 Granby Ct NW, Albuquerque, NM 87114Off Market
- $357,0004 bd1 ba1.8k sqft7424 Silverthorne Rd NW, Albuquerque, NM 87114Off Market
- $--3 bd2 ba1.6k sqft10220 Green River Pl NW, Albuquerque, NM 87114Sold
- $359,2003 bd2 ba1.9k sqft7416 Silverthorne Rd NW, Albuquerque, NM 87114Off Market
A local agent can set up tours, give advice and negotiate with sellers.
Similar homes
- $388,5004 bd3 ba2.2k sqft10324 Mosca Ct NW, Albuquerque, NM 87114For Sale
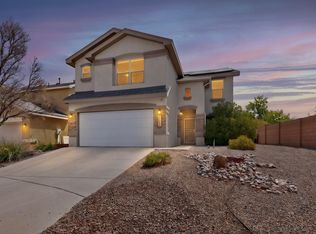 MLS ID #1107108, Marissa D Baumann, Property Pros Realty, LLC. SWMLS
 - $405,0004 bd2 ba1.8k sqft10215 Ventana Oeste Dr NW, Albuquerque, NM 87114For Sale
 MLS ID #1108499, John C Foster, 1 Percent Lists NM Realty. SWMLS
 - $435,0004 bd3 ba2.7k sqft9609 Carson Mesa Dr NW, Albuquerque, NM 87114For Sale
 MLS ID #1108630, Janalynn S Weir, Realty One of New Mexico. SWMLS
 - $418,0003 bd3 ba1.9k sqft8944 Mission Ridge Dr NW, Albuquerque, NM 87114For Sale
 MLS ID #1107501, Sarah Woodford, ERA Summit. SWMLS
 - $350,0004 bd2 ba1.8k sqft5720 Avenida La Mirada NW, Albuquerque, NM 87114For SaleMLS ID #1108670, Henry Anthony Padilla, Real Broker, LLC. SWMLS
- $410,0004 bd2 ba2.2k sqft4211 Stowe Rd NW, Albuquerque, NM 87114For SaleMLS ID #1106665, New Mexico Dreamin LLC, LPT Realty. SWMLS
- $375,0003 bd3 ba1.7k sqft4705 Golden Barrel Rd NW, Albuquerque, NM 87114For SaleMLS ID #1108871, Charlotte Trone, Realty One of New Mexico. SWMLS
- $473,9004 bd3 ba2.7k sqft7100 Glyndon Trl NW, Albuquerque, NM 87114For SaleMLS ID #1107007, Kathryn N Lang, Realty One of New Mexico. SWMLS
- $350,0003 bd2 ba1.7k sqft6001 Murcia Ave NW, Albuquerque, NM 87114For SaleMLS ID #1107738, Mary C. Porter, ERA Summit. SWMLS
- $475,0004 bd3 ba2.9k sqft10402 Crosscut Dr NW, Albuquerque, NM 87114For SaleMLS ID #1108760, Michael Schlichte, Absolute Real Estate. SWMLS
- $329,9983 bd2 ba1.4k sqft10535 Portofino Dr NW, Albuquerque, NM 87114For SaleMLS ID #1108502, Jacob Benezra, Coldwell Banker Legacy. SWMLS
- $460,0003 bd3 ba2.4k sqft8720 Springhill Dr NW, Albuquerque, NM 87114For SaleMLS ID #1102678, Shannon Lelah Groves, Coldwell Banker Legacy. SWMLS
- $360,0003 bd2 ba1.5k sqft10700 Pinon Park Ct NW, Albuquerque, NM 87114For SaleMLS ID #1105825, Ruth Low Reinhold, Realty One of New Mexico. SWMLS
- $375,0003 bd3 ba1.8k sqft8335 Groundsel Rd NW, Albuquerque, NM 87120For SaleMLS ID #1108053, Michelle Rohl, ERA Summit. SWMLS
- $395,0003 bd3 ba1.6k sqft4605 Mesa Encantada Ct NW, Albuquerque, NM 87120For SaleMLS ID #1106473, Steve N. Palmer, Keller Williams Realty. SWMLS
- $325,0002 bd3 ba1.6k sqft10919 Dream Weaver Dr NW, Albuquerque, NM 87114For SaleMLS ID #1107884, Joshua M Waters, Absolute Real Estate. SWMLS
- $419,0004 bd2 ba1.8k sqft2405 Flagstone Rd NE, Rio Rancho, NM 87124For SaleMLS ID #1108773, Jordan Kyle O'Bryan, Real Broker, LLC. SWMLS
- $429,0004 bd3 ba2.2k sqft5409 Colleens Way NE, Albuquerque, NM 87111For SaleMLS ID #1108970, New Mexico Home Group, New Mexico Home Group Realty. SWMLS
- $360,0004 bd2 ba1.5k sqft4610 Sapphire Dr NE, Rio Rancho, NM 87124For SaleMLS ID #1108958, Christina M. Quintana, Keller Williams Realty. SWMLS
- $389,9004 bd2 ba1.9k sqft5129 Camino Vis NW, Albuquerque, NM 87120For SaleMLS ID #1091736, Edgar Delgadillo, Realty One of New Mexico. SWMLS
