Welcome to this immaculately maintained home in one of Rio Rancho's growing and desirable communities! Situated on a spacious half-acre lot, this property offers backyard access with plenty of room for RVs, trailers, recreational toys, future outbuildings and more.Inside, you'll find a bright and inviting floor plan featuring pitched ceilings, abundant natural light, high-efficiency Don's argon gas windows and sliding doors, laminate flooring (no carpet), updated kitchen countertops, freshly painted cabinets and more. The home also includes new bathroom and kitchen fixtures, a newer hot water heater and a spacious, oversized two-car garage.Move-in ready and full of value! No HOA, no PID and located off a paved road.
For sale
$419,000
2405 Flagstone Rd NE, Rio Rancho, NM 87124
4beds
1,893sqft
Single Family Residence
Built in 1999
0.5 Acres Lot
$413,500 Zestimate®
$221/sqft
$-- HOA
What's special
Spacious half-acre lotFreshly painted cabinetsUpdated kitchen countertopsSpacious oversized two-car garageLaminate flooringPitched ceilingsAbundant natural light
- 36 days
- 674
- 29
Likely to sell faster than
Zillow last checked:
Listing updated:
Listed by:
Jordan Kyle O'Bryan 505-264-0304,
Real Broker, LLC 505-264-0304
Source: SWMLS,MLS#: 1108773
Facts & features
Interior
Bedrooms & bathrooms
- Bedrooms: 4
- Bathrooms: 2
- Full bathrooms: 2
Primary bedroom
- Level: Main
- Area: 192.57
- Dimensions: 13.1 x 14.7
Kitchen
- Level: Main
- Area: 139.74
- Dimensions: 10.2 x 13.7
Living room
- Level: Main
- Area: 302.22
- Dimensions: 14.6 x 20.7
Heating
- Central
Cooling
- Evaporative Cooling
Appliances
- Included: Dryer, Dishwasher, Free-Standing Gas Range, Disposal, Refrigerator, Washer
- Laundry: Washer Hookup, Electric Dryer Hookup, Gas Dryer Hookup
Features
- Ceiling Fan(s), Family/Dining Room, Living/Dining Room, Main Level Primary, Tub Shower, Walk-In Closet(s)
- Flooring: Carpet Free, Laminate, Tile
- Windows: Double Pane Windows, Insulated Windows, Low-Emissivity Windows
- Has basement: No
- Number of fireplaces: 1
- Fireplace features: Gas Log
Interior area
- Total structure area: 1,893
- Total interior livable area: 1,893 sqft
Property
Parking
- Total spaces: 2
- Parking features: Attached, Garage, Garage Door Opener
- Attached garage spaces: 2
Accessibility
- Accessibility features: None
Features
- Levels: One
- Stories: 1
- Patio & porch: Covered, Patio
- Exterior features: Private Yard
Lot
- Size: 0.5 Acres
- Features: Landscaped
Details
- Additional structures: Greenhouse
- Parcel number: 1012070101295
- Zoning description: R-1
Construction
Type & style
- Home type: SingleFamily
- Property subtype: Single Family Residence
Materials
- Frame, Stucco
- Roof: Metal
Condition
- Resale
- New construction: No
- Year built: 1999
Utilities & green energy
- Sewer: Septic Tank
- Water: Public
- Utilities for property: Electricity Connected, Natural Gas Connected, Water Connected
Green energy
- Energy generation: None
Community & HOA
Community
- Security: Smoke Detector(s)
- Subdivision: Rio Rancho Estates
Location
- Region: Rio Rancho
Financial & listing details
- Price per square foot: $221/sqft
- Tax assessed value: $202,179
- Annual tax amount: $2,356
- Date on market: 8/7/2026
- Cumulative days on market: 74 days
- Listing terms: Cash,Conventional,FHA,VA Loan
Estimated market value
$413,500
$393,000 - $434,000
$2,379/mo
Price history
| Date | Event | Price |
|---|---|---|
| 8/7/2026 | Listed for sale | $419,000$221/sqft |
Source:  SWMLS #1108773 Report a problem SWMLS #1108773 Report a problem | ||
| 8/7/2026 | Listing removed | $419,000$221/sqft |
Source: SWMLS #1106451 Report a problem | ||
| 7/20/2026 | Price change | $419,000-2.3%$221/sqft |
Source: SWMLS #1106451 Report a problem | ||
| 7/1/2026 | Listed for sale | $429,000$227/sqft |
Source: SWMLS #1106451 Report a problem | ||
Public tax history
| Year | Property taxes | Tax assessment |
|---|---|---|
| 2025 | $2,282 -0.2% | $67,393 +3% |
| 2024 | $2,286 +2.7% | $65,430 +3% |
| 2023 | $2,225 +2% | $63,525 +3% |
| 2022 | $2,181 +0.9% | $61,674 +3% |
| 2021 | $2,163 +9.9% | $59,879 +9.5% |
| 2020 | $1,968 +2.4% | $54,663 +3% |
| 2019 | $1,921 +9.6% | $53,071 +3% |
| 2018 | $1,752 -9.6% | $51,525 |
| 2017 | $1,938 | $51,525 |
| 2016 | $1,938 +2.1% | $51,525 |
| 2014 | $1,899 | $51,525 +4% |
| 2013 | $1,899 | $49,525 -68% |
| 2011 | -- | $154,576 |
Find assessor info on the county website
Monthly payment
Est. payment
Payment breakdown
Explore the cost of this home by adjusting the details. Changes won't be saved.Climate risks
Neighborhood: 87124
Nearby schools
Schools provided by the listing agent
- Elementary: E Stapleton
- Middle: Lincoln
- High: Rio Rancho
Source: SWMLS. This data may not be complete. We recommend contacting the local school district to confirm school assignments for this home.
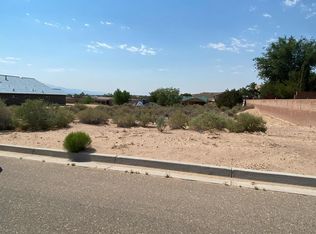
Similar homes
- $349,0004 bd2 ba1.5k sqft4610 Sapphire Dr NE, Rio Rancho, NM 87124For Sale
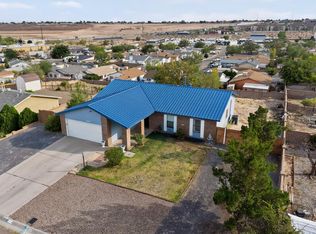 MLS ID #1108958, Christina M. Quintana, Keller Williams Realty. SWMLS
 - $480,0004 bd3 ba2.5k sqft3877 Bay Hill Loop SE, Rio Rancho, NM 87124For Sale
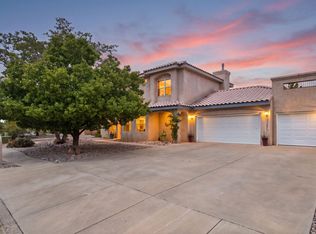 MLS ID #1109905, Casa Dream Team, Keller Williams Realty. SWMLS
 - $509,9994 bd3 ba2.3k sqft2749 Corte De La Villa SE, Rio Rancho, NM 87124For Sale
 MLS ID #1105992, Jonathan P Tenorio, Keller Williams Realty. SWMLS
 - $410,0004 bd3 ba2.4k sqft1267 Mirador Loop NE, Rio Rancho, NM 87144For Sale
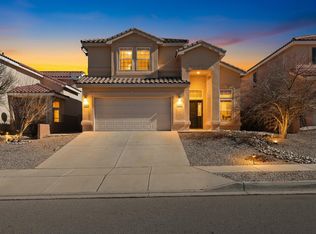 MLS ID #1097840, New Mexico Home Group, New Mexico Home Group Realty. SWMLS
