Welcome to this inviting Rio Rancho home offering comfortable living, valuable updates, and versatile space throughout. Enjoy a $3,000 credit at closing with an acceptable offer, providing the perfect opportunity to refresh the stair carpet or put toward flooring upgrades. Big-ticket improvements include a newer roof (2022), refrigerated air, and a newer water heater. The open living area creates a welcoming gathering space, while the beautifully landscaped backyard is ideal for relaxing or entertaining. Upstairs, a spacious loft offers flexible room for a second living area, home office, or playroom. The primary suite features a walk-in closet, and additional updates include a newer washer, dryer, and refrigerator, along with an ADT alarm system. All appliances stay, making this home truly move-in ready. Conveniently located near Sandoval Regional Medical Center, Cleveland High School, grocery stores, gas stations, restaurants, and everyday amenities.
For sale
Price cut: $5.1K (8/22)
$359,900
1813 Sierra Norte Loop NE, Rio Rancho, NM 87144
4beds
2,291sqft
Single Family Residence
Built in 2006
4,791 Square Feet Lot
$358,800 Zestimate®
$157/sqft
$15/mo HOA
What's special
Spacious loftAdt alarm systemPrimary suiteWalk-in closetBeautifully landscaped backyardNewer water heaterAll appliances stay
- 72 days
- 527
- 39
Likely to sell faster than
Zillow last checked:
Listing updated:
Listed by:
Elizabeth S Russo 505-903-9553,
Coldwell Banker Legacy 505-292-8900
Source: SWMLS,MLS#: 1106562
Facts & features
Interior
Bedrooms & bathrooms
- Bedrooms: 4
- Bathrooms: 3
- Full bathrooms: 2
- 1/2 bathrooms: 1
Primary bedroom
- Level: Second
- Area: 200.83
- Dimensions: 15.1 x 13.3
Bedroom 2
- Level: Second
- Area: 101.12
- Dimensions: 11.1 x 9.11
Bedroom 3
- Level: Second
- Area: 113.97
- Dimensions: 13.1 x 8.7
Bedroom 4
- Level: Second
- Area: 98.98
- Dimensions: 10.1 x 9.8
Dining room
- Level: Main
- Area: 206.15
- Dimensions: 15.5 x 13.3
Kitchen
- Level: Main
- Area: 135.36
- Dimensions: 14.4 x 9.4
Living room
- Level: Main
- Area: 202.16
- Dimensions: 15.2 x 13.3
Heating
- Forced Air, Natural Gas
Cooling
- Refrigerated
Appliances
- Included: Dryer, Dishwasher, Free-Standing Gas Range, Microwave, Refrigerator, Washer
- Laundry: Washer Hookup, Electric Dryer Hookup, Gas Dryer Hookup
Features
- Attic, Separate/Formal Dining Room, Kitchen Island, Loft, Pantry, Tub Shower, Walk-In Closet(s)
- Flooring: Carpet
- Windows: Double Pane Windows, Insulated Windows
- Has basement: No
- Has fireplace: No
Interior area
- Total structure area: 2,291
- Total interior livable area: 2,291 sqft
Property
Parking
- Total spaces: 2
- Parking features: Attached, Finished Garage, Garage, Garage Door Opener
- Attached garage spaces: 2
Features
- Levels: Two
- Stories: 2
- Patio & porch: Open, Patio
- Exterior features: Private Yard, Sprinkler/Irrigation
- Fencing: Wall
Lot
- Size: 4,791 Square Feet
- Features: Sprinklers In Rear, Landscaped, Xeriscape
Details
- Parcel number: 1011071254039
- Zoning description: R-1
Construction
Type & style
- Home type: SingleFamily
- Property subtype: Single Family Residence
Materials
- Stucco, Rock
- Foundation: Slab
- Roof: Pitched,Shingle
Condition
- Resale
- New construction: No
- Year built: 2006
Utilities & green energy
- Sewer: Public Sewer
- Water: Public
- Utilities for property: Electricity Connected, Natural Gas Connected, Sewer Connected, Water Connected
Green energy
- Energy generation: None
- Water conservation: Water-Smart Landscaping
Community & HOA
Community
- Security: Security System, Smoke Detector(s)
- Subdivision: Sierra Norte Unit 2
HOA
- Has HOA: Yes
- Services included: Common Areas
- HOA fee: $15 monthly
Location
- Region: Rio Rancho
Financial & listing details
- Price per square foot: $157/sqft
- Tax assessed value: $185,658
- Annual tax amount: $2,158
- Date on market: 7/2/2026
- Cumulative days on market: 73 days
- Listing terms: Cash,Conventional,FHA,VA Loan
- Road surface type: Paved
Estimated market value
$358,800
$341,000 - $377,000
$2,340/mo
Price history
| Date | Event | Price |
|---|---|---|
| 8/22/2026 | Price change | $359,900-1.4%$157/sqft |
Source:  SWMLS #1106562 Report a problem SWMLS #1106562 Report a problem | ||
| 7/2/2026 | Listed for sale | $365,000$159/sqft |
Source: SWMLS #1106562 Report a problem | ||
Public tax history
| Year | Property taxes | Tax assessment |
|---|---|---|
| 2025 | $2,090 -0.2% | $61,886 +3% |
| 2024 | $2,093 +2.7% | $60,083 +3% |
| 2023 | $2,037 +2% | $58,334 +3% |
| 2022 | $1,997 +0.9% | $56,635 +3% |
| 2021 | $1,980 +3.1% | $54,985 +3% |
| 2020 | $1,920 +2.4% | $53,384 +3% |
| 2019 | $1,874 +9.6% | $51,829 +3% |
| 2018 | $1,710 -32% | $50,320 +3% |
| 2017 | $2,514 | $48,855 -26.2% |
| 2016 | $2,514 +2.1% | $66,243 |
| 2014 | $2,463 | $66,243 +3.1% |
| 2013 | $2,463 | $64,243 -67.7% |
| 2011 | -- | $198,731 |
Find assessor info on the county website
Monthly payment
Est. payment
Payment breakdown
Explore the cost of this home by adjusting the details. Changes won't be saved.Climate risks
Neighborhood: 87144
Nearby schools
Schools provided by the listing agent
- Elementary: E Stapleton
- Middle: Eagle Ridge
- High: V. Sue Cleveland
Source: SWMLS. This data may not be complete. We recommend contacting the local school district to confirm school assignments for this home.
- $353,0004 bd3 ba2.2k sqft1809 Sierra Norte Loop NE, Rio Rancho, NM 87144Off Market
- $325,7004 bd2 ba1.6k sqft1817 Sierra Norte Loop NE, Rio Rancho, NM 87144Off Market
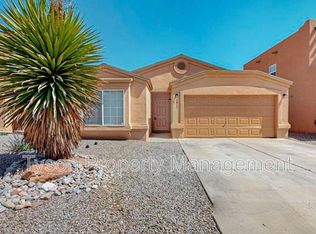
- $338,8004 bd3 ba2.2k sqft1805 Sierra Norte Loop NE, Rio Rancho, NM 87144Off Market

- $312,0003 bd3 ba1.5k sqft1821 Sierra Norte Loop NE, Rio Rancho, NM 87144Off Market
Similar homes
- $365,0005 bd3 ba2.1k sqft1852 Gallinas Rd NE, Rio Rancho, NM 87144For Sale
 MLS ID #1107626, Ramona Sayson Piskiel, Re/Max Exclusive. SWMLS
 - $365,0004 bd3 ba2.1k sqft3700 Rancher Loop NE, Rio Rancho, NM 87144For Sale
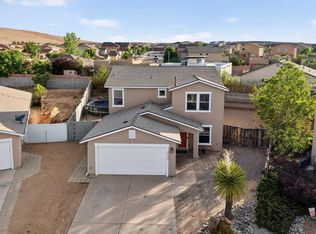 MLS ID #1108085, Bernice Ann Gentry, Vista Encantada Realtors, LLC. SWMLS
 - $359,0005 bd3 ba2.2k sqft816 Toadlena Meadows Dr NE, Rio Rancho, NM 87144For Sale
 MLS ID #1107047, Jennifer L Atchley, Berkshire Hathaway NM Prop. SWMLS
 - $360,0003 bd3 ba2k sqft3012 Mason Meadows Dr NE, Rio Rancho, NM 87144For Sale
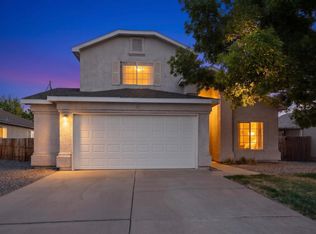 MLS ID #1102274, Frank A Mendoza, Qmetro Realtors, Inc. SWMLS
