PRICE IMPROVEMENT and 4K CLOSING CREDIT! What are you waiting for?! Check out this warm and inviting split level home in the established neighborhood of Taylor Ranch. Inside are 4 bedrooms and 2 full baths, fresh paint inside and out, large family room with brick floors, backyard access with spacious (546 sq ft) storage room/workshop. Petroglyph National Monument trails and Mariposa Park nearby as well as the Open Space visitor center. Just minutes to the bosque, shopping and restaurants. Welcome home!
For sale
Price cut: $9K (8/14)
$369,000
6909 Quarter Horse Ln NW, Albuquerque, NM 87120
4beds
2,189sqft
Single Family Residence
Built in 1982
7,405 Square Feet Lot
$368,100 Zestimate®
$169/sqft
$-- HOA
What's special
Backyard access
- 89 days
- 561
- 26
Zillow last checked:
Listing updated:
Listed by:
Renee I Martinez 505-235-1498,
Realty One of New Mexico 505-883-9400
Source: SWMLS,MLS#: 1107045
Facts & features
Interior
Bedrooms & bathrooms
- Bedrooms: 4
- Bathrooms: 2
- Full bathrooms: 2
Primary bedroom
- Level: Upper
- Area: 183.48
- Dimensions: 13.9 x 13.2
Bedroom 2
- Level: Upper
- Area: 139
- Dimensions: 13.9 x 10
Bedroom 3
- Level: Lower
- Area: 170.28
- Dimensions: 13.2 x 12.9
Bedroom 4
- Level: Lower
- Area: 123.76
- Dimensions: 13.6 x 9.1
Dining room
- Level: Main
- Area: 202.5
- Dimensions: 16.2 x 12.5
Kitchen
- Level: Main
- Area: 150.93
- Dimensions: 12.9 x 11.7
Living room
- Level: Main
- Area: 432
- Dimensions: 21.6 x 20
Office
- Level: Lower
- Area: 125.13
- Dimensions: 12.9 x 9.7
Heating
- Forced Air
Cooling
- Evaporative Cooling
Appliances
- Included: Dishwasher, Free-Standing Gas Range, Disposal, Microwave, Refrigerator, Range Hood
- Laundry: Electric Dryer Hookup
Features
- Ceiling Fan(s), Great Room, High Ceilings, Home Office, Sunken Living Room, Utility Room
- Flooring: Brick, Laminate, Tile
- Windows: Double Pane Windows, Insulated Windows
- Has basement: No
- Number of fireplaces: 1
- Fireplace features: Wood Burning
Interior area
- Total structure area: 2,189
- Total interior livable area: 2,189 sqft
Property
Parking
- Parking features: RV Access/Parking
Features
- Levels: Two
- Stories: 2
- Exterior features: Private Yard
- Fencing: Wall
- Has view: Yes
Lot
- Size: 7,405 Square Feet
- Features: Landscaped, Few Trees, Views
Details
- Parcel number: 101106305208430718
- Zoning description: R-1C*
Construction
Type & style
- Home type: SingleFamily
- Property subtype: Single Family Residence
Materials
- Board & Batten Siding, Brick Veneer, Frame, Stucco
- Foundation: Slab
- Roof: Shingle
Condition
- Resale
- New construction: No
- Year built: 1982
Utilities & green energy
- Sewer: Public Sewer
- Water: Public
- Utilities for property: Cable Available, Electricity Connected, Natural Gas Connected, Sewer Connected, Water Connected
Green energy
- Energy generation: None
Community & HOA
Community
- Security: Smoke Detector(s)
Location
- Region: Albuquerque
Financial & listing details
- Price per square foot: $169/sqft
- Tax assessed value: $194,993
- Annual tax amount: $2,746
- Date on market: 7/10/2026
- Cumulative days on market: 90 days
- Listing terms: Cash,Conventional,FHA,VA Loan
- Road surface type: Paved
Estimated market value
$368,100
$350,000 - $387,000
$2,598/mo
Price history
| Date | Event | Price |
|---|---|---|
| 8/14/2026 | Price change | $369,000-2.4%$169/sqft |
Source:  SWMLS #1107045 Report a problem SWMLS #1107045 Report a problem | ||
| 8/6/2026 | Price change | $378,000-2.6%$173/sqft |
Source: SWMLS #1107045 Report a problem | ||
| 7/24/2026 | Price change | $388,000-2.5%$177/sqft |
Source: SWMLS #1107045 Report a problem | ||
| 7/16/2026 | Price change | $398,000-1.7%$182/sqft |
Source: SWMLS #1107045 Report a problem | ||
| 7/10/2026 | Listed for sale | $405,000$185/sqft |
Source: SWMLS #1107045 Report a problem | ||
Public tax history
| Year | Property taxes | Tax assessment |
|---|---|---|
| 2025 | $2,746 +3.2% | $64,991 +3% |
| 2024 | $2,662 +1.7% | $63,099 +3% |
| 2023 | $2,618 +3.5% | $61,260 +3% |
| 2022 | $2,530 +3.5% | $59,477 +3% |
| 2021 | $2,445 +1.7% | $57,745 +3% |
| 2020 | $2,405 | $56,064 +3% |
| 2019 | -- | $54,431 |
| 2018 | $18,291 -36.4% | $54,431 +3% |
| 2017 | $28,750 +35.2% | $52,845 +6.1% |
| 2016 | $21,260 -56% | $49,813 +3% |
| 2015 | $48,362 +226.2% | $48,362 +0.1% |
| 2014 | $14,827 | $48,312 +3% |
| 2013 | $14,827 | $46,905 +3% |
| 2012 | -- | $45,539 +3% |
| 2011 | -- | $44,213 +3% |
| 2010 | -- | $42,926 +3% |
| 2009 | -- | $41,676 +3% |
| 2008 | -- | $40,462 +3% |
| 2007 | -- | $39,285 +3% |
| 2006 | -- | $38,141 +3% |
| 2005 | -- | $37,030 |
| 2004 | -- | $37,030 +3% |
| 2003 | -- | $35,963 |
| 2002 | -- | $35,963 +1% |
| 2001 | -- | $35,596 -2% |
| 2000 | -- | $36,329 |
Find assessor info on the county website
Monthly payment
Est. payment
Payment breakdown
Explore the cost of this home by adjusting the details. Changes won't be saved.Climate risks
Neighborhood: Taylor Ranch
Nearby schools
Schools provided by the listing agent
- Elementary: Maria M Hughes
- Middle: Lyndon B Johnson
- High: Volcano Vista
Source: SWMLS. This data may not be complete. We recommend contacting the local school district to confirm school assignments for this home.
- $--3 bd2 ba1.5k sqft6905 Quarterhorse Ln NW, Albuquerque, NM 87120Sold
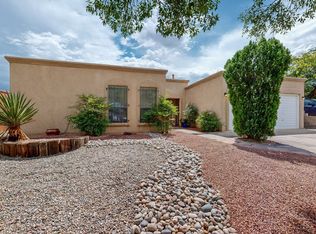
- $335,3003 bd1 ba1.6k sqft6905 Quarter Horse Hl NW, Albuquerque, NM 87120Off Market

- $335,9003 bd2 ba1.4k sqft6913 Quarterhorse Ln NW, Albuquerque, NM 87120Off Market
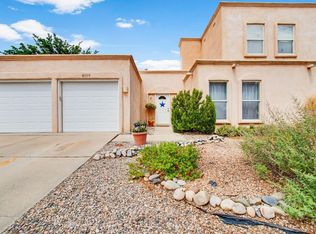
- $403,9005 bd3 ba2.2k sqft6109 Acacia St NW, Albuquerque, NM 87120Off Market
Similar homes
- $375,0003 bd3 ba1.7k sqft5808 Tres Vistas Ct NW, Albuquerque, NM 87120For Sale
 MLS ID #1108324, Matthew Streff, Southwest Realty. SWMLS
 - $354,9004 bd2 ba1.8k sqft7719 San Augustine St NW, Albuquerque, NM 87120For Sale
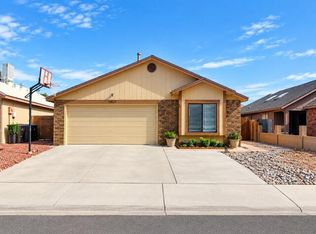 MLS ID #1104577, Rachel A Duran, New Mexico Real LivingRealtors. SWMLS
 - $375,0003 bd2 ba1.6k sqft5912 Gran Quivira Rd NW, Albuquerque, NM 87120For Sale
 MLS ID #1110846, Mike E Griffin, CENTURY 21 Camco Realty. SWMLS
 - $320,0003 bd2 ba1.2k sqft7711 Kane Ct NW, Albuquerque, NM 87120For Sale
 MLS ID #1111896, Savannah R. Schaefer, Simply Real Estate. SWMLS
