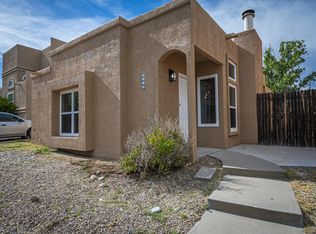
This corner lot home is the biggest home in the area. The single-family home is located in Albuquerque's Ladera Heights and features 2,403 sq. ft. of livable space on a 4,586 sq. ft. lot. The main level offers 3 bedrooms and 2 full bathrooms. The loft upstairs offers offers a kiva fireplace, half bathroom and kitchenette area. OWNED SOLAR: 30 panels. Don't miss this opportunity to live near shopping, ammenities, Ladera golf course and interstate I-40.
For sale
Price cut: $20K (8/1)
$330,000
7728 Redwood Dr NW, Albuquerque, NM 87120
3beds
2,403sqft
:
Get pre-qualified$2,197/mo
Single Family Residence
Built in 1994
4,791 Square Feet Lot
$328,600 Zestimate®
$137/sqft
$-- HOA
What's special
Kiva fireplaceKitchenette areaLoft upstairsHalf bathroomCorner lot
- 57 days |
- 631 |
- 40 |
Zillow last checked:
Listing updated:
Listed by:
Andrew James Vigil 505-417-1883,
Simply Real Estate 505-308-3800
Source: SWMLS,MLS#: 1105036
Facts & features
Interior
Bedrooms & bathrooms
- Bedrooms: 3
- Bathrooms: 3
- Full bathrooms: 2
- 1/2 bathrooms: 1
Primary bedroom
- Level: Main
- Area: 27056
- Dimensions: 178 x 152
Kitchen
- Level: Main
- Area: 19180
- Dimensions: 137 x 140
Living room
- Level: Main
- Area: 19584
- Dimensions: 128 x 153
Heating
- Central, Forced Air
Cooling
- Evaporative Cooling
Appliances
- Included: Built-In Gas Range, Convection Oven, Dryer, Dishwasher, Microwave, Refrigerator, Range Hood, Washer
- Laundry: Gas Dryer Hookup
Features
- Separate/Formal Dining Room, Loft, Multiple Living Areas, Main Level Primary
- Flooring: Carpet, Tile
- Windows: Single Pane
- Has basement: No
- Number of fireplaces: 1
- Fireplace features: Gas Log
Interior area
- Total structure area: 2,403
- Total interior livable area: 2,403 sqft
Property
Parking
- Total spaces: 2
- Parking features: Attached, Garage
- Attached garage spaces: 2
Accessibility
- Accessibility features: None
Features
- Levels: Two
- Stories: 2
- Patio & porch: Covered, Patio
- Fencing: Full
Lot
- Size: 4,791 Square Feet
- Features: Corner Lot, Landscaped, Xeriscape
Details
- Parcel number: 101005806747921801
- Zoning description: R-T*
Construction
Type & style
- Home type: SingleFamily
- Property subtype: Single Family Residence
Materials
- Frame, Stucco
- Foundation: Slab
- Roof: Flat
Condition
- Resale
- New construction: No
- Year built: 1994
Utilities & green energy
- Sewer: Public Sewer
- Water: Public
- Utilities for property: Cable Available, Electricity Connected, Natural Gas Connected, Water Connected
Green energy
- Energy generation: Solar
- Water conservation: Water-Smart Landscaping
Community & HOA
Community
- Subdivision: Laurelwood Subdivision
Location
- Region: Albuquerque
Financial & listing details
- Price per square foot: $137/sqft
- Tax assessed value: $222,577
- Annual tax amount: $5,422
- Date on market: 6/11/2026
- Cumulative days on market: 58 days
- Listing terms: Cash,Conventional,FHA,VA Loan
Estimated market value
$328,600
$312,000 - $345,000
$2,540/mo
Price history
| Date | Event | Price |
|---|---|---|
| 8/1/2026 | Price change | $330,000-5.7%$137/sqft |
Source:  SWMLS #1105036 Report a problem SWMLS #1105036 Report a problem | ||
| 7/8/2026 | Price change | $350,000-2.8%$146/sqft |
Source: SWMLS #1105036 Report a problem | ||
| 6/25/2026 | Price change | $360,000-6.5%$150/sqft |
Source: SWMLS #1105036 Report a problem | ||
| 6/11/2026 | Listed for sale | $385,000$160/sqft |
Source: SWMLS #1105036 Report a problem | ||
Public tax history
| Year | Property taxes | Tax assessment |
|---|---|---|
| 2025 | -- | $74,185 +3% |
| 2024 | -- | $72,025 +3% |
| 2023 | -- | $69,927 +3% |
| 2022 | -- | $67,891 +3% |
| 2021 | -- | $65,914 +3% |
| 2020 | -- | $63,994 +1.5% |
| 2019 | -- | $63,021 |
| 2018 | $2,132 | $63,021 +3% |
| 2017 | $2,132 -3% | $61,186 +6.1% |
| 2016 | $2,199 -96.1% | $57,675 +3% |
| 2015 | $55,995 +2537.6% | $55,995 |
| 2014 | $2,123 | $55,995 |
| 2013 | $2,123 | $55,995 -2.9% |
| 2012 | -- | $57,661 +0.7% |
| 2011 | -- | $57,262 +3% |
| 2010 | -- | $55,595 +3% |
| 2009 | -- | $53,976 +3% |
| 2008 | -- | $52,404 +3% |
| 2007 | -- | $50,879 +3% |
| 2006 | -- | $49,397 +3% |
| 2005 | -- | $47,959 +3% |
| 2004 | -- | $46,562 |
| 2003 | -- | $46,562 +2.2% |
| 2002 | -- | $45,556 +3% |
| 2001 | -- | $44,229 +34.9% |
| 2000 | -- | $32,797 |
Find assessor info on the county website
Monthly payment
Est. payment
Payment breakdown
Explore the cost of this home by adjusting the details. Changes won't be saved.Climate risks
Neighborhood: Laurelwood
Nearby schools
GreatSchools rating
- 4/10Susie R. Marmon Elementary SchoolGrades: PK-5Distance: 0.5 mi
- 5/10Jimmy Carter Middle SchoolGrades: 6-8Distance: 1.2 mi
- 4/10West Mesa High SchoolGrades: 9-12Distance: 0.7 mi
Schools provided by the listing agent
- Elementary: S R Marmon (y)
- Middle: Jimmy Carter
- High: West Mesa
Source: SWMLS. This data may not be complete. We recommend contacting the local school district to confirm school assignments for this home.
- $288,2004 bd3 ba1.7k sqft7724 Redwood Dr NW, Albuquerque, NM 87120Off Market

- $304,9003 bd3 ba1.6k sqft7720 Redwood Dr NW, Albuquerque, NM 87120Off Market
- $335,7004 bd3 ba1.7k sqft7733 Redwood Dr NW, Albuquerque, NM 87120Off Market
- $--3 bd2 ba1.3k sqft7729 Redwood Dr NW, Albuquerque, NM 87120Sold
- $286,7003 bd2 ba1.4k sqft7716 Redwood Dr NW, Albuquerque, NM 87120Off Market
- $273,4002 bd2 ba1.2k sqft7725 Redwood Dr NW, Albuquerque, NM 87120Off Market
- $--4 bd3 ba1.7k sqft7712 Redwood Dr NW, Albuquerque, NM 87120Sold
- $--3 bd2 ba2.1k sqft7721 Redwood Dr NW, Albuquerque, NM 87120Sold
A local agent can set up tours, give advice and negotiate with sellers.
Similar homes
- $325,0003 bd2 ba1.4k sqft1819 Cielo Oeste Pl NW, Albuquerque, NM 87120For Sale
 MLS ID #1105833, Natalie K Amershek, La Puerta Real Estate Serv LLC. SWMLS
 - $339,5003 bd2 ba1.6k sqft6215 Summer Ray Rd NW, Albuquerque, NM 87120For Sale
 MLS ID #1107393, Cramer & CO LLC, Realty One of New Mexico. SWMLS
 - $319,5003 bd3 ba1.4k sqft5339 La Colonia Dr NW, Albuquerque, NM 87120For Sale
 MLS ID #1108245, Eric J Bender, Criel and Associates, LLC. SWMLS
 - $330,0003 bd3 ba1.3k sqft4637 Homestead Trl NW, Albuquerque, NM 87120For Sale
 MLS ID #1108267, Daniel W O'Brian, Realty One Group Concierge. SWMLS
 - $339,9004 bd2 ba1.8k sqft7719 San Augustine St NW, Albuquerque, NM 87120For SaleMLS ID #1104577, Rachel A Duran, New Mexico Real LivingRealtors. SWMLS
- $386,0003 bd3 ba1.7k sqft5808 Tres Vistas Ct NW, Albuquerque, NM 87120For SaleMLS ID #1108324, Matthew Streff, Southwest Realty. SWMLS
- $365,0003 bd2 ba1.6k sqft5002 Mirador Dr NW, Albuquerque, NM 87120For SaleMLS ID #1102367, Gary W Culler, Mach 1 Realty, LLC. SWMLS
- $289,0003 bd3 ba1.5k sqft1909 Amor Dr NW, Albuquerque, NM 87120For SaleMLS ID #1106153, Mandy Erickson, Sunshine Property Management. SWMLS
- $329,9983 bd2 ba1.4k sqft10535 Portofino Dr NW, Albuquerque, NM 87114For SaleMLS ID #1108502, Jacob Benezra, Coldwell Banker Legacy. SWMLS
- $324,9003 bd2 ba1.4k sqft7719 Purple Fringe Rd SW, Albuquerque, NM 87121For SaleMLS ID #1107051, Celeste Pacheco, Realty One of New Mexico. SWMLS
- $378,0004 bd2 ba2.1k sqft6909 Quarter Horse Ln NW, Albuquerque, NM 87120For SaleMLS ID #1107045, Renee I Martinez, Realty One of New Mexico. SWMLS
- $335,0003 bd2 ba1.4k sqft3112 Grassland Dr SW, Albuquerque, NM 87121For SaleMLS ID #1108232, Sonya A Olguin, Realty One of New Mexico. SWMLS
- $337,5004 bd2 ba1.6k sqft10612 Albero Rosso Dr NW, Albuquerque, NM 87114For SaleMLS ID #1108661, Teriann Uccan, Keller Williams Realty. SWMLS
- $370,0003 bd2 ba1.8k sqft5117 Camino Vis NW, Albuquerque, NM 87120For SaleMLS ID #1103730, Breanne Serna, Real Broker, LLC. SWMLS
- $325,0003 bd2 ba1.4k sqft342 Sunset Farm Pl SW, Albuquerque, NM 87105For SaleMLS ID #1106630, Jamie G Goldberg, Realty One of New Mexico. SWMLS
- $334,9993 bd2 ba2.1k sqft2715 Floral Rd NW, Albuquerque, NM 87104For SaleMLS ID #1094355, Valerie C Velasquez-Lazarus, Realty One of New Mexico. SWMLS
- $335,0003 bd2 ba1.3k sqft1216 Forrester Ave NW, Albuquerque, NM 87104For SaleMLS ID #1107800, Sara J Doyle, Coldwell Banker Legacy. SWMLS
- $398,0004 bd3 ba2.3k sqft5320 Kettle Rd NW, Albuquerque, NM 87120For SaleMLS ID #1108269, Eric J Villa, Keller Williams Realty. SWMLS
- $349,9004 bd4 ba2.1k sqft308 Dolores Dr NW, Albuquerque, NM 87105For SaleMLS ID #1102383, Leticia Veloz, Sol A Sol Real Estate LLC. SWMLS
- $299,9994 bd1 ba1.3k sqft341 60th St NW, Albuquerque, NM 87105For SaleMLS ID #1108157, Melissa Salinas, Realty One of New Mexico. SWMLS
