Welcome to this warm and inviting 3-bedroom, 2-bath home conveniently located on a cul-de-sac. Offering a nice layout, comfortable living spaces, and plenty of natural light, this home is designed for easy everyday living. The spacious backyard provides ample room for entertaining, gardening, pets, or simply enjoying the outdoors, appreciate the nearby petroglyphs, scenic walking trails, and open spaces, offering endless opportunities to enjoy beautiful walks and explore the natural beauty of the area.
For sale
Price cut: $5K (7/23)
$325,000
1819 Cielo Oeste Pl NW, Albuquerque, NM 87120
3beds
1,477sqft
:
Get pre-qualified$2,163/mo
Single Family Residence
Built in 2004
5,662 Square Feet Lot
$-- Zestimate®
$220/sqft
$-- HOA
What's special
Located on a cul-de-sacNice layoutComfortable living spacesSpacious backyardAmple room for entertainingPlenty of natural light
- 37 days |
- 735 |
- 62 |
Likely to sell faster than
Zillow last checked:
Listing updated:
Listed by:
Natalie K Amershek 505-926-1191,
La Puerta Real Estate Serv LLC 505-867-3388,
Claire Johnson 928-231-3427,
La Puerta Real Estate Serv LLC
Source: SWMLS,MLS#: 1105833
Facts & features
Interior
Bedrooms & bathrooms
- Bedrooms: 3
- Bathrooms: 2
- Full bathrooms: 2
Primary bedroom
- Level: Main
- Area: 159.9
- Dimensions: 13 x 12.3
Bedroom 2
- Level: Main
- Area: 95.95
- Dimensions: 10.1 x 9.5
Bedroom 3
- Level: Main
- Area: 109.19
- Dimensions: 10.8 x 10.11
Dining room
- Level: Main
- Area: 105.84
- Dimensions: 8.4 x 12.6
Kitchen
- Level: Main
- Area: 129.15
- Dimensions: 10.5 x 12.3
Living room
- Level: Main
- Area: 285.36
- Dimensions: 16.4 x 17.4
Living room
- Description: Family room / Dining
- Level: Main
- Area: 122.31
- Dimensions: Family room / Dining
Heating
- Central, Forced Air
Cooling
- Evaporative Cooling
Appliances
- Included: Dishwasher, Free-Standing Gas Range, Microwave, Refrigerator
- Laundry: Washer Hookup, Electric Dryer Hookup, Gas Dryer Hookup
Features
- Breakfast Area, Ceiling Fan(s), Multiple Living Areas, Main Level Primary, Walk-In Closet(s)
- Flooring: Carpet, Tile
- Windows: Thermal Windows
- Has basement: No
- Has fireplace: No
Interior area
- Total structure area: 1,477
- Total interior livable area: 1,477 sqft
Property
Parking
- Total spaces: 2
- Parking features: Attached, Garage
- Attached garage spaces: 2
Features
- Levels: One
- Stories: 1
- Patio & porch: Covered, Patio
- Exterior features: Fire Pit, Private Yard
- Fencing: Wall
Lot
- Size: 5,662 Square Feet
- Features: Landscaped, Few Trees, Xeriscape
Details
- Parcel number: 100905934710841256
- Zoning description: R-1A*
Construction
Type & style
- Home type: SingleFamily
- Property subtype: Single Family Residence
Materials
- Frame, Stucco
- Roof: Pitched,Shingle
Condition
- Resale
- New construction: No
- Year built: 2004
Utilities & green energy
- Sewer: Public Sewer
- Water: Public
- Utilities for property: Electricity Connected, Natural Gas Connected, Sewer Connected, Water Connected
Green energy
- Energy generation: None
- Water conservation: Water-Smart Landscaping
Community & HOA
Community
- Subdivision: Tierra Oeste Subdivision
Location
- Region: Albuquerque
Financial & listing details
- Price per square foot: $220/sqft
- Tax assessed value: $251,221
- Annual tax amount: $3,538
- Date on market: 6/19/2026
- Cumulative days on market: 38 days
- Listing terms: Cash,Conventional,FHA,VA Loan
Estimated market value
Not available
Estimated sales range
Not available
Not available
Price history
| Date | Event | Price |
|---|---|---|
| 7/23/2026 | Price change | $325,000-1.5%$220/sqft |
Source:  SWMLS #1105833 Report a problem SWMLS #1105833 Report a problem | ||
| 6/19/2026 | Listed for sale | $330,000+94.2%$223/sqft |
Source: SWMLS #1105833 Report a problem | ||
| 7/28/2022 | Sold | -- |
Source: SWMLS #1019859 Report a problem | ||
| 11/25/2019 | Sold | -- |
Source: SWMLS #956361 Report a problem | ||
| 10/21/2019 | Pending sale | $169,900$115/sqft |
Source: The Maez Group #956361 Report a problem | ||
| 10/19/2019 | Listed for sale | $169,900+2.3%$115/sqft |
Source: The Maez Group #956361 Report a problem | ||
| 10/31/2017 | Listing removed | $166,000$112/sqft |
Source: Sunrise Realty LLC #890627 Report a problem | ||
| 10/15/2017 | Price change | $166,000-1.8%$112/sqft |
Source: Sunrise Realty LLC #890627 Report a problem | ||
| 8/30/2017 | Price change | $169,000-1.7%$114/sqft |
Source: Sunrise Realty LLC #890627 Report a problem | ||
| 6/23/2017 | Pending sale | $172,000$116/sqft |
Source: Sunrise Realty LLC #890627 Report a problem | ||
| 5/31/2017 | Price change | $172,000-1.7%$116/sqft |
Source: Sunrise Realty LLC #890627 Report a problem | ||
| 5/2/2017 | Listed for sale | $175,000+6.2%$118/sqft |
Source: Sunrise Realty LLC #890627 Report a problem | ||
| 5/6/2014 | Listing removed | $164,799$112/sqft |
Source: Primetime Realty Inc. #803364 Report a problem | ||
| 4/19/2014 | Price change | $164,799-0.1%$112/sqft |
Source: Primetime Realty Inc. #803364 Report a problem | ||
| 4/17/2014 | Price change | $164,899-0.1%$112/sqft |
Source: Primetime Realty Inc. #803364 Report a problem | ||
| 4/13/2014 | Price change | $164,999-0.1%$112/sqft |
Source: Primetime Realty Inc. #803364 Report a problem | ||
| 3/30/2014 | Price change | $165,099-0.1%$112/sqft |
Source: Primetime Realty Inc. #803364 Report a problem | ||
| 3/24/2014 | Price change | $165,199-0.1%$112/sqft |
Source: Primetime Realty Inc. #803364 Report a problem | ||
| 3/20/2014 | Price change | $165,299-0.1%$112/sqft |
Source: Primetime Realty Inc. #803364 Report a problem | ||
| 3/17/2014 | Price change | $165,399-0.1%$112/sqft |
Source: Primetime Realty Inc. #803364 Report a problem | ||
| 3/11/2014 | Price change | $165,499-0.3%$112/sqft |
Source: Primetime Realty Inc. #803364 Report a problem | ||
| 3/1/2014 | Price change | $165,999-0.6%$112/sqft |
Source: Primetime Realty Inc. #803364 Report a problem | ||
| 2/28/2014 | Price change | $166,999-0.6%$113/sqft |
Source: Primetime Realty Inc. #803364 Report a problem | ||
| 2/15/2014 | Price change | $167,999-0.4%$114/sqft |
Source: Primetime Realty Inc. #803364 Report a problem | ||
| 2/14/2014 | Price change | $168,700-0.1%$114/sqft |
Source: Primetime Realty Inc. #803364 Report a problem | ||
| 2/11/2014 | Listed for sale | $168,900$114/sqft |
Source: Primetime Realty Inc. #803364 Report a problem | ||
Public tax history
| Year | Property taxes | Tax assessment |
|---|---|---|
| 2025 | $3,538 +3.2% | $83,732 +3% |
| 2024 | $3,430 +1.7% | $81,293 +3% |
| 2023 | $3,373 +66.1% | $78,925 +65.3% |
| 2022 | $2,030 +3.5% | $47,736 +3% |
| 2021 | $1,962 +1.7% | $46,345 +3% |
| 2020 | $1,930 | $44,996 +7.6% |
| 2019 | -- | $41,810 |
| 2018 | $1,869 +8.1% | $41,810 +3% |
| 2017 | $1,729 +6.2% | $40,593 +6.1% |
| 2016 | $1,628 -96.3% | $38,263 -12.7% |
| 2015 | $43,829 +2255% | $43,829 |
| 2014 | $1,861 | $43,829 -5.9% |
| 2013 | $1,861 | $46,558 |
| 2012 | -- | $46,558 0% |
| 2011 | -- | $46,559 |
| 2010 | -- | $46,559 -4.2% |
| 2009 | -- | $48,595 -0.1% |
| 2008 | -- | $48,628 +5.2% |
| 2007 | -- | $46,229 +0% |
| 2006 | -- | $46,228 +15.1% |
| 2005 | -- | $40,162 |
Find assessor info on the county website
Monthly payment
Est. payment
Payment breakdown
Explore the cost of this home by adjusting the details. Changes won't be saved.Climate risks
Neighborhood: Tierra Oeste
Nearby schools
GreatSchools rating
- 5/10Tres Volcanes Community Collaborative SchoolGrades: K-8Distance: 1.1 mi
- 4/10West Mesa High SchoolGrades: 9-12Distance: 1.3 mi
Schools provided by the listing agent
- Elementary: Tres Volcanes
- Middle: Jimmy Carter
Source: SWMLS. This data may not be complete. We recommend contacting the local school district to confirm school assignments for this home.
- $319,8004 bd2 ba1.4k sqft1823 Cielo Oeste Pl NW, Albuquerque, NM 87120Off Market
- $302,8004 bd2 ba1.4k sqft1815 Cielo Oeste Pl NW, Albuquerque, NM 87120Off Market
- $356,7004 bd2 ba2.3k sqft1827 Cielo Oeste Pl NW, Albuquerque, NM 87120Off Market

- $341,1004 bd2 ba2.2k sqft1809 Cielo Oeste Pl NW, Albuquerque, NM 87120Off Market
- $311,1004 bd2 ba1.4k sqft1901 Cielo Oeste Pl NW, Albuquerque, NM 87120Off Market
- $330,7003 bd2 ba2.2k sqft1805 Cielo Oeste Pl NW, Albuquerque, NM 87120Off Market
- $307,4004 bd2 ba1.4k sqft1905 Cielo Oeste Pl NW, Albuquerque, NM 87120Off Market
- $352,9004 bd2 ba2.3k sqft1801 Cielo Oeste Pl NW, Albuquerque, NM 87120Off Market
A local agent can set up tours, give advice and negotiate with sellers.
Similar homes
- $315,0003 bd2 ba1.5k sqft7323 Niquel Pl NW, Albuquerque, NM 87120For Sale
 MLS ID #1106192, Christopher Shain Tanner, Keller Williams Realty. SWMLS
 - $374,0003 bd2 ba1.7k sqft8100 Glenbrook Pl NW, Albuquerque, NM 87120For Sale
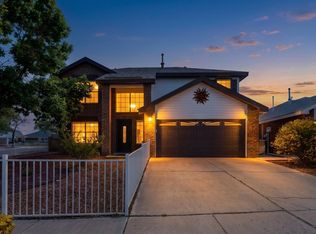 MLS ID #1102664, Edgar Delgadillo, Realty One of New Mexico. SWMLS
 - $344,9004 bd2 ba1.8k sqft7719 San Augustine St NW, Albuquerque, NM 87120For Sale
 MLS ID #1104577, Rachel A Duran, New Mexico Real LivingRealtors. SWMLS
 - $379,9004 bd3 ba1.9k sqft8600 Casa De Luz Ct NW, Albuquerque, NM 87120For Sale
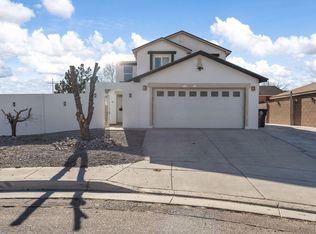 MLS ID #1098764, Bonita A Ulibarri, Bonita Ulibarri Realty LLC. SWMLS
 - $324,9003 bd2 ba1.4k sqft7719 Purple Fringe Rd SW, Albuquerque, NM 87121For SaleMLS ID #1107051, Celeste Pacheco, Realty One of New Mexico. SWMLS
- $330,0003 bd2 ba1.6k sqft9205 Halyard Rd NW, Albuquerque, NM 87121For SaleMLS ID #1103598, Hecmary Del Carmen Barrios, Berkshire Hathaway Home Svc NM. SWMLS
- $337,5003 bd3 ba1.6k sqft8709 Sawgrass Pl NW, Albuquerque, NM 87121For SaleMLS ID #1105795, Timothy Jackson Wray, Right Wray Real Estate. SWMLS
- $325,0003 bd2 ba1.4k sqft342 Sunset Farm Pl SW, Albuquerque, NM 87105For SaleMLS ID #1106630, Jamie G Goldberg, Realty One of New Mexico. SWMLS
- $285,0003 bd2 ba1.1k sqft819 Corel Dr SW, Albuquerque, NM 87121For SaleMLS ID #1107696, Jamie L Trujillo, Coldwell Banker Legacy. SWMLS
- $300,0003 bd3 ba1.4k sqft616 Lone Pine Dr SW, Albuquerque, NM 87121For SaleMLS ID #1107067, Marsha A Adams, Sotheby's International Realty. SWMLS
- $350,0003 bd2 ba1.7k sqft6001 Murcia Ave NW, Albuquerque, NM 87114For SaleMLS ID #1107738, Mary C. Porter, ERA Summit. SWMLS
- $365,0003 bd2 ba1.6k sqft5002 Mirador Dr NW, Albuquerque, NM 87120For SaleMLS ID #1102367, Gary W Culler, Mach 1 Realty, LLC. SWMLS
- $295,0003 bd2 ba1.7k sqft8931 Dakota Ridge Rd SW, Albuquerque, NM 87121For SaleMLS ID #1097336, Hope Olivas, Beyond Real-Estate. SWMLS
- $345,0003 bd2 ba1.5k sqft524 Aztec Rd NW, Albuquerque, NM 87107For SaleMLS ID #1106679, Vallejos Realty, Keller Williams Realty. SWMLS
- $339,0003 bd2 ba1.4k sqft7419 Cripple Creek Rd NW, Albuquerque, NM 87114For SaleMLS ID #1106242, Michael M Seligman, Sotheby's International Realty. SWMLS
- $325,0003 bd3 ba1.9k sqft2332 Academic Pl SE, Albuquerque, NM 87106For SaleMLS ID #1107757, Adrian M. Martinez, Coldwell Banker Legacy. SWMLS
- $388,0004 bd2 ba2.1k sqft6909 Quarter Horse Ln NW, Albuquerque, NM 87120For SaleMLS ID #1107045, Renee I Martinez, Realty One of New Mexico. SWMLS
- $320,0003 bd2 ba1.3k sqft4527 Barrett Ave NW, Albuquerque, NM 87114For SaleMLS ID #1107119, Linda J Coy, Realty One of New Mexico. SWMLS
- $295,0003 bd2 ba1.1k sqft6811 Paese Pl NW, Albuquerque, NM 87114For SaleMLS ID #1104492, Alexandria D. Oberbeck, Southwest Elite Real Estate. SWMLS
- $349,9004 bd4 ba2.1k sqft308 Dolores Dr NW, Albuquerque, NM 87105For SaleMLS ID #1102383, Leticia Veloz, Sol A Sol Real Estate LLC. SWMLS
