A rare opportunity to own in an exclusive, highly sought-after, well-established neighborhood where homes rarely come available. This beautifully maintained home showcases true pride of ownership and is in exceptional, move-in-ready condition, with 4 bedrooms and 3 FULL bathrooms. Nestled in a cul-de-sac, it offers added privacy and less through traffic. Featuring outstanding curb appeal and a warm, inviting presence, this home offers both style and functionality from the moment you arrive. Enjoy the added convenience of backyard access, ideal for RV parking, along with an oversized garage and additional carport providing ample space and extra covered parking. Unwind in the clean, ready-to-enjoy hot tub, perfect for relaxation. For added peace of mind, the home is equipped with an installed alarm system. Extensively updated, this home includes a brand-new roof with warranty, new carpet, new appliances, and fresh interior paint; just a few of many improvements that enhance its comfort, quality, and overall peace of mind. Ideally located with quick and easy freeway access, this home offers the perfect balance of comfort, convenience, and community. A must-see; don't miss the opportunity to make it yours!
For sale
$415,000
1405 Tigerwood Ct NW, Albuquerque, NM 87120
4beds
1,879sqft
:
Get pre-qualified$2,737/mo
Single Family Residence
Built in 1999
6,098 Square Feet Lot
$407,400 Zestimate®
$221/sqft
$-- HOA
What's special
Nestled in a cul-de-sacOversized garageBackyard accessOutstanding curb appealFresh interior paintNew carpetBrand-new roof with warranty
- 2 days |
- 220 |
- 12 |
Zillow last checked:
Listing updated:
Listed by:
Etta Chavez 505-720-2477,
Coldwell Banker Legacy 505-898-2700
Source: SWMLS,MLS#: 1108709
Facts & features
Interior
Bedrooms & bathrooms
- Bedrooms: 4
- Bathrooms: 3
- Full bathrooms: 3
Primary bedroom
- Level: Upper
- Area: 147.5
- Dimensions: 11.8 x 12.5
Kitchen
- Level: Lower
- Area: 139.86
- Dimensions: 11.1 x 12.6
Living room
- Level: Lower
- Area: 252.81
- Dimensions: 15.9 x 15.9
Heating
- Combination, Central, Natural Gas
Cooling
- Refrigerated
Appliances
- Included: Dishwasher, Free-Standing Gas Range, Disposal, Microwave, Refrigerator, Self Cleaning Oven
- Laundry: Washer Hookup, Electric Dryer Hookup, Gas Dryer Hookup
Features
- Attic, Ceiling Fan(s), High Speed Internet, Pantry, Smart Camera(s)/Recording, Tub Shower, Cable TV, Walk-In Closet(s)
- Flooring: Carpet, Tile, Vinyl
- Windows: Low-Emissivity Windows, Vinyl
- Has basement: No
- Has fireplace: No
Interior area
- Total structure area: 1,879
- Total interior livable area: 1,879 sqft
Property
Parking
- Total spaces: 4
- Parking features: Attached, Door-Multi, Electricity, Finished Garage, Garage, Two Car Garage, Garage Door Opener, Oversized, Storage, RV Access/Parking
- Attached garage spaces: 2
- Carport spaces: 2
- Covered spaces: 4
Accessibility
- Accessibility features: None
Features
- Levels: Two
- Stories: 2
- Exterior features: Hot Tub/Spa, Private Yard
- Has spa: Yes
- Fencing: Full,Gate,Wall
Lot
- Size: 6,098 Square Feet
- Features: Cul-De-Sac, Landscaped
Details
- Additional structures: Shed(s)
- Parcel number: 101005821144321023
- Zoning description: R-1B*
Construction
Type & style
- Home type: SingleFamily
- Property subtype: Single Family Residence
Materials
- Frame, Stucco
- Foundation: Permanent, Slab
- Roof: Shingle
Condition
- Resale
- New construction: No
- Year built: 1999
Utilities & green energy
- Electric: 220 Volts in Garage
- Sewer: Public Sewer
- Water: Public
- Utilities for property: Cable Available, Electricity Connected, Natural Gas Connected, Sewer Connected, Underground Utilities, Water Available, Water Connected
Green energy
- Energy generation: None
Community & HOA
Community
- Security: Security System, Security Gate, Smoke Detector(s)
- Subdivision: Plat For Tigerwood Subdivision
Location
- Region: Albuquerque
Financial & listing details
- Price per square foot: $221/sqft
- Tax assessed value: $198,488
- Annual tax amount: $2,710
- Date on market: 8/7/2026
- Cumulative days on market: 1 day
- Listing terms: Cash,Conventional,FHA,VA Loan
Estimated market value
$407,400
$387,000 - $428,000
$2,254/mo
Price history
| Date | Event | Price |
|---|---|---|
| 8/7/2026 | Listed for sale | $415,000$221/sqft |
Source:  SWMLS #1108709 Report a problem SWMLS #1108709 Report a problem | ||
Public tax history
| Year | Property taxes | Tax assessment |
|---|---|---|
| 2025 | $2,711 +3.3% | $66,156 +3% |
| 2024 | $2,626 +1.8% | $64,229 +3% |
| 2023 | $2,579 +3.6% | $62,359 +3% |
| 2022 | $2,490 +3.6% | $60,543 +3% |
| 2021 | $2,404 +1.8% | $58,780 +3% |
| 2020 | $2,362 | $57,068 +3% |
| 2019 | -- | $55,406 |
| 2018 | $2,014 -8.7% | $55,406 +3% |
| 2017 | $2,206 +6.5% | $53,793 +6.1% |
| 2016 | $2,072 -95.8% | $50,705 +3% |
| 2015 | $49,229 +2334.1% | $49,229 -0.8% |
| 2014 | $2,022 | $49,629 |
| 2013 | $2,022 | $49,629 +0.2% |
| 2012 | -- | $49,530 +3% |
| 2011 | -- | $48,088 +3% |
| 2010 | -- | $46,687 +3% |
| 2009 | -- | $45,327 +3% |
| 2008 | -- | $44,007 +3% |
| 2007 | -- | $42,726 +3% |
| 2006 | -- | $41,483 +3% |
| 2005 | -- | $40,274 +3% |
| 2004 | -- | $39,102 +3% |
| 2003 | -- | $37,963 +2.7% |
| 2002 | -- | $36,974 +3% |
| 2001 | -- | $35,897 +3.1% |
| 2000 | -- | $34,830 |
Find assessor info on the county website
Monthly payment
Est. payment
Payment breakdown
Explore the cost of this home by adjusting the details. Changes won't be saved.Climate risks
Neighborhood: Laurelwood
Nearby schools
GreatSchools rating
- 4/10Susie R. Marmon Elementary SchoolGrades: PK-5Distance: 0.4 mi
- 3/10John Adams Middle SchoolGrades: 6-8Distance: 1.2 mi
- 4/10West Mesa High SchoolGrades: 9-12Distance: 0.5 mi
Schools provided by the listing agent
- Elementary: S R Marmon (y)
- Middle: Jimmy Carter
- High: West Mesa
Source: SWMLS. This data may not be complete. We recommend contacting the local school district to confirm school assignments for this home.
- $322,5003 bd2 ba1.5k sqft1409 Tigerwood Ct NW, Albuquerque, NM 87120Off Market
- $328,2003 bd2 ba1.3k sqft1401 Tigerwood Ct NW, Albuquerque, NM 87120Off Market

- $327,2003 bd2 ba1.5k sqft1408 Mesa Wood Pl NW, Albuquerque, NM 87120Off Market
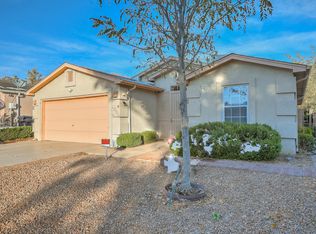
- $328,4003 bd2 ba1.6k sqft1404 Mesa Wood Pl NW, Albuquerque, NM 87120Off Market
- $307,9003 bd2 ba1.2k sqft1411 Tigerwood Ct NW, Albuquerque, NM 87120Off Market
- $307,0003 bd2 ba1.4k sqft1412 Mesa Wood Pl NW, Albuquerque, NM 87120Off Market
- $352,1004 bd2 ba1.6k sqft1400 Mesa Wood Pl NW, Albuquerque, NM 87120Off Market
- $342,2004 bd2 ba1.7k sqft1400 Mesa Wood Nw Pl, Albuquerque, NM 87120Off Market
A local agent can set up tours, give advice and negotiate with sellers.
Similar homes
- $399,0003 bd2 ba1.3k sqft4601 Cayetana Pl NW, Albuquerque, NM 87120For Sale
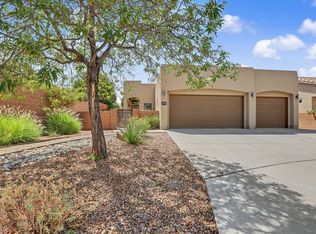 MLS ID #1108702, Lindsay F. Shettlesworth, Q Realty. SWMLS
 - $385,0005 bd3 ba2.3k sqft6709 Black Volcano Rd NW, Albuquerque, NM 87120For Sale
 MLS ID #1108039, Amos S. Trujillo, Realty One of New Mexico. SWMLS
 - $395,0004 bd3 ba2.7k sqft437 Luminoso Dr NW, Albuquerque, NM 87121For Sale
 MLS ID #1108348, Trish Prien, Realty One of New Mexico. SWMLS
 - $460,0003 bd3 ba2k sqft2104 San Venito Pl NW, Albuquerque, NM 87104For Sale
 MLS ID #1108660, Vivian C. Wisemann, Realty One of New Mexico. SWMLS
 - $398,0004 bd3 ba2.3k sqft5320 Kettle Rd NW, Albuquerque, NM 87120For SaleMLS ID #1108269, Eric J Villa, Keller Williams Realty. SWMLS
- $275,0003 bd2 ba1.2k sqft6705 Photinia Pl NW, Albuquerque, NM 87121For SaleMLS ID #1108774, Garcia Group, Keller Williams Realty. SWMLS
- $360,0004 bd2 ba1.6k sqft7100 Luz De La Luna Pl NW, Albuquerque, NM 87114For SaleMLS ID #1108598, Alison J. Woodson, Realty One of New Mexico. SWMLS
- $405,0003 bd2 ba2k sqft612 Hood Rd SE, Rio Rancho, NM 87124For SaleMLS ID #1108681, Alfie Wilson, Realty One Group Concierge. SWMLS
- $440,0004 bd3 ba1.7k sqft1531 Phoenix Ave NW, Albuquerque, NM 87107For SaleMLS ID #1107734, Faithe Real Estate Group, Keller Williams Realty. SWMLS
- $330,0004 bd2 ba1.6k sqft5920 Palo Verde Dr NW, Albuquerque, NM 87114For SaleMLS ID #1108639, Myriah Dean, Keller Williams Realty. SWMLS
- $337,5004 bd2 ba1.6k sqft10612 Albero Rosso Dr NW, Albuquerque, NM 87114For SaleMLS ID #1108661, Teriann Uccan, Keller Williams Realty. SWMLS
- $325,0003 bd2 ba1.4k sqft1819 Cielo Oeste Pl NW, Albuquerque, NM 87120For SaleMLS ID #1105833, Natalie K Amershek, La Puerta Real Estate Serv LLC. SWMLS
- $325,0003 bd2 ba1.6k sqft2723 Sunny Sky Ln SW, Albuquerque, NM 87121For SaleMLS ID #1108600, The Venegas Group, Keller Williams Realty. SWMLS
- $350,0004 bd3 ba2.1k sqft2108 Hermosa Creek Dr SW, Albuquerque, NM 87121For SaleMLS ID #1108131, Cecilia Roque, Coldwell Banker Legacy. SWMLS
- $365,0003 bd2 ba1.6k sqft5002 Mirador Dr NW, Albuquerque, NM 87120For SaleMLS ID #1102367, Gary W Culler, Mach 1 Realty, LLC. SWMLS
- $420,0003 bd3 ba1.7k sqft11420 Manitoba Dr NE, Albuquerque, NM 87111For SaleMLS ID #1108645, Valerie Almanzar, Keller Williams Realty. SWMLS
- $435,0004 bd3 ba2.2k sqft1935 Busher Rd SE, Albuquerque, NM 87123For SaleMLS ID #1108478, New Mexico Home Group, New Mexico Home Group Realty. SWMLS
- $315,0003 bd2 ba1.5k sqft7323 Niquel Pl NW, Albuquerque, NM 87120For SaleMLS ID #1106192, Christopher Shain Tanner, Keller Williams Realty. SWMLS
- $477,0003 bd2 ba1.8k sqft9340 Bear Lake Way NW, Albuquerque, NM 87120For SaleMLS ID #1105220, Les Romaine, Archuleta Real Estate LLC. SWMLS
- $395,0004 bd3 ba2.1k sqft4970 Dream Dancer Dr NE, Rio Rancho, NM 87144For SaleMLS ID #1108654, Faithe Real Estate Group, Keller Williams Realty. SWMLS
