Look no further, this one is a keeper!! Hard to find one level 4 BR on large corner lot with mature landscaping has been lovingly owned and maintained by the same owners for 19 years. Recent Improvements include HVAC, Andersen double hung vinyl windows & patio slider, TPO roof, stucco, Kinetico water softener, smooth top range w/dble oven, SS dishwasher, faucet & garbage disposal in kitchen, storm doors+ garage door opener!Primary has its own door to the large covered patio and features a big walk-in closet. garden tub, separate shower + a water closet. Engineered hardwood floors in great room and hallway, ceiling fans in all BR's. Located in a great looking subdivision close to walking/bike paths, parks, schools and shopping.-including a proposed new Trader Joe's! All this and HOA dues of only $25/month.
For sale
$360,000
7100 Luz De La Luna Pl NW, Albuquerque, NM 87114
4beds
1,662sqft
:
Get pre-qualified$2,399/mo
Single Family Residence
Built in 1997
9,147 Square Feet Lot
$355,500 Zestimate®
$217/sqft
$25/mo HOA
What's special
Kinetico water softenerTpo roofStorm doorsBig walk-in closetWater closetSeparate showerGarden tub
- 6 days |
- 896 |
- 68 |
Likely to sell faster than
Zillow last checked:
Listing updated:
Listed by:
Alison J. Woodson 505-480-4465,
Realty One of New Mexico 505-883-9400
Source: SWMLS,MLS#: 1108598
Facts & features
Interior
Bedrooms & bathrooms
- Bedrooms: 4
- Bathrooms: 2
- Full bathrooms: 2
Primary bedroom
- Level: Main
- Area: 283.21
- Dimensions: 22.3 x 12.7
Dining room
- Level: Main
- Area: 78.44
- Dimensions: 10.6 x 7.4
Kitchen
- Level: Main
- Area: 167.48
- Dimensions: 15.8 x 10.6
Living room
- Level: Main
- Area: 390.42
- Dimensions: 24.1 x 16.2
Heating
- Central, Forced Air, Natural Gas
Cooling
- Refrigerated
Appliances
- Included: Double Oven, Dishwasher, Free-Standing Electric Range, Disposal, Microwave, Refrigerator, Water Softener Owned, Self Cleaning Oven, Washer
- Laundry: Washer Hookup, Electric Dryer Hookup, Gas Dryer Hookup
Features
- Breakfast Bar, Bathtub, Ceiling Fan(s), Dual Sinks, Great Room, Garden Tub/Roman Tub, Main Level Primary, Skylights, Soaking Tub, Separate Shower, Water Closet(s), Walk-In Closet(s)
- Flooring: Carpet, Tile, Wood
- Windows: Double Pane Windows, Insulated Windows, Low-Emissivity Windows, Vinyl, Skylight(s)
- Has basement: No
- Number of fireplaces: 1
- Fireplace features: Gas Log, Kiva
Interior area
- Total structure area: 1,662
- Total interior livable area: 1,662 sqft
Property
Parking
- Total spaces: 2
- Parking features: Attached, Garage, Storage
- Attached garage spaces: 2
Features
- Levels: One
- Stories: 1
- Patio & porch: Covered, Patio
- Exterior features: Private Yard, Sprinkler/Irrigation, Private Entrance
- Fencing: Back Yard,Wall
Lot
- Size: 9,147 Square Feet
- Features: Corner Lot, Cul-De-Sac, Landscaped, Planned Unit Development, Many Trees, Sprinklers Automatic, Xeriscape
Details
- Additional structures: Shed(s)
- Parcel number: 100906528028210312
- Zoning description: R-1A*
Construction
Type & style
- Home type: SingleFamily
- Property subtype: Single Family Residence
Materials
- Frame, Stucco
- Foundation: Slab
Condition
- Resale
- New construction: No
- Year built: 1997
Utilities & green energy
- Electric: None
- Sewer: None
- Water: Public
- Utilities for property: Cable Available, Electricity Connected, Natural Gas Connected, Sewer Connected, Water Connected, Sewer Not Available
Green energy
- Energy generation: None
- Water conservation: Water-Smart Landscaping
Community & HOA
Community
- Security: Smoke Detector(s)
- Subdivision: Luz En La Ventana At Ventana Ranch
HOA
- Has HOA: Yes
- Services included: Common Areas
- HOA fee: $75 quarterly
Location
- Region: Albuquerque
Financial & listing details
- Price per square foot: $217/sqft
- Tax assessed value: $208,969
- Annual tax amount: $2,435
- Date on market: 8/5/2026
- Cumulative days on market: 7 days
- Listing terms: Cash,Conventional,VA Loan
- Road surface type: Asphalt, Paved
Estimated market value
$355,500
$338,000 - $373,000
$2,219/mo
Price history
| Date | Event | Price |
|---|---|---|
| 8/5/2026 | Listed for sale | $360,000$217/sqft |
Source:  SWMLS #1108598 Report a problem SWMLS #1108598 Report a problem | ||
| 4/13/2007 | Sold | -- |
Source: Agent Provided Report a problem | ||
Public tax history
| Year | Property taxes | Tax assessment |
|---|---|---|
| 2025 | $2,436 -6.3% | $69,650 +3% |
| 2024 | $2,600 +2% | $67,621 +3% |
| 2023 | $2,549 +3.8% | $65,651 +3% |
| 2022 | $2,456 +3.8% | $63,740 +3% |
| 2021 | $2,366 +2% | $61,883 +3% |
| 2020 | $2,320 | $60,082 +3% |
| 2019 | -- | $58,332 |
| 2018 | $1,954 -9.4% | $58,332 +3% |
| 2017 | $2,157 +7% | $56,633 +6.1% |
| 2016 | $2,016 -96.1% | $53,383 +3% |
| 2015 | $51,828 +2578.9% | $51,828 +0.5% |
| 2014 | $1,935 | $51,562 |
| 2013 | $1,935 | $51,562 -3.4% |
| 2012 | -- | $53,395 +1.2% |
| 2011 | -- | $52,743 +3% |
| 2010 | -- | $51,212 -27.7% |
| 2009 | -- | $70,879 |
| 2008 | -- | $70,879 +6.9% |
| 2007 | -- | $66,285 +45.7% |
| 2006 | -- | $45,502 +3% |
| 2005 | -- | $44,178 +3% |
| 2004 | -- | $42,891 +3% |
| 2003 | -- | $41,642 +3% |
| 2002 | -- | $40,430 |
| 2001 | -- | $40,430 -4.3% |
| 2000 | -- | $42,263 |
Find assessor info on the county website
Monthly payment
Est. payment
Payment breakdown
Explore the cost of this home by adjusting the details. Changes won't be saved.Climate risks
Neighborhood: Paradise Hills
Nearby schools
GreatSchools rating
- 7/10Ventana Ranch Elementary SchoolGrades: PK-5Distance: 0.3 mi
- 8/10Tony Hillerman Middle SchoolGrades: 6-8Distance: 1.3 mi
- 5/10Volcano Vista High SchoolGrades: 9-12Distance: 1.3 mi
Schools provided by the listing agent
- Elementary: Ventana Ranch
- Middle: Tony Hillerman
- High: Volcano Vista
Source: SWMLS. This data may not be complete. We recommend contacting the local school district to confirm school assignments for this home.
- $346,8003 bd2 ba1.6k sqft7108 Luz De La Luna Pl NW, Albuquerque, NM 87114Off Market
- $373,4004 bd2 ba1.6k sqft7016 Luz De La Luna Pl NW, Albuquerque, NM 87114Off Market
- $389,9004 bd3 ba2.2k sqft7112 Luz De La Luna Pl NW, Albuquerque, NM 87114Off Market
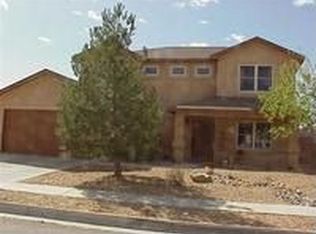
- $--4 bd3 ba2.4k sqft7105 Luz De La Luna Pl NW, Albuquerque, NM 87114Sold
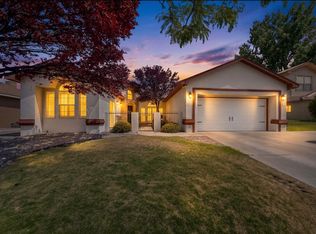
- $351,8004 bd2 ba1.8k sqft7101 Luz De La Luna Pl NW, Albuquerque, NM 87114Off Market
- $373,1003 bd2 ba1.7k sqft7101 Luz Del Sol Pl NW, Albuquerque, NM 87114Off Market
- $363,1003 bd2 ba1.6k sqft7109 Luz De La Luna Pl NW, Albuquerque, NM 87114Off Market
- $373,3003 bd2 ba1.9k sqft7015 Luz De La Luna Pl NW, Albuquerque, NM 87114Off Market
A local agent can set up tours, give advice and negotiate with sellers.
Similar homes
- $337,5004 bd2 ba1.6k sqft10612 Albero Rosso Dr NW, Albuquerque, NM 87114For Sale
 MLS ID #1108661, Teriann Uccan, Keller Williams Realty. SWMLS
 - $344,9003 bd2 ba1.4k sqft4427 Barrett Ave NW, Albuquerque, NM 87114For Sale
 MLS ID #1108808, Tahir Gauba, MORE Realty, Inc. SWMLS
 - $405,0004 bd2 ba1.8k sqft10215 Ventana Oeste Dr NW, Albuquerque, NM 87114For Sale
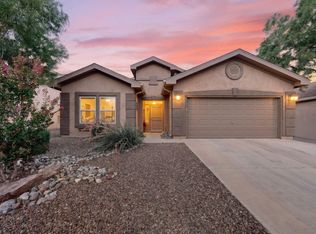 MLS ID #1108499, John C Foster, 1 Percent Lists NM Realty. SWMLS
 - $350,0003 bd2 ba1.7k sqft6001 Murcia Ave NW, Albuquerque, NM 87114For Sale
 MLS ID #1107738, Mary C. Porter, ERA Summit. SWMLS
 - $388,5004 bd3 ba2.2k sqft10324 Mosca Ct NW, Albuquerque, NM 87114For SaleMLS ID #1107108, Marissa D Baumann, Property Pros Realty, LLC. SWMLS
- $374,0004 bd3 ba2.1k sqft10831 Chaco Terrace St NW, Albuquerque, NM 87114For SaleMLS ID #1104916, Sonya A Olguin, Realty One of New Mexico. SWMLS
- $329,9983 bd2 ba1.4k sqft10535 Portofino Dr NW, Albuquerque, NM 87114For SaleMLS ID #1108502, Jacob Benezra, Coldwell Banker Legacy. SWMLS
- $379,9003 bd2 ba2.3k sqft5543 Furman Ave NW, Albuquerque, NM 87114For SaleMLS ID #1107746, Bonita A Ulibarri, Bonita Ulibarri Realty LLC. SWMLS
- $399,0003 bd2 ba1.7k sqft9423 Travilla Dr NW, Albuquerque, NM 87114For SaleMLS ID #1103608, Audrey E Esparza, Keller Williams Realty. SWMLS
- $360,0003 bd2 ba1.5k sqft10700 Pinon Park Ct NW, Albuquerque, NM 87114For SaleMLS ID #1105825, Ruth Low Reinhold, Realty One of New Mexico. SWMLS
- $418,0003 bd3 ba1.9k sqft8944 Mission Ridge Dr NW, Albuquerque, NM 87114For SaleMLS ID #1107501, Sarah Woodford, ERA Summit. SWMLS
- $378,0004 bd2 ba2.1k sqft6909 Quarter Horse Ln NW, Albuquerque, NM 87120For SaleMLS ID #1107045, Renee I Martinez, Realty One of New Mexico. SWMLS
- $405,0004 bd2 ba2.2k sqft1013 12th St SE, Rio Rancho, NM 87124For SaleMLS ID #1108292, Kelsea Jo Pellouchoud, Keller Williams Realty. SWMLS
- $398,0004 bd3 ba2.3k sqft5320 Kettle Rd NW, Albuquerque, NM 87120For SaleMLS ID #1108269, Eric J Villa, Keller Williams Realty. SWMLS
- $339,9003 bd2 ba1.4k sqft1009 El Paseo St NW, Rio Rancho, NM 87144For SaleMLS ID #1108778, Dustin R Messex, Keller Williams Realty. SWMLS
- $386,0003 bd3 ba1.7k sqft5808 Tres Vistas Ct NW, Albuquerque, NM 87120For SaleMLS ID #1108324, Matthew Streff, Southwest Realty. SWMLS
- $399,0003 bd2 ba1.3k sqft4601 Cayetana Pl NW, Albuquerque, NM 87120For SaleMLS ID #1108702, Lindsay F. Shettlesworth, Q Realty. SWMLS
- $415,0004 bd3 ba1.8k sqft1405 Tigerwood Ct NW, Albuquerque, NM 87120For SaleMLS ID #1108709, Etta Chavez, Coldwell Banker Legacy. SWMLS
- $330,0003 bd3 ba1.3k sqft4637 Homestead Trl NW, Albuquerque, NM 87120For SaleMLS ID #1108267, Daniel W O'Brian, Realty One Group Concierge. SWMLS
- $350,0003 bd2 ba1.6k sqft4604 Trace Way Ave NW, Albuquerque, NM 87120For SaleMLS ID #1106623, Jason Wesley Dencklau, Coldwell Banker Legacy. SWMLS
