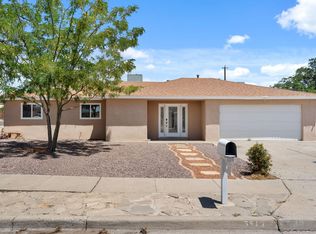
Welcome to 5920 Palo Verde--a spacious 4-bedroom home designed for comfortable, everyday living. With refrigerated air to keep things cool through the warmer months, this home offers a refreshing escape from the New Mexico heat.Inside, you'll find a functional layout with plenty of room to spread out, whether you're hosting guests, working from home, or just enjoying a quiet night in. The four bedrooms provide flexibility for families, guests, or a home office setup.The home strikes a great balance between space and practicality, making it an easy fit for a variety of lifestyles. If you've been looking for a move-in ready property with the essentials already in place, this one is definitely worth a look. Schedule your showing today!
For sale
$330,000
5920 Palo Verde Dr NW, Albuquerque, NM 87114
4beds
1,641sqft
:
Get pre-qualified$2,176/mo
Single Family Residence
Built in 1984
9,583 Square Feet Lot
$324,400 Zestimate®
$201/sqft
$-- HOA
What's special
Functional layoutFour bedrooms provide flexibilityRefrigerated air
- 6 hours |
- 204 |
- 20 |
Zillow last checked:
Listing updated:
Listed by:
Myriah Dean 575-779-9622,
Keller Williams Realty 505-271-8200
Source: SWMLS,MLS#: 1108639
Facts & features
Interior
Bedrooms & bathrooms
- Bedrooms: 4
- Bathrooms: 2
- Full bathrooms: 1
- 3/4 bathrooms: 1
Heating
- Combination
Cooling
- Refrigerated
Appliances
- Included: Built-In Gas Range, Dryer, Dishwasher, Microwave, Washer
- Laundry: Washer Hookup, Electric Dryer Hookup, Gas Dryer Hookup
Features
- Main Level Primary
- Flooring: Carpet Free, Tile
- Windows: Metal, Thermal Windows
- Has basement: No
- Number of fireplaces: 1
- Fireplace features: Wood Burning
Interior area
- Total structure area: 1,641
- Total interior livable area: 1,641 sqft
Property
Parking
- Total spaces: 2
- Parking features: Attached, Garage
- Attached garage spaces: 2
Features
- Levels: One
- Stories: 1
- Exterior features: Private Yard
- Fencing: Wall
Lot
- Size: 9,583 Square Feet
Details
- Additional structures: Shed(s)
- Parcel number: 101006535143710523
- Zoning description: R-1A*
Construction
Type & style
- Home type: SingleFamily
- Property subtype: Single Family Residence
Materials
- Frame, Stucco
- Roof: Pitched
Condition
- Resale
- New construction: No
- Year built: 1984
Details
- Builder name: Husky
Utilities & green energy
- Sewer: Public Sewer
- Water: Public
- Utilities for property: Electricity Connected, Sewer Connected, Water Connected
Green energy
- Energy generation: None
Community & HOA
Location
- Region: Albuquerque
Financial & listing details
- Price per square foot: $201/sqft
- Tax assessed value: $166,503
- Annual tax amount: $1,666
- Date on market: 8/6/2026
- Listing terms: Cash,Conventional,FHA,VA Loan
Estimated market value
$324,400
$308,000 - $341,000
$2,254/mo
Price history
| Date | Event | Price |
|---|---|---|
| 8/6/2026 | Listed for sale | $330,000$201/sqft |
Source:  SWMLS #1108639 Report a problem SWMLS #1108639 Report a problem | ||
| 9/1/2000 | Sold | -- |
Source: Public Record Report a problem | ||
Public tax history
| Year | Property taxes | Tax assessment |
|---|---|---|
| 2025 | $1,666 +3.5% | $55,495 +3% |
| 2024 | $1,611 +1.7% | $53,880 +3% |
| 2023 | $1,583 +3.6% | $52,311 +3% |
| 2022 | $1,528 +3.6% | $50,787 +3% |
| 2021 | $1,475 +1.8% | $49,308 +3% |
| 2020 | $1,450 | $47,873 +3% |
| 2019 | -- | $46,478 |
| 2018 | $1,225 -9.4% | $46,478 +3% |
| 2017 | $1,353 +6.9% | $45,124 +6.1% |
| 2016 | $1,266 -96.9% | $42,535 +3% |
| 2015 | $41,296 +3259.4% | $41,296 -0.9% |
| 2014 | $1,229 | $41,663 |
| 2013 | $1,229 | $41,663 -7.9% |
| 2012 | -- | $45,229 +1.8% |
| 2011 | -- | $44,423 +3% |
| 2010 | -- | $43,129 +3% |
| 2009 | -- | $41,873 +3% |
| 2008 | -- | $40,654 +3% |
| 2007 | -- | $39,470 +3% |
| 2006 | -- | $38,321 +3% |
| 2005 | -- | $37,204 |
| 2004 | -- | $37,204 |
| 2003 | -- | $37,204 -5% |
| 2002 | -- | $39,163 |
| 2001 | -- | $39,163 +14.2% |
| 2000 | -- | $34,297 |
Find assessor info on the county website
Monthly payment
Est. payment
Payment breakdown
Explore the cost of this home by adjusting the details. Changes won't be saved.Climate risks
Neighborhood: Paradise Hills
Nearby schools
GreatSchools rating
- 7/10Sierra Vista Elementary SchoolGrades: PK-5Distance: 0.4 mi
- 7/10James Monroe Middle SchoolGrades: 6-8Distance: 0.6 mi
- 3/10Cibola High SchoolGrades: 9-12Distance: 3 mi
Schools provided by the listing agent
- Elementary: Sierra Vista
- Middle: James Monroe
- High: Cibola
Source: SWMLS. This data may not be complete. We recommend contacting the local school district to confirm school assignments for this home.
- $324,4003 bd2 ba1.5k sqft5916 Palo Verde Dr NW, Albuquerque, NM 87114Off Market
- $317,9003 bd2 ba1.4k sqft5924 Palo Verde Dr NW, Albuquerque, NM 87114Off Market
- $363,5005 bd3 ba2k sqft5969 Avenida La Barranca Ct NW, Albuquerque, NM 87114Off Market
- $334,3003 bd2 ba1.7k sqft5913 Palo Verde Dr NW, Albuquerque, NM 87114Off Market

- $333,6003 bd2 ba1.6k sqft5912 Palo Verde Dr NW, Albuquerque, NM 87114Off Market
- $260,9003 bd1 ba960 sqft5965 Avenida La Barranca Ct NW, Albuquerque, NM 87114Off Market
- $--3 bd2 ba1.2k sqft10401 Palo Verde Pl NW, Albuquerque, NM 87114Sold
- $266,7003 bd1 ba960 sqft5949 Avenida La Barranca Pl NW, Albuquerque, NM 87114Off Market
A local agent can set up tours, give advice and negotiate with sellers.
Similar homes
- $379,9003 bd2 ba2.3k sqft5543 Furman Ave NW, Albuquerque, NM 87114For Sale
 MLS ID #1107746, Bonita A Ulibarri, Bonita Ulibarri Realty LLC. SWMLS
 - $370,0003 bd2 ba1.7k sqft3705 35th Cir SE, Rio Rancho, NM 87124For Sale
 MLS ID #1108449, Evangeline Erika Pena, Coldwell Banker Legacy. SWMLS
 - $350,0003 bd2 ba1.4k sqft553 Christine Dr NE, Rio Rancho, NM 87124For Sale
 MLS ID #1108504, Ruben A Ortega, RE/MAX SELECT. SWMLS
 - $395,0004 bd3 ba2.1k sqft10867 Pizzo Dr NW, Albuquerque, NM 87114For Sale
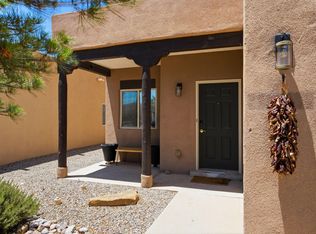 MLS ID #1106369, Kymbrye Ann Mooney, EXP Realty LLC. SWMLS
 - $485,0004 bd3 ba2.1k sqft407 C De Baca Ln NW, Albuquerque, NM 87114For SaleMLS ID #1108344, Francesca Rodriguez, Simply Real Estate. SWMLS
- $340,0003 bd2 ba1.3k sqft877 Arkansas St SE, Rio Rancho, NM 87124For SaleMLS ID #1106391, NM Home Deals Inc., Keller Williams Realty. SWMLS
- $339,9003 bd3 ba1.8k sqft6308 Montano Pointe Rd NW, Albuquerque, NM 87120For SaleMLS ID #1106862, John C Foster, 1 Percent Lists NM Realty. SWMLS
- $296,0003 bd2 ba1k sqft10720 Stanley Dr NW, Albuquerque, NM 87114For SaleMLS ID #1105855, Maria C Pumilia, Keller Williams Realty. SWMLS
- $350,0003 bd2 ba1.6k sqft4102 Leon Grande Ave SE, Rio Rancho, NM 87124For SaleMLS ID #1108290, Dawn Baca, Sunrise Realty LLC. SWMLS
- $398,0004 bd3 ba2.3k sqft5320 Kettle Rd NW, Albuquerque, NM 87120For SaleMLS ID #1108269, Eric J Villa, Keller Williams Realty. SWMLS
- $350,0003 bd2 ba1.6k sqft4604 Trace Way Ave NW, Albuquerque, NM 87120For SaleMLS ID #1106623, Jason Wesley Dencklau, Coldwell Banker Legacy. SWMLS
- $335,0003 bd2 ba1.4k sqft717 Casper Rd SE, Rio Rancho, NM 87124For SaleMLS ID #1100277, Molly L Miller, Keller Williams Realty. SWMLS
- $320,0003 bd2 ba1.6k sqft735 Stagecoach Rd SE, Rio Rancho, NM 87124For SaleMLS ID #1105471, Lisa Guggino, Realty One of New Mexico. SWMLS
- $259,9002 bd1 ba970 sqft325 Timor Rd SE, Rio Rancho, NM 87124For SaleMLS ID #1108540, Elizabeth S Russo, Coldwell Banker Legacy. SWMLS
- $378,0004 bd2 ba2.1k sqft6909 Quarter Horse Ln NW, Albuquerque, NM 87120For SaleMLS ID #1107045, Renee I Martinez, Realty One of New Mexico. SWMLS
- $399,9004 bd2 ba1.8k sqft8432 Palo Duro Ave NE, Albuquerque, NM 87111For SaleMLS ID #1108408, Ryan F Force, Realty One of New Mexico. SWMLS
- $345,0003 bd3 ba1.7k sqft1709 Kirby St NE, Albuquerque, NM 87112For SaleMLS ID #1108305, Monica Roberts, Signature Southwest Properties. SWMLS
- $315,0003 bd2 ba1.5k sqft7323 Niquel Pl NW, Albuquerque, NM 87120For SaleMLS ID #1106192, Christopher Shain Tanner, Keller Williams Realty. SWMLS
- $330,0003 bd3 ba2.4k sqft7728 Redwood Dr NW, Albuquerque, NM 87120For SaleMLS ID #1105036, Andrew James Vigil, Simply Real Estate. SWMLS
- $343,0003 bd2 ba1.2k sqft7701 Calle Meseta NE, Albuquerque, NM 87113For SaleMLS ID #1106220, The Buchman Group, Real Broker, LLC. SWMLS
