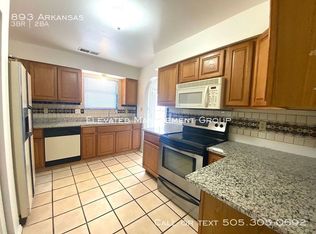
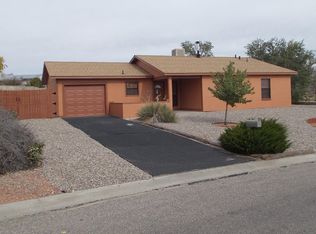
Don't miss your opportunity to see this great single story home in Rio Rancho! This home features an open-concept floor plan with updated flooring, modern finishes, and abundant natural light. The spacious kitchen overlooks the living area with a convenient breakfast bar, while French doors provide easy access to the backyard. Conveniently located near parks, schools, shopping, and dining, this home offers comfort, style, and everyday convenience. Schedule your showing today!
For sale
Price cut: $10K (7/31)
$340,000
877 Arkansas St SE, Rio Rancho, NM 87124
3beds
1,308sqft
Single Family Residence
Built in 1981
0.36 Acres Lot
$338,200 Zestimate®
$260/sqft
$-- HOA
What's special
Modern finishesSpacious kitchenOpen-concept floor planConvenient breakfast barUpdated flooringAbundant natural light
- 76 days
- 356
- 32
Zillow last checked:
Listing updated:
Listed by:
NM Home Deals Inc. 505-433-1636,
Keller Williams Realty 505-271-8200
Source: SWMLS,MLS#: 1106391
Facts & features
Interior
Bedrooms & bathrooms
- Bedrooms: 3
- Bathrooms: 2
- Full bathrooms: 2
Primary bedroom
- Level: Main
- Area: 255
- Dimensions: 15 x 17
Bedroom 2
- Level: Main
- Area: 110
- Dimensions: 10 x 11
Bedroom 3
- Level: Main
- Area: 110
- Dimensions: 10 x 11
Dining room
- Level: Main
- Area: 120
- Dimensions: 10 x 12
Kitchen
- Level: Main
- Area: 80
- Dimensions: 10 x 8
Living room
- Level: Main
- Area: 224
- Dimensions: 14 x 16
Heating
- Central, Forced Air, Natural Gas
Cooling
- Evaporative Cooling
Appliances
- Included: Dishwasher, Free-Standing Gas Range, Disposal, Microwave, Refrigerator
- Laundry: Washer Hookup, Electric Dryer Hookup, Gas Dryer Hookup
Features
- Ceiling Fan(s), Main Level Primary
- Flooring: Laminate, Tile
- Windows: Double Pane Windows, Insulated Windows
- Has basement: No
- Has fireplace: No
Interior area
- Total structure area: 1,308
- Total interior livable area: 1,308 sqft
Video & virtual tour
Property
Parking
- Total spaces: 2
- Parking features: Attached, Garage
- Attached garage spaces: 2
Features
- Levels: One
- Stories: 1
- Exterior features: Private Yard
Lot
- Size: 0.36 Acres
- Features: Landscaped
Details
- Additional structures: Shed(s), Storage
- Parcel number: 1010069254045
- Zoning description: R-1
Construction
Type & style
- Home type: SingleFamily
- Architectural style: A-Frame
- Property subtype: Single Family Residence
Materials
- Brick, Frame, Rock
- Roof: Pitched,Shingle
Condition
- Resale
- New construction: No
- Year built: 1981
Utilities & green energy
- Sewer: Public Sewer
- Water: Public
- Utilities for property: Cable Available
Green energy
- Energy generation: Solar
Community & HOA
Community
- Subdivision: Cedar Hills
Location
- Region: Rio Rancho
Financial & listing details
- Price per square foot: $260/sqft
- Tax assessed value: $116,008
- Annual tax amount: $1,393
- Date on market: 6/29/2026
- Cumulative days on market: 73 days
- Listing terms: Cash,Conventional,FHA,VA Loan
- Road surface type: Paved
Estimated market value
$338,200
$321,000 - $355,000
$1,960/mo
Price history
| Date | Event | Price |
|---|---|---|
| 7/31/2026 | Price change | $340,000-2.9%$260/sqft |
Source:  SWMLS #1106391 Report a problem SWMLS #1106391 Report a problem | ||
| 7/21/2026 | Listed for sale | $350,000$268/sqft |
Source: SWMLS #1106391 Report a problem | ||
| 7/17/2026 | Pending sale | $350,000$268/sqft |
Source: SWMLS #1106391 Report a problem | ||
| 6/29/2026 | Listed for sale | $350,000$268/sqft |
Source: SWMLS #1106391 Report a problem | ||
Public tax history
| Year | Property taxes | Tax assessment |
|---|---|---|
| 2025 | $1,349 -0.3% | $38,669 +3% |
| 2024 | $1,353 +2.6% | $37,543 +3% |
| 2023 | $1,318 +1.9% | $36,450 +3% |
| 2022 | $1,294 +0.8% | $35,389 +3% |
| 2021 | $1,284 +3% | $34,358 +3% |
| 2020 | $1,246 +2.3% | $33,358 +3% |
| 2019 | $1,218 +30.5% | $32,386 |
| 2018 | $934 -6.2% | $32,386 +3% |
| 2017 | $996 | $31,443 |
| 2016 | $996 +2.1% | $31,443 |
| 2014 | $975 | $31,443 +6.8% |
| 2013 | $975 | $29,443 -68.8% |
| 2011 | -- | $94,329 |
Find assessor info on the county website
Monthly payment
Est. payment
Payment breakdown
Explore the cost of this home by adjusting the details. Changes won't be saved.Climate risks
Neighborhood: 87124
Similar homes
- $325,0003 bd2 ba1.4k sqft170 Tarpon Ave SE, Rio Rancho, NM 87124For Sale
 MLS ID #1110749, Brandi C Salazar, Superior Realty. SWMLS
 - $320,0003 bd2 ba1.4k sqft501 Campfire Rd SE, Albuquerque, NM 87124For Sale
 MLS ID #1110769, Bryan P Murphy, LPT Realty. SWMLS
 - $325,0003 bd2 ba1.2k sqft102 2nd St SE, Rio Rancho, NM 87124For Sale
 MLS ID #1106866, Heidy Alexandra Gracia Sandoval, Southwest Realty. SWMLS
 - $335,0003 bd2 ba1.4k sqft763 Western Hills Dr SE, Rio Rancho, NM 87124For Sale
 MLS ID #1106225, Celeste M Wells, Coldwell Banker Legacy. SWMLS
