Charming 3 bed 2 bath house located on a large lot in Rio Rancho. The kitchen features stainless appliances, plenty of cabinet and pantry storage, and great natural lighting. Enjoy the high ceilings of the first living area or step into the second living area to warm up by the wood burning stove. Primary bedroom features a walk in closet and 3/4 bathroom suite. The spacious backyard has plenty of space for entertaining and amazing views of the Sandia Mountains. This home is conveniently located right by NM-528 with convenient access to schools, shopping, and grocery stores. No poly pipes!
For sale
$330,000
309 Asbury Rd NE, Rio Rancho, NM 87124
3beds
1,294sqft
Single Family Residence
Built in 1986
0.34 Acres Lot
$324,800 Zestimate®
$255/sqft
$-- HOA
What's special
Wood burning stoveKitchen features stainless appliancesLarge lotGreat natural lighting
- 24 days
- 509
- 51
Likely to sell faster than
Zillow last checked:
Listing updated:
Listed by:
Gladwell Group 505-401-8332,
Real Broker, LLC 505-557-4976
Source: SWMLS,MLS#: 1112000
Facts & features
Interior
Bedrooms & bathrooms
- Bedrooms: 3
- Bathrooms: 2
- Full bathrooms: 1
- 3/4 bathrooms: 1
Primary bedroom
- Level: Main
- Area: 165
- Dimensions: 11 x 15
Bedroom 2
- Level: Main
- Area: 143
- Dimensions: 11 x 13
Bedroom 3
- Level: Main
- Area: 143
- Dimensions: 11 x 13
Kitchen
- Level: Main
- Area: 187
- Dimensions: 11 x 17
Living room
- Level: Main
- Area: 180
- Dimensions: 15 x 12
Heating
- Forced Air
Cooling
- Evaporative Cooling
Appliances
- Included: Dishwasher, Free-Standing Gas Range, Refrigerator
- Laundry: Washer Hookup, Electric Dryer Hookup, Gas Dryer Hookup
Features
- Ceiling Fan(s), Multiple Living Areas, Main Level Primary
- Flooring: Carpet, Laminate
- Windows: Double Pane Windows, Insulated Windows
- Has basement: No
- Has fireplace: No
Interior area
- Total structure area: 1,294
- Total interior livable area: 1,294 sqft
Property
Parking
- Total spaces: 2
- Parking features: Attached, Finished Garage, Garage
- Attached garage spaces: 2
Accessibility
- Accessibility features: None
Features
- Levels: One
- Stories: 1
- Patio & porch: Patio, Screened
- Exterior features: Private Yard
- Fencing: Back Yard
Lot
- Size: 0.34 Acres
Details
- Additional structures: Shed(s)
- Parcel number: 1014070064011
- Zoning description: R-1
Construction
Type & style
- Home type: SingleFamily
- Property subtype: Single Family Residence
Materials
- Board & Batten Siding, Brick, Frame
- Foundation: Slab
- Roof: Pitched,Shingle
Condition
- Resale
- New construction: No
- Year built: 1986
Details
- Builder name: Amrep
Utilities & green energy
- Sewer: Public Sewer
- Water: Public
- Utilities for property: Cable Available, Electricity Connected, Natural Gas Connected, Sewer Connected, Water Connected
Green energy
- Energy generation: None
Community & HOA
Community
- Security: Smoke Detector(s)
- Subdivision: Vista Hills West 1
Location
- Region: Rio Rancho
Financial & listing details
- Price per square foot: $255/sqft
- Tax assessed value: $210,518
- Annual tax amount: $2,456
- Date on market: 10/3/2026
- Cumulative days on market: 26 days
- Listing terms: Cash,Conventional,FHA,VA Loan
Estimated market value
$324,800
$309,000 - $341,000
$1,952/mo
Price history
| Date | Event | Price |
|---|---|---|
| 10/5/2026 | Listed for sale | $330,000+83.3%$255/sqft |
Source:  SWMLS #1112000 Report a problem | ||
| 2/11/2021 | Sold | -- |
Source: SWMLS #984403 Report a problem | ||
| 2/11/2021 | Pending sale | $180,000$139/sqft |
Source: SWMLS #984403 Report a problem | ||
| 2/11/2021 | Listing removed | -- |
Source: SWMLS #984403 Report a problem | ||
| 1/29/2021 | Pending sale | $180,000$139/sqft |
Source: SWMLS #984403 Report a problem | ||
| 1/29/2021 | Listed for sale | $180,000$139/sqft |
Source: SWMLS #984403 Report a problem | ||
| 1/28/2021 | Pending sale | $180,000$139/sqft |
Source: SWMLS #984403 Report a problem | ||
| 1/27/2021 | Listed for sale | $180,000$139/sqft |
Source: SWMLS #984403 Report a problem | ||
Public tax history
| Year | Property taxes | Tax assessment |
|---|---|---|
| 2025 | $2,379 -0.2% | $70,172 +3% |
| 2024 | $2,383 +2.7% | $68,129 +3% |
| 2023 | $2,320 +2% | $66,145 +3% |
| 2022 | $2,274 +48% | $64,218 +56.2% |
| 2021 | $1,536 +3% | $41,118 +3% |
| 2020 | $1,492 +2.3% | $39,921 +3% |
| 2019 | $1,458 +9.5% | $38,758 +3% |
| 2018 | $1,331 -4.1% | $37,629 +3% |
| 2017 | $1,388 | $36,533 +3% |
| 2016 | $1,388 +5.1% | $35,469 +3% |
| 2014 | $1,320 | $34,437 +3% |
| 2013 | $1,320 | $33,433 -66.7% |
| 2011 | -- | $100,300 |
Find assessor info on the county website
Monthly payment
Est. payment
Payment breakdown
Explore the cost of this home by adjusting the details. Changes won't be saved.Climate risks
Neighborhood: Vista Hills


Similar homes
- $325,0004 bd2 ba1.5k sqft337 Tigris Rd NE, Rio Rancho, NM 87124For Sale
 MLS ID #1110754, The Chavez Team, Keller Williams Realty. SWMLS
- $349,9003 bd2 ba1.4k sqft4635 Gypsum Dr NE, Rio Rancho, NM 87124For Sale
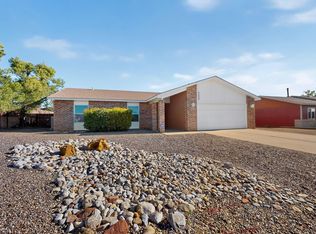 MLS ID #1111868, Steve Murtha, MORE Realty, Inc. SWMLS
- $295,0003 bd2 ba1.1k sqft590 Hewlett Dr NE, Rio Rancho, NM 87124For Sale
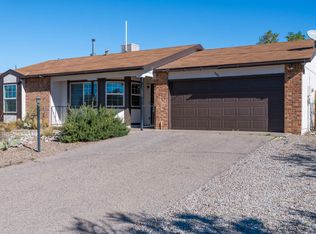 MLS ID #1112615, John Fernandez, Berkshire Hathaway NM Prop. SWMLS
- $315,0003 bd2 ba1.2k sqft102 2nd St SE, Rio Rancho, NM 87124For Sale
 MLS ID #1106866, Heidy Alexandra Gracia Sandoval, Southwest Realty. SWMLS
