This home has 4 bedrooms, 2 bathrooms, large kitchen that opens to the dining/Living Room. A pantry large enough for food and many kitchen items. The Family room gives you a second living space to stretch out. There are two parks nearby. HOA takes care of the grass in the front yard.
Pending
Price cut: $4.1K (8/5)
$324,900
1000 High Plains Rd NE, Rio Rancho, NM 87144
4beds
1,764sqft
Single Family Residence
Built in 2005
6,098 Square Feet Lot
$324,400 Zestimate®
$184/sqft
$63/mo HOA
What's special
- 80 days
- 603
- 46
Likely to sell faster than
Zillow last checked:
Listing updated:
Listed by:
Audra G Dodson 505-980-9353,
Kellogg Agency Sales 505-896-1750,
Courtney Warnock 505-710-2557,
Kellogg Agency Sales
Source: SWMLS,MLS#: 1106240
Facts & features
Interior
Bedrooms & bathrooms
- Bedrooms: 4
- Bathrooms: 2
- Full bathrooms: 2
Primary bedroom
- Level: Main
- Area: 180
- Dimensions: 12 x 15
Kitchen
- Level: Main
- Area: 192
- Dimensions: 16 x 12
Living room
- Level: Main
- Area: 196
- Dimensions: 14 x 14
Heating
- Forced Air
Cooling
- Refrigerated
Appliances
- Included: Dryer, Dishwasher, Free-Standing Gas Range, Refrigerator, Range Hood, Washer
- Laundry: Washer Hookup, Electric Dryer Hookup, Gas Dryer Hookup
Features
- Dual Sinks, Jack and Jill Bath, Multiple Living Areas, Main Level Primary, Pantry, Tub Shower
- Flooring: Carpet
- Windows: Vinyl
- Has basement: No
- Has fireplace: No
Interior area
- Total structure area: 1,764
- Total interior livable area: 1,764 sqft
Property
Parking
- Total spaces: 2
- Parking features: Attached, Door-Multi, Finished Garage, Garage, Two Car Garage, Garage Door Opener
- Attached garage spaces: 2
Features
- Levels: One
- Stories: 1
- Patio & porch: Covered, Patio
- Exterior features: Private Entrance, Sprinkler/Irrigation
- Fencing: Back Yard
Lot
- Size: 6,098 Square Feet
- Features: Corner Lot, Lawn, Landscaped, Planned Unit Development, Sprinklers Partial, Few Trees
Details
- Additional structures: None
- Parcel number: 1010073334176
- Zoning description: R-1
Construction
Type & style
- Home type: SingleFamily
- Property subtype: Single Family Residence
Materials
- Frame, Rock
- Foundation: Slab
- Roof: Pitched,Shingle
Condition
- Resale
- New construction: No
- Year built: 2005
Utilities & green energy
- Sewer: Public Sewer
- Water: Public
- Utilities for property: Cable Available, Electricity Connected, Natural Gas Connected, Phone Available, Sewer Connected, Water Connected
Green energy
- Energy generation: None
- Water conservation: Water-Smart Landscaping
Community & HOA
Community
- Security: Smoke Detector(s)
- Subdivision: Northern Meadows 20B
HOA
- Has HOA: Yes
- Services included: Common Areas, Maintenance Grounds
- HOA fee: $63 monthly
Location
- Region: Rio Rancho
Financial & listing details
- Price per square foot: $184/sqft
- Tax assessed value: $170,890
- Annual tax amount: $2,053
- Date on market: 6/26/2026
- Cumulative days on market: 79 days
- Listing terms: Cash,Conventional,FHA,VA Loan
- Road surface type: Asphalt
Estimated market value
$324,400
$308,000 - $341,000
$2,218/mo
Price history
| Date | Event | Price |
|---|---|---|
| 9/12/2026 | Pending sale | $324,900$184/sqft |
Source:  SWMLS #1106240 Report a problem SWMLS #1106240 Report a problem | ||
| 8/5/2026 | Price change | $324,900-1.2%$184/sqft |
Source: SWMLS #1106240 Report a problem | ||
| 7/10/2026 | Price change | $329,000-1.5%$187/sqft |
Source: SWMLS #1106240 Report a problem | ||
| 6/26/2026 | Listed for sale | $334,000$189/sqft |
Source: SWMLS #1106240 Report a problem | ||
Public tax history
| Year | Property taxes | Tax assessment |
|---|---|---|
| 2025 | $1,988 -0.3% | $56,964 +3% |
| 2024 | $1,993 +2.6% | $55,304 +3% |
| 2023 | $1,942 +1.9% | $53,694 +3% |
| 2022 | $1,905 +0.8% | $52,130 +3% |
| 2021 | $1,891 +3% | $50,612 +3% |
| 2020 | $1,836 +2.3% | $49,138 +3% |
| 2019 | $1,795 +9.5% | $47,706 +3% |
| 2018 | $1,639 -6.9% | $46,318 +3% |
| 2017 | $1,760 | $44,968 |
| 2016 | $1,760 +5.1% | $44,968 +3% |
| 2014 | $1,674 | $43,659 |
| 2013 | $1,674 | $43,659 |
Find assessor info on the county website
Monthly payment
Est. payment
Payment breakdown
Explore the cost of this home by adjusting the details. Changes won't be saved.Climate risks
Neighborhood: Northern Meadows
Nearby schools
Schools provided by the listing agent
- High: V. Sue Cleveland
Source: SWMLS. This data may not be complete. We recommend contacting the local school district to confirm school assignments for this home.

- $300,3003 bd2 ba1.3k sqft1004 High Plains Rd NE, Rio Rancho, NM 87144Off Market
- $307,3003 bd2 ba1.3k sqft1008 High Plains Rd NE, Rio Rancho, NM 87144Off Market
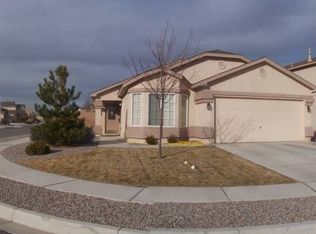
- $323,0004 bd2 ba1.6k sqft3266 Tin Cup Rd NE, Rio Rancho, NM 87144Off Market
- $332,3003 bd2 ba1.7k sqft3291 Tin Cup Rd NE, Rio Rancho, NM 87144Off Market
Similar homes
- $315,0003 bd3 ba1.5k sqft951 Spring Valley Rd NE, Rio Rancho, NM 87144For Sale
 MLS ID #1110514, Ramona A Romero-Brown, Platinum Realty Group. SWMLS
 - $369,9004 bd3 ba2.2k sqft982 Dry Creek Ct NE, Rio Rancho, NM 87144For Sale
 MLS ID #1107009, Erin Lloyd, Realty One of New Mexico. SWMLS
 - $355,0004 bd2 ba1.5k sqft644 Peaceful Meadows Dr NE, Rio Rancho, NM 87144For Sale
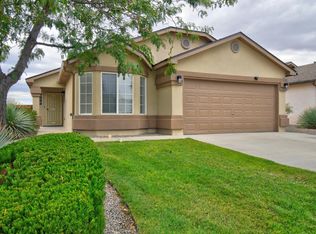 MLS ID #1110256, Joe D. Jenkins, Coldwell Banker Legacy. SWMLS
 - $327,0003 bd3 ba2.1k sqft429 Playful Meadows Dr NE, Rio Rancho, NM 87144For Sale
 MLS ID #1106844, Tara Jones, Opendoor Brokerage, LLC. SWMLS
