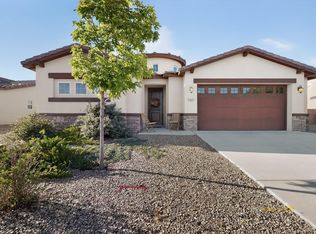
Welcome to this charming 3-bedroom, 2-bath single-family home in the desirable Montreal Estates neighborhood of Rio Rancho. Offering approximately 1,394 sq. ft. of comfortable living space, this well-maintained residence sits on a generous ~10,500 sq. ft. lot with room to enjoy outdoor living and future upgrades.Inside, you'll find a functional floor plan with a spacious primary bedroom, two additional bedrooms, and two bathrooms. The home features energy-efficient windows, ceiling fans, and practical finishes throughout. Property is close to shopping, dining, schools, and major roadways for easy commuting.The seller is offering a $7,000 buyer credit with an acceptable offer,Backyard access from both sides for toys, boats or RV!Don't miss this opportunity to own in one of Rio Rancho's sought-after neighborhoods. Schedule your showing today!
For sale
Price cut: $4K (8/27)
$319,900
4017 Montreal Loop NE, Rio Rancho, NM 87144
3beds
1,348sqft
Single Family Residence
Built in 1995
10,454 Square Feet Lot
$318,700 Zestimate®
$237/sqft
$-- HOA
What's special
Functional floor planSpacious primary bedroomCeiling fansEnergy-efficient windows
- 38 days
- 1,042
- 58
Likely to sell faster than
Zillow last checked:
Listing updated:
Listed by:
Faisal S Nizamuldin 505-400-1656,
Simply Real Estate 505-308-3800
Source: SWMLS,MLS#: 1108651
Facts & features
Interior
Bedrooms & bathrooms
- Bedrooms: 3
- Bathrooms: 2
- Full bathrooms: 1
- 3/4 bathrooms: 1
Primary bedroom
- Level: Main
- Area: 186.16
- Dimensions: 13.11 x 14.2
Bedroom 2
- Level: Main
- Area: 127.76
- Dimensions: 11.11 x 11.5
Bedroom 3
- Level: Main
- Area: 116.63
- Dimensions: 10.7 x 10.9
Dining room
- Level: Main
- Area: 102.46
- Dimensions: 10.9 x 9.4
Kitchen
- Level: Main
- Area: 136.25
- Dimensions: 10.9 x 12.5
Living room
- Level: Main
- Area: 340.5
- Dimensions: 15 x 22.7
Heating
- Central, Forced Air, Natural Gas
Cooling
- Evaporative Cooling
Appliances
- Included: Dishwasher, Free-Standing Gas Range, Disposal
- Laundry: Washer Hookup, Electric Dryer Hookup, Gas Dryer Hookup
Features
- Ceiling Fan(s), High Ceilings, Main Level Primary, Shower Only, Separate Shower, Cable TV
- Flooring: Carpet, Tile
- Windows: Thermal Windows
- Has basement: No
- Has fireplace: No
Interior area
- Total structure area: 1,348
- Total interior livable area: 1,348 sqft
Property
Parking
- Total spaces: 2
- Parking features: Attached, Electricity, Garage
- Attached garage spaces: 2
Features
- Levels: One
- Stories: 1
- Patio & porch: Covered, Patio
- Exterior features: Private Yard
- Fencing: Back Yard,Wall
- Has view: Yes
Lot
- Size: 10,454 Square Feet
- Features: Landscaped, Views
Details
- Parcel number: 1018074033201
- Zoning description: R-1
Construction
Type & style
- Home type: SingleFamily
- Property subtype: Single Family Residence
Materials
- Frame, Stucco, Rock
- Roof: Pitched,Shingle
Condition
- Resale
- New construction: No
- Year built: 1995
Details
- Builder name: Amrep
Utilities & green energy
- Electric: 220 Volts in Garage
- Sewer: Public Sewer
- Water: Public
- Utilities for property: Electricity Connected, Natural Gas Connected, Sewer Connected, Water Connected
Green energy
- Energy generation: None
Community & HOA
Community
- Subdivision: Enchanted Hills 1
Location
- Region: Rio Rancho
Financial & listing details
- Price per square foot: $237/sqft
- Tax assessed value: $175,825
- Annual tax amount: $2,121
- Date on market: 8/6/2026
- Cumulative days on market: 37 days
- Listing terms: Cash,Conventional,FHA,VA Loan
- Road surface type: Paved
Estimated market value
$318,700
$303,000 - $335,000
$2,049/mo
Price history
| Date | Event | Price |
|---|---|---|
| 8/27/2026 | Price change | $319,900-1.2%$237/sqft |
Source:  SWMLS #1108651 Report a problem SWMLS #1108651 Report a problem | ||
| 8/19/2026 | Price change | $323,900-1.2%$240/sqft |
Source: SWMLS #1108651 Report a problem | ||
| 8/6/2026 | Listed for sale | $327,900$243/sqft |
Source: SWMLS #1108651 Report a problem | ||
Public tax history
| Year | Property taxes | Tax assessment |
|---|---|---|
| 2025 | -- | $58,609 +3% |
| 2024 | -- | $56,901 +3% |
| 2023 | -- | $55,244 +3% |
| 2022 | -- | $53,636 +3% |
| 2021 | -- | $52,073 +3% |
| 2020 | -- | $50,557 +3% |
| 2019 | -- | $49,084 +3% |
| 2018 | $1,474 -11.1% | $47,655 +9.2% |
| 2017 | $1,658 | $43,647 +3% |
| 2016 | $1,658 +5.1% | $42,376 +3% |
| 2014 | $1,577 | $41,142 +3% |
| 2013 | $1,577 | $39,944 -66% |
| 2011 | -- | $117,537 |
Find assessor info on the county website
Monthly payment
Est. payment
Payment breakdown
Explore the cost of this home by adjusting the details. Changes won't be saved.Climate risks
Neighborhood: Enchanted Hills
Nearby schools
Schools provided by the listing agent
- Elementary: Vista Grande
- Middle: Mountain View
- High: V. Sue Cleveland
Source: SWMLS. This data may not be complete. We recommend contacting the local school district to confirm school assignments for this home.
Similar homes
- $355,0003 bd2 ba1.5k sqft2566 Diamond Peak Dr NE, Rio Rancho, NM 87144For Sale
 MLS ID #1110025, Vallejos Realty, Keller Williams Realty. SWMLS
 - $359,9003 bd2 ba1.8k sqft2405 Agua Fria Dr NE, Rio Rancho, NM 87144For Sale
 MLS ID #1109626, John Fernandez, Berkshire Hathaway NM Prop. SWMLS
 - $339,9003 bd3 ba2k sqft4765 Jessica Dr NE, Rio Rancho, NM 87144For Sale
 MLS ID #1109760, Maria C Martinez, Coldwell Banker Legacy. SWMLS
 - $350,0003 bd2 ba1.6k sqft5314 Caprock Ct NE, Rio Rancho, NM 87144For Sale
 MLS ID #1108763, Vallejos Realty, Keller Williams Realty. SWMLS
