Welcome home to 6125 Chaco Canyon, a beautiful four-bedroom residence offering comfort, freedom, and an unbeatable location. Step inside to find brand-new carpet throughout the living areas and bedrooms, providing a clean, cozy, and modern feel. The thoughtful layout features four spacious bedrooms, offering plenty of space for a growing family, a dedicated home office, or guest accommodations. For your vehicles, tools, and extra storage, the deep three-car garage ensures you have all the room you need.Outside, the large, spacious backyard serves as your own private oasis, offering a blank canvas for gardening, entertaining, or building your dream outdoor living space. Best of all, you can enjoy the financial freedom and peace of mind that comes with no HOA fees or restrictive rules, and absolutely no PID assessments. Positioned in a highly desirable, easy-access location, this home ensures short commute times and quick connectivity to local shopping, dining, schools, and parks.
For sale
$390,000
6125 Chaco Canyon Dr NE, Rio Rancho, NM 87144
4beds
1,930sqft
Single Family Residence
Built in 2005
9,147 Square Feet Lot
$386,500 Zestimate®
$202/sqft
$-- HOA
What's special
Deep three-car garagePrivate oasisFour spacious bedroomsLarge spacious backyardDedicated home office
- 11 days
- 1,081
- 96
Likely to sell faster than
Zillow last checked:
Listing updated:
Listed by:
Agnes D Leyba-Cruz 505-699-1667,
Realty One of Santa Fe 505-257-9123
Source: SWMLS,MLS#: 1110199
Facts & features
Interior
Bedrooms & bathrooms
- Bedrooms: 4
- Bathrooms: 2
- Full bathrooms: 2
Primary bedroom
- Level: Main
- Area: 240
- Dimensions: 16 x 15
Bedroom 2
- Level: Main
- Area: 115
- Dimensions: 11.5 x 10
Bedroom 3
- Level: Main
- Area: 130
- Dimensions: 13 x 10
Bedroom 4
- Level: Main
- Area: 125
- Dimensions: 12.5 x 10
Kitchen
- Level: Main
- Area: 120.94
- Dimensions: 11.25 x 10.75
Living room
- Level: Main
- Area: 309.88
- Dimensions: 16.75 x 18.5
Heating
- Central, Forced Air
Cooling
- Refrigerated
Appliances
- Included: Dryer, Dishwasher, Free-Standing Gas Range, Disposal, Microwave, Refrigerator, Washer
- Laundry: Electric Dryer Hookup
Features
- Bookcases, Ceiling Fan(s), Separate/Formal Dining Room, Dual Sinks, Entrance Foyer, Great Room, High Ceilings, Main Level Primary, Walk-In Closet(s)
- Flooring: Carpet, Tile
- Windows: Double Pane Windows, Insulated Windows
- Has basement: No
- Number of fireplaces: 1
- Fireplace features: Gas Log
Interior area
- Total structure area: 1,930
- Total interior livable area: 1,930 sqft
Property
Parking
- Total spaces: 3
- Parking features: Attached, Door-Multi, Garage, Two Car Garage, Garage Door Opener
- Attached garage spaces: 3
Accessibility
- Accessibility features: None
Features
- Levels: One
- Stories: 1
- Patio & porch: Covered, Patio
- Exterior features: Private Yard
- Fencing: Gate
Lot
- Size: 9,147 Square Feet
- Features: Landscaped, Planned Unit Development
Details
- Additional structures: Shed(s)
- Parcel number: 1016076247059
- Zoning description: R-1
Construction
Type & style
- Home type: SingleFamily
- Architectural style: Contemporary
- Property subtype: Single Family Residence
Materials
- Frame, Stucco, Rock
- Foundation: Slab
- Roof: Pitched,Shingle
Condition
- Resale
- New construction: No
- Year built: 2005
Utilities & green energy
- Sewer: Public Sewer
- Water: Public
- Utilities for property: Cable Connected, Electricity Connected, Natural Gas Connected, Sewer Connected, Water Connected
Green energy
- Energy generation: None
Community & HOA
Community
- Security: Security Gate
- Subdivision: Enchanted Hills 10
Location
- Region: Rio Rancho
Financial & listing details
- Price per square foot: $202/sqft
- Annual tax amount: $4,295
- Date on market: 9/1/2026
- Listing terms: Cash,Conventional,FHA,VA Loan
Estimated market value
$386,500
$367,000 - $406,000
$2,440/mo
Price history
| Date | Event | Price |
|---|---|---|
| 9/1/2026 | Listed for sale | $390,000$202/sqft |
Source:  SWMLS #1110199 Report a problem SWMLS #1110199 Report a problem | ||
Public tax history
Tax history is unavailable.
Monthly payment
Est. payment
Payment breakdown
Explore the cost of this home by adjusting the details. Changes won't be saved.Climate risks
Neighborhood: Enchanted Hills
Nearby schools
Schools provided by the listing agent
- Elementary: Vista Grande
- Middle: Mountain View
- High: V. Sue Cleveland
Source: SWMLS. This data may not be complete. We recommend contacting the local school district to confirm school assignments for this home.
- $383,8004 bd2 ba1.9k sqft6125 Chaco Canyon Dr NE, Rio Rancho, NM 87144Off Market
- $383,0004 bd2 ba2.2k sqft6129 Chaco Canyon Dr NE, Rio Rancho, NM 87144Off Market
- $358,0003 bd2 ba1.6k sqft6121 Chaco Canyon Dr NE, Rio Rancho, NM 87144Off Market
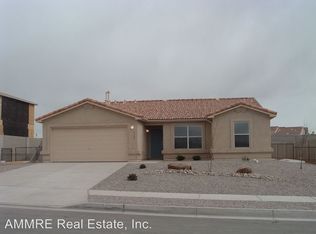
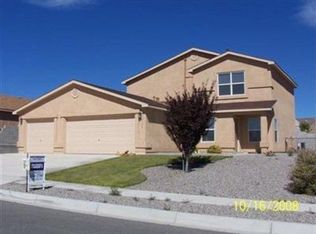
- $398,4004 bd3 ba2.2k sqft6129 Chaco Cyn NE, Rio Rancho, NM 87144Off Market
Similar homes
- $415,0005 bd3 ba2.2k sqft6113 Wildflower Pass NE, Rio Rancho, NM 87144For Sale
 MLS ID #1110012, Marilyn J Eifert, Talia Freedman and Co.. SWMLS
 - $385,0003 bd2 ba2.1k sqft5524 Gladstone Dr NE, Rio Rancho, NM 87144For Sale
 MLS ID #1108623, K2 Omni Group, EXP Realty, LLC. SWMLS
 - $374,9004 bd3 ba2.1k sqft4970 Dream Dancer Dr NE, Rio Rancho, NM 87144For Sale
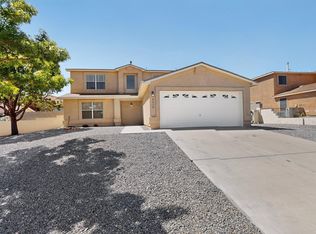 MLS ID #1108654, Faithe Real Estate Group, Keller Williams Realty. SWMLS
 - $397,5003 bd2 ba2.2k sqft5237 Caprock Dr NE, Rio Rancho, NM 87144For Sale
 MLS ID #1104867, We Sell Houses Group, Keller Williams Realty. SWMLS
