Welcome to 1344 Peppoli Loop SE, where spacious living, thoughtful design and a desirable Cabezon location come together. This 3-bedroom, 2.5-bath home offers 2,206 square feet of comfortable living space, highlighted by soaring cathedral ceilings, abundant natural light and a warm gas-log fireplace anchoring the great room. The open kitchen and breakfast area create an inviting space for everyday living and entertaining, while the main-level primary suite provides privacy and convenience with a walk-in closet, soaking tub and separate shower. Upstairs, a versatile loft offers the flexibility for a home office, media room, playroom or second living area. Refrigerated air keeps the home comfortable year-round, and the washer, dryer and refrigerator are included for added convenience. Step outside to a private backyard with a covered patio--perfect for relaxing, grilling and enjoying New Mexico evenings. Complete with a two-car attached garage, tile roof and a convenient location near shopping, dining, schools and major commuter routes, this Cabezon home delivers the space, comfort and lifestyle today's buyers are looking for. Schedule your private showing before it's gone!
For sale
Price cut: $5K (9/7)
$394,000
1344 Peppoli Loop SE, Rio Rancho, NM 87124
3beds
2,206sqft
Single Family Residence
Built in 2005
4,791 Square Feet Lot
$388,900 Zestimate®
$179/sqft
$39/mo HOA
What's special
Two-car attached garageVersatile loftThoughtful designTile roofMain-level primary suiteWalk-in closetSoaking tub
- 40 days
- 548
- 29
Zillow last checked:
Listing updated:
Listed by:
Vincent J Cordova 505-918-8096,
Valiant Real Estate 505-918-8096,
Samantha Nicole Cordova 505-489-4656,
Valiant Real Estate
Source: SWMLS,MLS#: 1108532
Facts & features
Interior
Bedrooms & bathrooms
- Bedrooms: 3
- Bathrooms: 3
- Full bathrooms: 2
- 1/2 bathrooms: 1
Primary bedroom
- Level: Main
- Area: 288
- Dimensions: 16 x 18
Bedroom 2
- Level: Main
- Area: 120
- Dimensions: 12 x 10
Bedroom 3
- Level: Main
- Area: 100
- Dimensions: 10 x 10
Family room
- Level: Main
- Area: 336
- Dimensions: 14 x 24
Kitchen
- Level: Main
- Area: 80
- Dimensions: 5 x 16
Living room
- Level: Upper
- Area: 144
- Dimensions: 12 x 12
Living room
- Level: Main
- Area: 224
- Dimensions: 14 x 16
Heating
- Combination, Central, Forced Air
Cooling
- Refrigerated
Appliances
- Included: Dryer, Dishwasher, Free-Standing Gas Range, Disposal, Microwave, Refrigerator, Washer
- Laundry: Washer Hookup, Electric Dryer Hookup, Gas Dryer Hookup
Features
- Breakfast Area, Bathtub, Ceiling Fan(s), Cathedral Ceiling(s), Great Room, Main Level Primary, Soaking Tub, Separate Shower, Utility Room, Walk-In Closet(s)
- Flooring: Carpet, Tile
- Windows: Double Pane Windows, Insulated Windows, Vinyl
- Has basement: No
- Number of fireplaces: 1
- Fireplace features: Glass Doors, Gas Log
Interior area
- Total structure area: 2,206
- Total interior livable area: 2,206 sqft
Property
Parking
- Total spaces: 2
- Parking features: Attached, Garage
- Attached garage spaces: 2
Accessibility
- Accessibility features: None
Features
- Levels: Two
- Stories: 2
- Patio & porch: Covered, Patio
- Exterior features: Private Yard
Lot
- Size: 4,791 Square Feet
- Features: Sprinklers In Rear, Landscaped
Details
- Parcel number: 1012068137203
- Zoning description: R-1
Construction
Type & style
- Home type: SingleFamily
- Architectural style: Craftsman
- Property subtype: Single Family Residence
Materials
- Frame, Rock
- Roof: Pitched,Tile
Condition
- Resale
- New construction: No
- Year built: 2005
Details
- Builder name: Dr Horton
Utilities & green energy
- Sewer: Public Sewer
- Water: Public
- Utilities for property: Electricity Connected, Natural Gas Connected, Sewer Connected, Water Connected
Green energy
- Energy generation: None
Community & HOA
Community
- Security: Smoke Detector(s)
- Subdivision: Astante At Cabezon
HOA
- Has HOA: Yes
- HOA fee: $39 monthly
Location
- Region: Rio Rancho
Financial & listing details
- Price per square foot: $179/sqft
- Tax assessed value: $204,836
- Annual tax amount: $2,813
- Date on market: 8/5/2026
- Cumulative days on market: 40 days
- Listing terms: Cash,Conventional,FHA,VA Loan
- Road surface type: Paved
Estimated market value
$388,900
$369,000 - $408,000
$2,431/mo
Price history
| Date | Event | Price |
|---|---|---|
| 9/7/2026 | Price change | $394,000-1.3%$179/sqft |
Source:  SWMLS #1108532 Report a problem SWMLS #1108532 Report a problem | ||
| 8/5/2026 | Listed for sale | $399,000+3%$181/sqft |
Source: SWMLS #1108532 Report a problem | ||
| 3/14/2025 | Sold | -- |
Source: SWMLS #1072475 Report a problem | ||
| 1/29/2025 | Pending sale | $387,500$176/sqft |
Source: SWMLS #1072475 Report a problem | ||
| 10/15/2024 | Listed for sale | $387,500$176/sqft |
Source: SWMLS #1072475 Report a problem | ||
| 6/2/2020 | Listing removed | $1,650$1/sqft |
Source: Rife Properties & Investments, LLC Report a problem | ||
| 5/16/2020 | Listed for rent | $1,650$1/sqft |
Source: Rife Properties & Investments, LLC Report a problem | ||
Public tax history
| Year | Property taxes | Tax assessment |
|---|---|---|
| 2025 | $2,726 -0.6% | $68,279 +3% |
| 2024 | $2,742 +2.3% | $66,290 +3% |
| 2023 | $2,681 +1.8% | $64,359 +3% |
| 2022 | $2,633 +0.2% | $62,485 +3% |
| 2021 | $2,628 | $60,666 |
| 2020 | $2,628 +18.6% | $60,666 +3% |
| 2019 | $2,216 -6.7% | $58,899 +3% |
| 2018 | $2,376 -6.1% | $57,183 +3% |
| 2017 | $2,531 | $55,518 |
| 2016 | $2,531 +2.1% | $55,518 |
| 2014 | $2,478 | $55,518 -11.6% |
| 2013 | $2,478 | $62,805 |
Find assessor info on the county website
Monthly payment
Est. payment
Payment breakdown
Explore the cost of this home by adjusting the details. Changes won't be saved.Climate risks
Neighborhood: Rio Rancho Estates
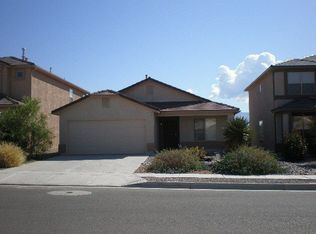
- $322,6003 bd2 ba1.4k sqft1340 Peppoli Loop SE, Rio Rancho, NM 87124Off Market
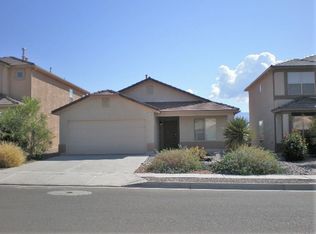
- $--3 bd2 ba1.5k sqft1340 Peppoli Loop SE #RESIDENTIA, Rio Rancho, NM 87124Off Market
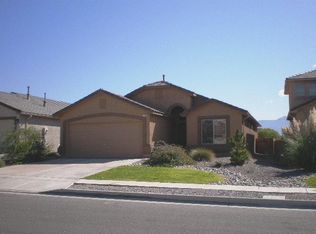
- $345,7003 bd2 ba1.4k sqft1348 Peppoli Loop SE, Rio Rancho, NM 87124Off Market
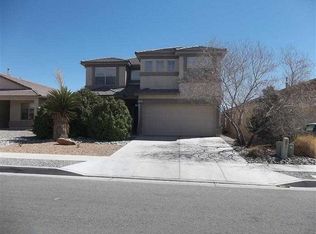
- $387,6004 bd3 ba2.2k sqft1336 Peppoli Loop SE, Rio Rancho, NM 87124Off Market
Similar homes
- $398,9003 bd3 ba2.1k sqft1544 Peppoli Loop SE, Rio Rancho, NM 87124For Sale
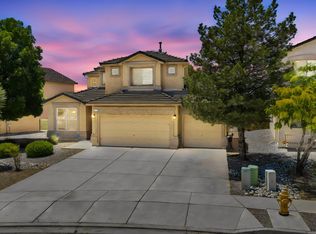 MLS ID #1103262, AT HOME REALTY GROUP, Keller Williams Realty. SWMLS
 - $374,9003 bd2 ba1.6k sqft2834 Bayas Rd SE, Rio Rancho, NM 87124For Sale
 MLS ID #1107495, Jocelyn A. Garrison, All In Realty LLC. SWMLS
 - $399,9003 bd3 ba1.9k sqft11028 Maravillas Dr NW, Albuquerque, NM 87114For Sale
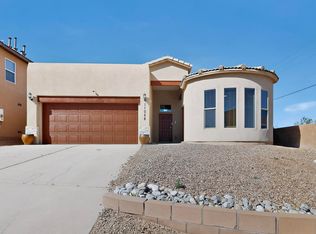 MLS ID #1110847, Sol E Mirabal, Realty One of New Mexico. SWMLS
 - $349,0003 bd2 ba1.6k sqft1616 Terra De Sol Dr SE, Rio Rancho, NM 87124For Sale
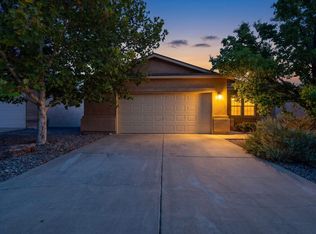 MLS ID #1109706, Ashley R Gonzales, Keller Williams Realty. SWMLS
