Open, bright, and low-maintenance: this one checks every box! Windows and skylights fill this open-concept home with natural light from morning to evening. The kitchen is the heart of the home, with granite counters, stainless steel appliances, a center island, and a pantry. A sunny dining area sits alongside it, and a gas fireplace adds cozy warmth to the whole living space. Off to one side, a den or office gives you room to work from home or pursue a favorite hobby.The primary suite is tucked away at one end of the home for added privacy. It includes a walk-in closet and a spa-style bath with double sinks, a garden tub, and a separate shower. At the opposite end, two more bedrooms share a full bath, so everyone has their own retreat.Out back, a covered patio looks over a low-maintenance yard, so you can spend your weekends relaxing instead of doing yard work. The location is hard to beat: shopping, restaurants, and breweries are just around the corner, and a park, playground, and picnic area are only steps from your front door.
For sale
Price cut: $5K (10/15)
$410,000
1211 Goodwin Dr, Bernalillo, NM 87004
3beds
1,859sqft
Single Family Residence
Built in 2006
5,662 Square Feet Lot
$407,600 Zestimate®
$221/sqft
$53/mo HOA
What's special
Gas fireplaceOpen-concept homeStainless steel appliancesGranite countersCovered patioMultiple windows and skylightsCenter island
- 86 days
- 330
- 19
Zillow last checked:
Listing updated:
Listed by:
Anthony Charles Ilfeld 505-269-5600,
Coldwell Banker Legacy 505-293-3700
Source: SWMLS,MLS#: 1107797
Facts & features
Interior
Bedrooms & bathrooms
- Bedrooms: 3
- Bathrooms: 2
- Full bathrooms: 2
Primary bedroom
- Level: Main
- Area: 261.28
- Dimensions: 16.33 x 16
Kitchen
- Level: Main
- Area: 215.04
- Dimensions: 17.67 x 12.17
Living room
- Level: Main
- Area: 273.57
- Dimensions: 16.5 x 16.58
Heating
- Combination, Natural Gas
Cooling
- Refrigerated
Appliances
- Included: Dryer, Dishwasher, Free-Standing Gas Range, Microwave, Refrigerator, Washer
- Laundry: Washer Hookup, Electric Dryer Hookup, Gas Dryer Hookup
Features
- Dual Sinks, Garden Tub/Roman Tub, Multiple Living Areas, Main Level Primary
- Flooring: Carpet, Tile
- Windows: Double Pane Windows, Insulated Windows
- Has basement: No
- Number of fireplaces: 1
- Fireplace features: Custom, Gas Log, Multi-Sided
Interior area
- Total structure area: 1,859
- Total interior livable area: 1,859 sqft
Property
Parking
- Total spaces: 2
- Parking features: Attached, Garage
- Attached garage spaces: 2
Accessibility
- Accessibility features: None
Features
- Levels: One
- Stories: 1
- Patio & porch: Covered, Patio
- Exterior features: Private Yard
- Fencing: Wall
Lot
- Size: 5,662 Square Feet
Details
- Parcel number: 1018073171136
- Zoning description: R-1
Construction
Type & style
- Home type: SingleFamily
- Property subtype: Single Family Residence
Materials
- Stucco
- Roof: Flat
Condition
- Resale
- New construction: No
- Year built: 2006
Utilities & green energy
- Sewer: Public Sewer
- Water: Public
- Utilities for property: Cable Available, Electricity Connected, Natural Gas Connected, Phone Available, Sewer Connected, Water Connected
Green energy
- Energy generation: None
Community & HOA
Community
- Subdivision: The Orchards 2
HOA
- Has HOA: Yes
- HOA fee: $160 quarterly
Location
- Region: Bernalillo
Financial & listing details
- Price per square foot: $221/sqft
- Tax assessed value: $328,842
- Annual tax amount: $3,037
- Date on market: 7/23/2026
- Cumulative days on market: 83 days
- Listing terms: Cash,Conventional,FHA,VA Loan
Estimated market value
$407,600
$387,000 - $428,000
$2,147/mo
Price history
| Date | Event | Price |
|---|---|---|
| 10/15/2026 | Price change | $410,000-1.2%$221/sqft |
Source:  SWMLS #1107797 Report a problem SWMLS #1107797 Report a problem | ||
| 8/20/2026 | Price change | $415,000-2.4%$223/sqft |
Source: SWMLS #1107797 Report a problem | ||
| 8/4/2026 | Price change | $425,000-1.2%$229/sqft |
Source: SWMLS #1107797 Report a problem | ||
| 8/1/2026 | Pending sale | $430,000$231/sqft |
Source: SWMLS #1107797 Report a problem | ||
| 7/23/2026 | Listed for sale | $430,000+11.7%$231/sqft |
Source: SWMLS #1107797 Report a problem | ||
| 4/19/2022 | Sold | -- |
Source: SWMLS #1010040 Report a problem | ||
| 3/6/2022 | Pending sale | $385,000$207/sqft |
Source: SWMLS #1010040 Report a problem | ||
| 3/5/2022 | Listed for sale | $385,000+108.1%$207/sqft |
Source: SWMLS #1010040 Report a problem | ||
| 9/22/2014 | Sold | -- |
Source: Public Record Report a problem | ||
| 8/1/2014 | Price change | $185,000+2.8%$100/sqft |
Source: Metroplex Realty Inc. #816432 Report a problem | ||
| 7/12/2014 | Price change | $180,000-6.3%$97/sqft |
Source: Metroplex Realty Inc. #816432 Report a problem | ||
| 6/5/2014 | Listed for sale | $192,000-12.7%$103/sqft |
Source: Metroplex Realty Inc. #816432 Report a problem | ||
| 5/27/2013 | Listing removed | $220,000$118/sqft |
Source: RE/MAX Pros #751632 Report a problem | ||
| 5/7/2013 | Price change | $220,000-8.3%$118/sqft |
Source: RE/MAX Pros #751632 Report a problem | ||
| 4/14/2013 | Price change | $240,000-7.7%$129/sqft |
Source: RE/MAX Pros #751632 Report a problem | ||
| 2/9/2013 | Listed for sale | $260,000$140/sqft |
Source: RE/MAX Pros #751632 Report a problem | ||
Public tax history
| Year | Property taxes | Tax assessment |
|---|---|---|
| 2025 | -- | $109,614 +1.5% |
| 2024 | -- | $108,011 -4.4% |
| 2023 | $3,004 +66.7% | $112,999 +68.6% |
| 2022 | $1,802 +1.1% | $67,027 +3% |
| 2021 | $1,782 +3% | $65,075 +3% |
| 2020 | $1,730 +2.2% | $63,180 +3% |
| 2019 | $1,694 +5.4% | $61,340 -3.1% |
| 2018 | $1,607 -10% | $63,307 +3% |
| 2017 | $1,784 | $61,464 +3% |
| 2016 | $1,784 +0.7% | $59,673 +2.5% |
| 2014 | $1,772 | $58,241 -1.8% |
| 2013 | $1,772 | $59,337 -70.5% |
| 2011 | -- | $201,193 |
Find assessor info on the county website
Monthly payment
Est. payment
Payment breakdown
Explore the cost of this home by adjusting the details. Changes won't be saved.Climate risks
Neighborhood: 87004
Similar homes
- $415,0003 bd2 ba1.5k sqft508 Avenida Los Suenos, Bernalillo, NM 87004For Sale
 MLS ID #1109900, Jeremiah D. Collins, Real Broker, LLC. SWMLS
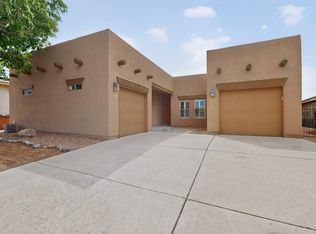
 - $430,0003 bd3 ba1.9k sqft910 Mountain Phlox Way, Bernalillo, NM 87004For Sale
 MLS ID #1104257, C. Carlyn Chiado, Coldwell Banker Legacy. SWMLS
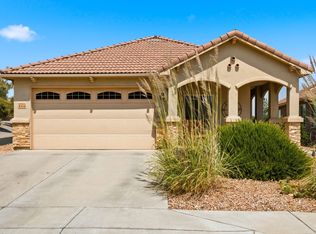
 - $376,5002 bd2 ba1.4k sqft840 Cottonwood Cir, Bernalillo, NM 87004For Sale
 MLS ID #1109063, Michele L. Andrews, RE/MAX SELECT. SWMLS
 - $335,0003 bd2 ba1.5k sqft829 Bosque Vista Dr, Bernalillo, NM 87004For Sale
 MLS ID #1108044, Diane Diaz, Coldwell Banker Legacy. SWMLS
