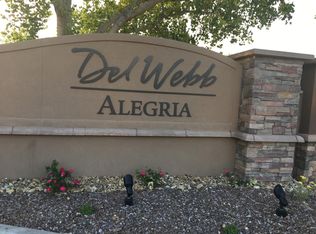
New stainless dishwasher and refrigerator!! The versatile Chama is ideal for privacy, home includes two separate primary suites on opposite sides of the house, each w/a walk-in closet & ensuite bath. A central office/den can easily serve as a third bedroom. This wonderful home includes Southwestern charm & modern updates. The open-concept living area features a cozy kiva fireplace, T&G wood ceiling, beams, & an adjacent dining area are perfect for entertaining a crowd or a small intimate gathering. The eat-in Chef's kitchen offers solid-surface counters, a center island, & stainless-steel appliances including Bosch double ovens, NEW dishwasher and refrigerator. Recent updates also include LVP flooring in the main living areas, new carpet in the bedrooms, & fresh interior paint, making this home move-in ready. Outdoor living on the covered patio with pergola are perfect for fall entertaining. Centrally located in the sought-after gated 55+ Alegria community. Come check out this great home and all Alegria has to offer. You won't be disappointed.
For sale
Price cut: $10K (9/23)
$430,000
910 Mountain Phlox Way, Bernalillo, NM 87004
3beds
1,985sqft
Single Family Residence
Built in 2006
6,534 Square Feet Lot
$-- Zestimate®
$217/sqft
$225/mo HOA
What's special
Cozy kiva fireplaceFresh interior paint
- 150 days
- 306
- 20
Zillow last checked:
Listing updated:
Listed by:
C. Carlyn Chiado 505-991-5206,
Coldwell Banker Legacy 505-293-3700
Source: SWMLS,MLS#: 1104257
Facts & features
Interior
Bedrooms & bathrooms
- Bedrooms: 3
- Bathrooms: 3
- Full bathrooms: 2
- 1/2 bathrooms: 1
Heating
- Central, Forced Air
Cooling
- Refrigerated
Appliances
- Included: Cooktop, Double Oven, Dishwasher, Microwave, Self Cleaning Oven
- Laundry: Washer Hookup, Electric Dryer Hookup, Gas Dryer Hookup
Features
- Beamed Ceilings, Ceiling Fan(s), Separate/Formal Dining Room, Dual Sinks, Great Room, Garden Tub/Roman Tub, High Ceilings, Home Office, Kitchen Island, Main Level Primary, Separate Shower, Walk-In Closet(s)
- Flooring: Carpet, Tile, Vinyl
- Windows: Double Pane Windows, Insulated Windows
- Has basement: No
- Number of fireplaces: 1
- Fireplace features: Gas Log, Kiva
Interior area
- Total structure area: 1,985
- Total interior livable area: 1,985 sqft
Property
Parking
- Total spaces: 2
- Parking features: Attached, Finished Garage, Garage, Garage Door Opener
- Attached garage spaces: 2
Features
- Levels: One
- Stories: 1
- Patio & porch: Covered, Open, Patio
- Exterior features: Sprinkler/Irrigation
- Pool features: Community
- Fencing: Back Yard
Lot
- Size: 6,534 Square Feet
- Features: Landscaped, Xeriscape
Details
- Additional structures: Pergola
- Parcel number: 1018073325208
- Zoning description: R-1
Construction
Type & style
- Home type: SingleFamily
- Architectural style: Pueblo
- Property subtype: Single Family Residence
Materials
- Frame, Stucco
Condition
- Resale
- New construction: No
- Year built: 2006
Details
- Builder name: Centex
Utilities & green energy
- Sewer: Public Sewer
- Water: Public
- Utilities for property: Cable Available, Electricity Connected, Natural Gas Connected, Phone Available, Sewer Connected, Water Connected
Green energy
- Energy generation: None
- Water conservation: Water-Smart Landscaping
Community & HOA
Community
- Features: Gated
- Senior community: Yes
- Subdivision: The Orchards 3
HOA
- Has HOA: Yes
- Services included: Clubhouse, Common Areas, Pool(s)
- HOA fee: $225 monthly
Location
- Region: Bernalillo
Financial & listing details
- Price per square foot: $217/sqft
- Tax assessed value: $290,291
- Annual tax amount: $2,257
- Date on market: 5/26/2026
- Cumulative days on market: 135 days
- Listing terms: Cash,Conventional,VA Loan
Estimated market value
Not available
Estimated sales range
Not available
Not available
Price history
| Date | Event | Price |
|---|---|---|
| 9/23/2026 | Price change | $430,000-2.3%$217/sqft |
Source:  SWMLS #1104257 Report a problem SWMLS #1104257 Report a problem | ||
| 8/14/2026 | Price change | $440,000-2.2%$222/sqft |
Source: SWMLS #1104257 Report a problem | ||
| 6/23/2026 | Listed for sale | $450,000$227/sqft |
Source: SWMLS #1104257 Report a problem | ||
| 6/8/2026 | Pending sale | $450,000$227/sqft |
Source: SWMLS #1104257 Report a problem | ||
| 5/27/2026 | Listed for sale | $450,000+66.7%$227/sqft |
Source: SWMLS #1104257 Report a problem | ||
| 5/10/2013 | Sold | -- |
Source: Agent Provided Report a problem | ||
| 4/24/2013 | Pending sale | $270,000$136/sqft |
Source: CENTURY 21 Unica Real Estate #755975 Report a problem | ||
| 4/6/2013 | Listed for sale | $270,000$136/sqft |
Source: Unica Real Estate #755975 Report a problem | ||
Public tax history
| Year | Property taxes | Tax assessment |
|---|---|---|
| 2025 | $2,174 -7.2% | $96,764 +3% |
| 2024 | $2,342 +3.4% | $93,945 +3% |
| 2023 | $2,265 +2.1% | $91,209 +3% |
| 2022 | $2,219 +1.3% | $88,553 +3% |
| 2021 | $2,190 +3.2% | $85,974 +3% |
| 2020 | $2,122 +2.4% | $83,470 +3% |
| 2019 | $2,072 +12.3% | $81,039 +3% |
| 2018 | $1,844 -9.5% | $78,679 +3% |
| 2017 | $2,038 | $76,388 +3% |
| 2016 | $2,038 +0.7% | $74,163 |
| 2014 | $2,024 | $74,163 -5.6% |
| 2013 | $2,024 | $78,566 -62.2% |
| 2011 | -- | $207,912 |
Find assessor info on the county website
Monthly payment
Est. payment
Payment breakdown
Explore the cost of this home by adjusting the details. Changes won't be saved.Climate risks
Neighborhood: 87004
- $435,6002 bd3 ba1.9k sqft920 Mountain Phlox Way, Bernalillo, NM 87004Off Market
- $423,6002 bd3 ba1.9k sqft920 Mountain Phlox Way NW, Bernalillo, NM 87004Off Market
- $489,1003 bd3 ba2.4k sqft900 Mountain Phlox Way, Bernalillo, NM 87004Off Market
- $440,0002 bd3 ba2.2k sqft921 Purple Aster, Bernalillo, NM 87004For Sale

Similar homes
- $440,0002 bd3 ba2.2k sqft921 Purple Aster, Bernalillo, NM 87004For SaleMLS ID #1103376, Therese C Wing, Southwest Select Properties. SWMLS
- $415,0003 bd2 ba1.5k sqft508 Avenida Los Suenos, Bernalillo, NM 87004For Sale
 MLS ID #1109900, Jeremiah D. Collins, Real Broker, LLC. SWMLS
 - $470,0002 bd3 ba2.2k sqft923 Evening Primrose Ln, Bernalillo, NM 87004For Sale
 MLS ID #1108550, Anthony Charles Ilfeld, Coldwell Banker Legacy. SWMLS
 - $475,0003 bd3 ba2.3k sqft977 Salt Cedar Ct, Bernalillo, NM 87004For Sale
 MLS ID #1094147, Team Elevate, RE/MAX ELEVATE. SWMLS
