PRICE REDUCED!! Beautifully updated, move-in ready single-story home in the sought-after 55+ community of Del Webb Alegria! This 2,293sf home features 2 bedrooms, 2.5 baths, an oversized 2-car garage with large storage area and stunning stacked stone exterior accents at front of the home! Owner has completed over 47K in updates including: All Kitchen appliances replaced, remodeled primary shower, installed beautiful LVP flooring in the office/den and dining room, ceiling fans and Plantation shutters, New carpet in BR's in April 2026, Professionally and beautifully landscaped in 2019 complete w/side patio and walkways, flagstone, raised block wall, custom iron gate! Clubhouse includes indoor/outdoor pools, fitness center, and daily activities. Access to the Rio Grande Bosque trails! more
For sale
Price cut: $30K (7/5)
$465,000
921 Purple Aster, Bernalillo, NM 87004
2beds
2,293sqft
Single Family Residence
Built in 2006
6,098 Square Feet Lot
$458,900 Zestimate®
$203/sqft
$225/mo HOA
What's special
Custom iron gateMove-in ready single-story homeProfessionally and beautifully landscapedAll kitchen appliances replacedCeiling fansRemodeled primary showerRaised block wall
- 72 days |
- 342 |
- 9 |
Zillow last checked:
Listing updated:
Listed by:
Therese C Wing 505-604-7345,
Southwest Select Properties 505-514-8981
Source: SWMLS,MLS#: 1103376
Facts & features
Interior
Bedrooms & bathrooms
- Bedrooms: 2
- Bathrooms: 3
- Full bathrooms: 2
- 1/2 bathrooms: 1
Primary bedroom
- Level: Main
- Area: 210.91
- Dimensions: 16.1 x 13.1
Bedroom 2
- Level: Main
- Area: 130
- Dimensions: 12.5 x 10.4
Dining room
- Level: Main
- Area: 145.08
- Dimensions: 12.4 x 11.7
Kitchen
- Level: Main
- Area: 303.4
- Dimensions: 16.4 x 18.5
Living room
- Level: Main
- Area: 343.9
- Dimensions: 18.1 x 19
Office
- Description: Sitting Room/Office/Den
- Level: Main
- Area: 134.68
- Dimensions: Sitting Room/Office/Den
Heating
- Central, Natural Gas
Cooling
- Refrigerated
Appliances
- Included: Built-In Electric Range, Cooktop, Dryer, Dishwasher, Disposal, Microwave, Refrigerator, Range Hood, Washer
- Laundry: Electric Dryer Hookup
Features
- Ceiling Fan(s), Dual Sinks, Garden Tub/Roman Tub, Home Office, Kitchen Island, Multiple Living Areas, Main Level Primary, Sitting Area in Master, Skylights, Separate Shower, Water Closet(s), Walk-In Closet(s)
- Flooring: Carpet, Tile, Vinyl
- Windows: Double Pane Windows, Insulated Windows, Sliding, Skylight(s)
- Has basement: No
- Has fireplace: No
Interior area
- Total structure area: 2,293
- Total interior livable area: 2,293 sqft
Property
Parking
- Total spaces: 2
- Parking features: Finished Garage, Garage Door Opener, Heated Garage, Oversized
- Garage spaces: 2
Accessibility
- Accessibility features: None
Features
- Levels: One
- Stories: 1
- Patio & porch: Covered, Patio
- Exterior features: Private Yard, Sprinkler/Irrigation
- Pool features: Community
- Fencing: Wall
Lot
- Size: 6,098 Square Feet
- Features: Landscaped, Planned Unit Development
Details
- Parcel number: 1018073331199
- Zoning description: R-1
Construction
Type & style
- Home type: SingleFamily
- Property subtype: Single Family Residence
Materials
- Frame, Stucco
- Foundation: Slab
- Roof: Pitched,Tile
Condition
- Resale
- New construction: No
- Year built: 2006
Details
- Builder name: Centex
Utilities & green energy
- Sewer: Public Sewer
- Water: Public
- Utilities for property: Electricity Connected, Natural Gas Connected, Sewer Connected, Water Connected
Green energy
- Energy generation: None
- Water conservation: Water-Smart Landscaping
Community & HOA
Community
- Features: Gated
- Security: Smoke Detector(s)
- Senior community: Yes
- Subdivision: The Orchards 3
HOA
- Has HOA: Yes
- Services included: Clubhouse, Common Areas, Pool(s), Road Maintenance
- HOA fee: $225 monthly
Location
- Region: Bernalillo
Financial & listing details
- Price per square foot: $203/sqft
- Tax assessed value: $351,393
- Annual tax amount: $3,066
- Date on market: 5/11/2026
- Cumulative days on market: 53 days
- Listing terms: Cash,Conventional,VA Loan
Estimated market value
$458,900
$436,000 - $482,000
$2,370/mo
Price history
| Date | Event | Price |
|---|---|---|
| 7/5/2026 | Price change | $465,000-6.1%$203/sqft |
Source:  SWMLS #1103376 Report a problem SWMLS #1103376 Report a problem | ||
| 6/2/2026 | Listed for sale | $495,000$216/sqft |
Source: SWMLS #1103376 Report a problem | ||
| 5/13/2026 | Pending sale | $495,000$216/sqft |
Source: SWMLS #1103376 Report a problem | ||
| 5/12/2026 | Listed for sale | $495,000+60.2%$216/sqft |
Source: SWMLS #1103376 Report a problem | ||
| 8/4/2018 | Sold | -- |
Source: Agent Provided Report a problem | ||
| 7/8/2018 | Pending sale | $309,000$135/sqft |
Source: Signature Southwest Properties #917637 Report a problem | ||
| 6/20/2018 | Price change | $309,000-3.4%$135/sqft |
Source: Signature Southwest Properties #917637 Report a problem | ||
| 5/4/2018 | Listed for sale | $319,900$140/sqft |
Source: Signature Southwest Properties #917637 Report a problem | ||
Public tax history
| Year | Property taxes | Tax assessment |
|---|---|---|
| 2025 | $2,953 -0.8% | $117,131 +3% |
| 2024 | $2,976 +3.2% | $113,720 +3% |
| 2023 | $2,882 +1.9% | $110,408 +3% |
| 2022 | $2,828 +1.2% | $107,192 +3% |
| 2021 | $2,795 +3.1% | $104,070 +3% |
| 2020 | $2,712 +1% | $101,039 +1.8% |
| 2019 | $2,686 +23.6% | $99,293 +13.3% |
| 2018 | $2,173 -9.8% | $87,636 +3% |
| 2017 | $2,410 | $85,084 +3% |
| 2016 | $2,410 +0.7% | $82,605 |
| 2014 | $2,394 | $82,605 +5.6% |
| 2013 | $2,394 | $78,200 -65.5% |
| 2011 | -- | $226,767 |
Find assessor info on the county website
Monthly payment
Est. payment
Payment breakdown
Explore the cost of this home by adjusting the details. Changes won't be saved.Climate risks
Neighborhood: 87004
Nearby schools
GreatSchools rating
- 5/10Bernalillo Elementary SchoolGrades: 4-6Distance: 1 mi
- 7/10Spartan Learning AcademyGrades: 7-8Distance: 1.2 mi
- 4/10Bernalillo High SchoolGrades: 9-12Distance: 2 mi
- $489,4002 bd2 ba2.2k sqft929 Purple Aster, Bernalillo, NM 87004Off Market

- $439,1002 bd2 ba1.6k sqft909 Purple Aster, Bernalillo, NM 87004Off Market
- $450,0003 bd3 ba1.9k sqft910 Mountain Phlox Way, Bernalillo, NM 87004For Sale
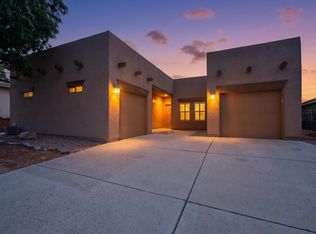
- $447,1002 bd3 ba1.9k sqft920 Mountain Phlox Way, Bernalillo, NM 87004Off Market
- $433,8002 bd3 ba1.9k sqft920 Mountain Phlox Way NW, Bernalillo, NM 87004Off Market
- $488,2002 bd2 ba2.1k sqft901 Purple Aster, Bernalillo, NM 87004Off Market
- $503,1003 bd3 ba2.4k sqft900 Mountain Phlox Way, Bernalillo, NM 87004Off Market
- $444,2003 bd3 ba1.9k sqft918 Purple Aster, Bernalillo, NM 87004Off Market
A local agent can set up tours, give advice and negotiate with sellers.
Similar homes
- $471,0003 bd3 ba2.1k sqft900 Golden Yarrow Trl, Bernalillo, NM 87004For Sale
 MLS ID #1104769, Kristy Kailynn Hepker-Garcia, HomeSmart Realty Pros. SWMLS
 - $450,0003 bd3 ba1.9k sqft910 Mountain Phlox Way, Bernalillo, NM 87004For SaleMLS ID #1104257, C. Carlyn Chiado, Coldwell Banker Legacy. SWMLS
- $439,9002 bd2 ba1.6k sqft848 Cottonwood Cir, Bernalillo, NM 87004For Sale
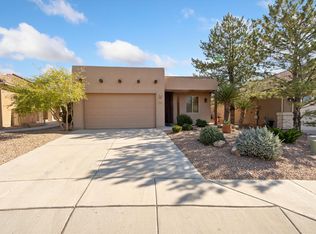 MLS ID #1106895, Medina Real Estate Inc, Keller Williams Realty. SWMLS
 - $415,0002 bd2 ba1.4k sqft840 Golden Yarrow Trl, Bernalillo, NM 87004For Sale
 MLS ID #1106677, Lanya June Androlewicz, Coldwell Banker Legacy. SWMLS
 - $489,0003 bd3 ba2.3k sqft977 Salt Cedar Ct, Bernalillo, NM 87004For SaleMLS ID #1094147, Team Elevate, RE/MAX ELEVATE. SWMLS
- $500,0003 bd3 ba2.3k sqft7417 Kodiak Rd NE, Rio Rancho, NM 87144For SaleMLS ID #1101915, Mark Jerome Brannen, Realty One of New Mexico. SWMLS
- $429,0003 bd2 ba2.1k sqft3512 N Pole Loop NE, Rio Rancho, NM 87144For SaleMLS ID #1096864, Justin C Tate, EXP Realty LLC. SWMLS
- $434,0003 bd2 ba1.8k sqft7125 Napoleon Rd NE, Rio Rancho, NM 87144For SaleMLS ID #1101680, Gabriel Jerome Vargas, Double Eagle Real Estate. SWMLS
- $404,2503 bd2 ba1.7k sqft6812 Napoleon Rd NE, Rio Rancho, NM 87144For SaleMLS ID #1107059, CarlisleNM Team, CENTURY 21 Camco Realty. SWMLS
- $383,0003 bd2 ba1.7k sqft2405 Agua Fria Dr NE, Rio Rancho, NM 87144For SaleMLS ID #1104111, Tabitha Sanchez, EXP Realty LLC. SWMLS
- $449,0003 bd2 ba2k sqft324 Encantado Ridge Ct NE, Rio Rancho, NM 87124For SaleMLS ID #1103852, Mechele Palmer, Berkshire Hathaway NM Prop. SWMLS
- $600,0005 bd4 ba3k sqft3953 Mountain Trail Loop NE, Rio Rancho, NM 87144For SaleMLS ID #1107669, Erika Chapa Padilla, Realty One of New Mexico. SWMLS
- $465,0005 bd3 ba2.9k sqft3229 Llano Vista Loop NE, Rio Rancho, NM 87124For SaleMLS ID #1104994, Danielle S Erhard, ERA Summit. SWMLS
- $489,0003 bd3 ba2.7k sqft3121 Paradise Ct SE, Rio Rancho, NM 87124For SaleMLS ID #1106334, Matthew J DeAveiro, Coldwell Banker Legacy. SWMLS
- $450,0004 bd2 ba2.6k sqft3465 Calle Suenos SE, Rio Rancho, NM 87124For SaleMLS ID #1103537, Barbara Weaver-Wyne, Simply Real Estate. SWMLS
- $434,0004 bd3 ba2.6k sqft5724 Sandoval Dr NE, Rio Rancho, NM 87144For SaleMLS ID #1100325, Susan R Agostini, Enchanted Homes Realty. SWMLS
- $475,0003 bd2 ba1.8k sqft8608 Bluff Springs Dr NE, Albuquerque, NM 87113For SaleMLS ID #1106286, Mei-Ing Cheng, Berkshire Hathaway NM Prop. SWMLS
- $459,0003 bd2 ba1.9k sqft2936 Kings Canyon Loop NE, Rio Rancho, NM 87144For SaleMLS ID #1105115, The Buchman Group, Real Broker, LLC. SWMLS
- $515,0003 bd3 ba2.1k sqft7312 Boxwood Ave NE, Albuquerque, NM 87113For SaleMLS ID #1106697, Katherine Gilmore Mosley, Vista Encantada Realtors, LLC. SWMLS
- $675,0003 bd4 ba2.4k sqft6702 Oersted Rd NE, Rio Rancho, NM 87144For SaleMLS ID #1100684, Diana S Costales, Coldwell Banker Legacy. SWMLS
