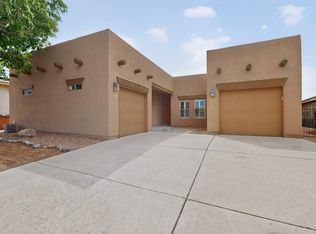
For buyers who want to right-size without giving up the space they still use, this single-level Alegria home offers a different approach to 55+ living. With 2,356 square feet, the flexible floor plan provides room for guests, hobbies, working from home, entertaining, and separate spaces to enjoy day to day.Three bedrooms and multiple living areas allow the home to adapt to changing needs, while thoughtful accessibility features--including a roll-in shower, grab bars, and paved paths around the home--add long-term practicality without defining how the home lives today.Three covered patios extend the living space outdoors, offering multiple places to relax, dine, or gather without the maintenance demands of a large property.Located on a cul-de-sac in gated Alegria by Del Webb, the home is near the Bosque and community trail system. Alegria residents also enjoy indoor and outdoor pools, fitness facilities, gathering spaces, recreational amenities, and an active community lifestyle.For buyers ready for fewer maintenance demands but not ready for a dramatically smaller home, this property offers a thoughtful balance of space, flexibility, and the benefits of an established active-adult community.
For sale
Price cut: $14K (8/27)
$475,000
977 Salt Cedar Ct, Bernalillo, NM 87004
3beds
2,356sqft
Single Family Residence
Built in 2014
6,098 Square Feet Lot
$-- Zestimate®
$202/sqft
$225/mo HOA
What's special
Three bedroomsGrab barsThoughtful accessibility featuresFlexible floor planRoll-in shower
- 352 days
- 208
- 1
Zillow last checked:
Listing updated:
Listed by:
Team Elevate 505-850-2197,
RE/MAX ELEVATE 505-702-8789
Source: SWMLS,MLS#: 1094147
Facts & features
Interior
Bedrooms & bathrooms
- Bedrooms: 3
- Bathrooms: 3
- Full bathrooms: 1
- 3/4 bathrooms: 1
- 1/2 bathrooms: 1
Primary bedroom
- Level: Main
- Area: 208
- Dimensions: 13 x 16
Bedroom 2
- Level: Main
- Area: 130
- Dimensions: 10 x 13
Bedroom 3
- Level: Main
- Area: 121
- Dimensions: 11 x 11
Dining room
- Level: Main
- Area: 121
- Dimensions: 11 x 11
Family room
- Level: Main
- Area: 140
- Dimensions: 10 x 14
Kitchen
- Level: Main
- Area: 180
- Dimensions: 10 x 18
Living room
- Level: Main
- Area: 270
- Dimensions: 15 x 18
Heating
- Central, Forced Air, Natural Gas
Cooling
- Refrigerated
Appliances
- Included: Built-In Electric Range, Cooktop, Dryer, Dishwasher, Disposal, Microwave, Refrigerator, Self Cleaning Oven, Washer
- Laundry: Electric Dryer Hookup
Features
- Ceiling Fan(s), Dual Sinks, Great Room, Kitchen Island, Multiple Living Areas, Main Level Primary, Pantry, Roll In Shower, Skylights, Water Closet(s), Walk-In Closet(s)
- Flooring: Carpet, Tile
- Windows: Double Pane Windows, Insulated Windows, Skylight(s)
- Has basement: No
- Has fireplace: No
Interior area
- Total structure area: 2,356
- Total interior livable area: 2,356 sqft
Property
Parking
- Total spaces: 2
- Parking features: Attached, Finished Garage, Garage, Garage Door Opener
- Attached garage spaces: 2
Accessibility
- Accessibility features: Wheelchair Access, Low Threshold Shower
Features
- Levels: One
- Stories: 1
- Patio & porch: Patio
- Exterior features: Patio, Private Yard, Irrigation Sprinklers
- Pool features: Community
- Fencing: Wall
Lot
- Size: 6,098 Square Feet
- Features: Cul-De-Sac, Landscaped
Details
- Parcel number: 1018073378108
- Zoning description: R-1
Construction
Type & style
- Home type: SingleFamily
- Architectural style: Mediterranean
- Property subtype: Single Family Residence
Materials
- Frame, Synthetic Stucco
- Foundation: Permanent
- Roof: Pitched,Tile
Condition
- Resale
- New construction: No
- Year built: 2014
Details
- Builder name: Pulte
Utilities & green energy
- Sewer: Public Sewer
- Water: Public
- Utilities for property: Electricity Connected, Natural Gas Connected, Sewer Connected, Water Connected
Green energy
- Energy generation: None
- Water conservation: Water-Smart Landscaping
Community & HOA
Community
- Features: Gated
- Security: Smoke Detector(s)
- Senior community: Yes
- Subdivision: Alegria
HOA
- Has HOA: Yes
- Services included: Clubhouse, Common Areas, Pool(s), Road Maintenance
- HOA fee: $225 monthly
Location
- Region: Bernalillo
Financial & listing details
- Price per square foot: $202/sqft
- Tax assessed value: $355,581
- Annual tax amount: $3,103
- Date on market: 11/7/2025
- Cumulative days on market: 353 days
- Listing terms: Cash,Conventional,FHA,VA Loan
- Road surface type: Paved
Estimated market value
Not available
Estimated sales range
Not available
Not available
Price history
| Date | Event | Price |
|---|---|---|
| 8/27/2026 | Price change | $475,000-2.9%$202/sqft |
Source:  SWMLS #1094147 Report a problem SWMLS #1094147 Report a problem | ||
| 7/13/2026 | Price change | $489,000-2%$208/sqft |
Source: SWMLS #1094147 Report a problem | ||
| 5/11/2026 | Price change | $499,000-2.2%$212/sqft |
Source: SWMLS #1094147 Report a problem | ||
| 3/25/2026 | Price change | $510,000-1.9%$216/sqft |
Source: SWMLS #1094147 Report a problem | ||
| 2/4/2026 | Price change | $519,900-1%$221/sqft |
Source: SWMLS #1094147 Report a problem | ||
| 11/7/2025 | Listed for sale | $525,000$223/sqft |
Source: SWMLS #1094147 Report a problem | ||
Public tax history
| Year | Property taxes | Tax assessment |
|---|---|---|
| 2025 | $2,989 -0.8% | $118,527 +3% |
| 2024 | $3,012 +3.2% | $115,075 +3% |
| 2023 | $2,917 +1.9% | $111,723 +3% |
| 2022 | $2,862 +1.2% | $108,469 +3% |
| 2021 | $2,829 +3.1% | $105,310 +3% |
| 2020 | $2,745 +0.8% | $102,243 +1.6% |
| 2019 | $2,724 +7% | $100,681 -1.6% |
| 2018 | $2,546 -16.1% | $102,327 +3% |
| 2017 | $3,035 | $99,347 -4% |
| 2016 | $3,035 +0.7% | $103,521 +527.4% |
| 2014 | $3,015 | $16,500 |
| 2013 | $3,015 | $16,500 |
Find assessor info on the county website
Monthly payment
Est. payment
Payment breakdown
Explore the cost of this home by adjusting the details. Changes won't be saved.Climate risks
Neighborhood: 87004
- $481,5002 bd3 ba2.2k sqft983 Salt Cedar Ct, Bernalillo, NM 87004Off Market
- $544,5002 bd2 ba2.3k sqft971 Salt Cedar Ct, Bernalillo, NM 87004Off Market
- $454,9002 bd3 ba1.9k sqft972 Prairie Zinnia Dr, Bernalillo, NM 87004Off Market
- $446,4002 bd2 ba2.3k sqft966 Prairie Zinnia Dr, Bernalillo, NM 87004Off Market
Similar homes
- $499,0003 bd3 ba2.3k sqft901 Prairie Zinnia Dr, Bernalillo, NM 87004For Sale
 MLS ID #1110187, Therese C Wing, Southwest Select Properties. SWMLS
 - $470,0002 bd3 ba2.2k sqft923 Evening Primrose Ln, Bernalillo, NM 87004For Sale
 MLS ID #1108550, Anthony Charles Ilfeld, Coldwell Banker Legacy. SWMLS
 - $430,0003 bd3 ba1.9k sqft910 Mountain Phlox Way, Bernalillo, NM 87004For Sale
 MLS ID #1104257, C. Carlyn Chiado, Coldwell Banker Legacy. SWMLS
 - $440,0002 bd3 ba2.2k sqft921 Purple Aster, Bernalillo, NM 87004For Sale
 MLS ID #1103376, Therese C Wing, Southwest Select Properties. SWMLS
