Built by Hakes Brothers in 2021, this move-in ready home in the sought-after Lomas Encantadas community offers stunning Sandia Mountain views and a flexible floor plan that lives like a 4-bedroom. Featuring 3 bedrooms plus a spacious flex room, an open-concept layout, granite countertops, stainless steel appliances, a large kitchen island, and a private primary suite with a walk-in closet and spa-inspired bath. Enjoy the fully landscaped backyard with a covered patio, perfect for relaxing or entertaining. Conveniently located near Highway 528, shopping, dining, The Plaza at Enchanted Hills, and top-rated Cleveland High School. Schedule your private showing today!
For sale
Price cut: $5K (9/3)
$460,000
7046 Crystal Dr NE, Rio Rancho, NM 87144
3beds
1,929sqft
Single Family Residence
Built in 2021
5,662 Square Feet Lot
$456,800 Zestimate®
$238/sqft
$39/mo HOA
What's special
Stunning sandia mountain viewsLarge kitchen islandOpen-concept layoutPrivate primary suiteFlexible floor planSpa-inspired bathWalk-in closet
- 115 days
- 105
- 3
Zillow last checked:
Listing updated:
Listed by:
Hardern & Associates 505-226-1150,
EXP Realty LLC 505-554-3873
Source: SWMLS,MLS#: 1103983
Facts & features
Interior
Bedrooms & bathrooms
- Bedrooms: 3
- Bathrooms: 2
- Full bathrooms: 2
Primary bedroom
- Level: Main
- Area: 209.25
- Dimensions: 13.5 x 15.5
Bedroom 2
- Level: Main
- Area: 123.2
- Dimensions: 11.2 x 11
Bedroom 3
- Level: Main
- Area: 123.2
- Dimensions: 11.2 x 11
Dining room
- Level: Main
- Area: 101.01
- Dimensions: 11.1 x 9.1
Kitchen
- Level: Main
- Area: 192.72
- Dimensions: 13.2 x 14.6
Living room
- Level: Main
- Area: 241.11
- Dimensions: 14.1 x 17.1
Office
- Level: Main
- Area: 147.4
- Dimensions: 13.4 x 11
Heating
- Combination, Central
Cooling
- Refrigerated
Appliances
- Included: Cooktop, Disposal, Range Hood
- Laundry: Washer Hookup, Electric Dryer Hookup, Gas Dryer Hookup
Features
- Breakfast Area, Dual Sinks, High Ceilings, Home Office, Kitchen Island, Main Level Primary, Pantry, Tub Shower, Walk-In Closet(s)
- Flooring: Carpet, Tile
- Windows: Double Pane Windows, Insulated Windows, Low-Emissivity Windows, Vinyl
- Has basement: No
- Number of fireplaces: 1
- Fireplace features: Gas Log
Interior area
- Total structure area: 1,929
- Total interior livable area: 1,929 sqft
Property
Parking
- Total spaces: 2
- Parking features: Attached, Finished Garage, Garage, Garage Door Opener
- Attached garage spaces: 2
Features
- Levels: One
- Stories: 1
- Patio & porch: Covered, Patio
- Exterior features: Private Yard
- Fencing: Wall
- Has view: Yes
Lot
- Size: 5,662 Square Feet
- Features: Landscaped, Views
Details
- Parcel number: 1017074283279
- Zoning description: R-1
Construction
Type & style
- Home type: SingleFamily
- Property subtype: Single Family Residence
Materials
- Frame, Synthetic Stucco
- Foundation: Slab
- Roof: Pitched
Condition
- Resale
- New construction: No
- Year built: 2021
Details
- Builder name: Hakes Brother
Utilities & green energy
- Sewer: Public Sewer
- Water: Public
- Utilities for property: Cable Connected, Electricity Connected, Natural Gas Connected, Sewer Connected, Water Connected
Green energy
- Energy generation: None
Community & HOA
Community
- Subdivision: Lomas Encantadas Unit 2-C Phase 3
HOA
- Has HOA: Yes
- Services included: Common Areas
- HOA fee: $39 monthly
Location
- Region: Rio Rancho
Financial & listing details
- Price per square foot: $238/sqft
- Tax assessed value: $368,788
- Annual tax amount: $5,691
- Date on market: 5/21/2026
- Cumulative days on market: 75 days
- Listing terms: Cash,Conventional,FHA,VA Loan
- Road surface type: Paved
Estimated market value
$456,800
$434,000 - $480,000
$2,576/mo
Price history
| Date | Event | Price |
|---|---|---|
| 9/3/2026 | Price change | $460,000-1.1%$238/sqft |
Source:  SWMLS #1103983 Report a problem SWMLS #1103983 Report a problem | ||
| 8/31/2026 | Listed for sale | $465,000$241/sqft |
Source: SWMLS #1103983 Report a problem | ||
| 8/3/2026 | Pending sale | $465,000$241/sqft |
Source: eXp Realty #1103983 Report a problem | ||
| 7/23/2026 | Price change | $465,000-1.1%$241/sqft |
Source: SWMLS #1103983 Report a problem | ||
| 6/4/2026 | Listed for sale | $470,000$244/sqft |
Source: SWMLS #1103983 Report a problem | ||
Public tax history
| Year | Property taxes | Tax assessment |
|---|---|---|
| 2025 | $5,564 +0% | $122,929 +3% |
| 2024 | $5,563 +32.7% | $119,349 +3% |
| 2023 | $4,191 +1.9% | $115,873 +3% |
| 2022 | $4,112 +2000.3% | $112,499 +2150% |
| 2021 | $196 | $5,000 |
Find assessor info on the county website
Monthly payment
Est. payment
Payment breakdown
Explore the cost of this home by adjusting the details. Changes won't be saved.Climate risks
Neighborhood: 87144
Nearby schools
Schools provided by the listing agent
- Elementary: Sandia Vista
- Middle: Mountain View
- High: V. Sue Cleveland
Source: SWMLS. This data may not be complete. We recommend contacting the local school district to confirm school assignments for this home.
- $453,0003 bd2 ba2.1k sqft7042 Crystal Dr NE, Rio Rancho, NM 87144Off Market
- $436,8003 bd2 ba1.9k sqft7050 Crystal Dr NE, Rio Rancho, NM 87144Off Market
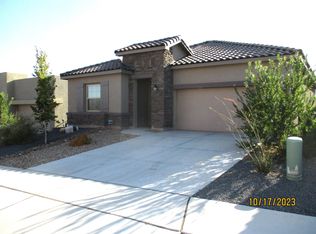
- $489,6004 bd3 ba2.1k sqft7038 Crystal Dr NE, Rio Rancho, NM 87144Off Market
- $450,4003 bd2 ba2.1k sqft7054 Crystal Dr NE, Rio Rancho, NM 87144Off Market
Similar homes
- $455,0003 bd2 ba1.9k sqft7029 Cleary Loop NE, Rio Rancho, NM 87144For Sale
 MLS ID #1109885, Michael M Seligman, Sotheby's International Realty. SWMLS
 - $445,0003 bd2 ba1.9k sqft7069 Crystal Dr NE, Rio Rancho, NM 87144For Sale
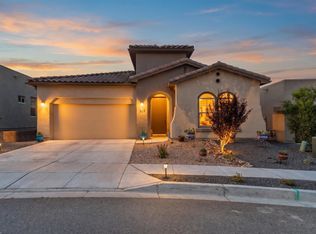 MLS ID #1108264, New Mexico Home Group, New Mexico Home Group Realty. SWMLS
 - $482,0003 bd3 ba2.1k sqft6917 Cleary Loop NE, Rio Rancho, NM 87144For Sale
 MLS ID #1104946, Bailey Archuleta, EXP Realty, LLC. SWMLS
 - $499,9003 bd3 ba2.3k sqft7417 Kodiak Rd NE, Rio Rancho, NM 87144For Sale
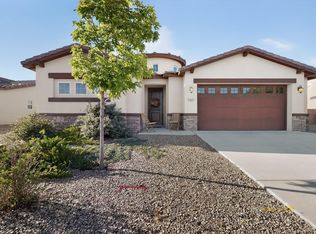 MLS ID #1101915, Mark Jerome Brannen, Realty One of New Mexico. SWMLS
