This green-built residence features energy-efficient Low-E windows, a tankless water heater, and smart-home ready features designed for modern, comfortable living. Wide hallways open into an expansive great room that flows seamlessly into the gourmet kitchen and dining area -- perfect for everyday living and entertaining.The chef-inspired kitchen shines with a large granite island, farmhouse sink, convection oven, and a spacious walk-in pantry. The primary suite is a true retreat, offering a generous bedroom, luxurious floor-to-ceiling tiled shower, dual vanities, and a massive walk-in closet. You'll find abundant storage throughout the home. Cozy carpeting in the bedrooms keeps things soft underfoot, while durable tile in the main living areas delivers easy, low-maintenance living.Located in Rio Rancho, you'll enjoy some of the top-rated schools and strongest athletics programs in New Mexico, all within a rapidly growing community that continues to attract families seeking quality of life, and long-term value.
For sale
Price cut: $2.5K (8/31)
$437,499
4481 Bald Eagle Loop NE, Rio Rancho, NM 87144
4beds
1,915sqft
Single Family Residence
Built in 2021
6,098 Square Feet Lot
$434,600 Zestimate®
$228/sqft
$30/mo HOA
What's special
Wide hallwaysGourmet kitchenExpansive great roomSpacious walk-in pantryLarge granite islandGenerous bedroomEnergy-efficient low-e windows
- 30 days
- 392
- 32
Zillow last checked:
Listing updated:
Listed by:
K2 Omni Group 505-750-2837,
EXP Realty, LLC 505-750-2837,
Sebastian Solis Chavez 505-908-8052,
EXP Realty, LLC
Source: SWMLS,MLS#: 1109119
Facts & features
Interior
Bedrooms & bathrooms
- Bedrooms: 4
- Bathrooms: 2
- Full bathrooms: 2
Primary bedroom
- Level: Main
- Area: 219.2
- Dimensions: 16 x 13.7
Bedroom 2
- Level: Main
- Area: 128.1
- Dimensions: 10.5 x 12.2
Bedroom 3
- Level: Main
- Area: 105.04
- Dimensions: 10.1 x 10.4
Bedroom 4
- Level: Main
- Area: 101.1
- Dimensions: 10.11 x 10
Dining room
- Level: Main
- Area: 172.5
- Dimensions: 12.5 x 13.8
Kitchen
- Level: Main
- Area: 133.77
- Dimensions: 14.7 x 9.1
Living room
- Level: Main
- Area: 319.14
- Dimensions: 16.7 x 19.11
Heating
- Combination, Central
Cooling
- Has cooling: Yes
Appliances
- Included: Built-In Gas Range, Convection Oven, Dishwasher, Disposal, Microwave, Range Hood
- Laundry: Electric Dryer Hookup
Features
- Family/Dining Room, Kitchen Island, Living/Dining Room, Main Level Primary, Pantry, Shower Only, Separate Shower
- Flooring: Tile
- Windows: Sliding
- Has basement: No
- Has fireplace: No
Interior area
- Total structure area: 1,915
- Total interior livable area: 1,915 sqft
Property
Parking
- Total spaces: 3
- Parking features: Garage
- Garage spaces: 3
Accessibility
- Accessibility features: None
Features
- Levels: One
- Stories: 1
- Patio & porch: Covered, Patio
- Exterior features: Privacy Wall
Lot
- Size: 6,098 Square Feet
- Features: Planned Unit Development
Details
- Parcel number: 1014076206518
- Zoning description: R-1
Construction
Type & style
- Home type: SingleFamily
- Architectural style: A-Frame
- Property subtype: Single Family Residence
Materials
- Frame, Stucco
- Roof: Pitched
Condition
- Resale
- New construction: No
- Year built: 2021
Details
- Builder name: Hakes Brothers
Utilities & green energy
- Sewer: Public Sewer
- Water: Public
- Utilities for property: Electricity Connected, Natural Gas Connected, Sewer Connected, Water Connected
Green energy
- Energy generation: Solar
Community & HOA
Community
- Security: Smoke Detector(s)
- Subdivision: Mountain Hawk 28 Phase 1
HOA
- Has HOA: Yes
- Services included: Common Areas
- HOA fee: $30 monthly
Location
- Region: Rio Rancho
Financial & listing details
- Price per square foot: $228/sqft
- Tax assessed value: $399,150
- Annual tax amount: $4,795
- Date on market: 8/13/2026
- Cumulative days on market: 30 days
- Listing terms: Cash,Conventional,FHA,VA Loan
Estimated market value
$434,600
$413,000 - $456,000
$2,522/mo
Price history
| Date | Event | Price |
|---|---|---|
| 8/31/2026 | Price change | $437,499-0.6%$228/sqft |
Source:  SWMLS #1109119 Report a problem SWMLS #1109119 Report a problem | ||
| 8/14/2026 | Listed for sale | $439,999+16.1%$230/sqft |
Source: SWMLS #1109119 Report a problem | ||
| 5/17/2022 | Sold | -- |
Source: SWMLS #997485 Report a problem | ||
| 8/3/2021 | Pending sale | $378,985$198/sqft |
Source: SWMLS #997485 Report a problem | ||
| 7/26/2021 | Listed for sale | $378,985$198/sqft |
Source: SWMLS #997485 Report a problem | ||
Public tax history
| Year | Property taxes | Tax assessment |
|---|---|---|
| 2025 | $4,643 -0.3% | $133,050 +3% |
| 2024 | $4,655 -1.1% | $129,175 -0.8% |
| 2023 | $4,709 +791.3% | $130,192 +927.8% |
| 2022 | $528 | $12,667 |
Find assessor info on the county website
Monthly payment
Est. payment
Payment breakdown
Explore the cost of this home by adjusting the details. Changes won't be saved.Climate risks
Neighborhood: 87144
- $421,8005 bd3 ba2.1k sqft4477 Bald Eagle Loop NE, Rio Rancho, NM 87144Off Market
- $--4 bd2 ba1.7k sqft4489 Bald Eagle Loop NE, Rio Rancho, NM 87144Sold
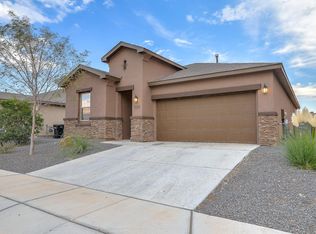
- $398,7004 bd2 ba1.9k sqft4493 Bald Eagle Loop NE, Rio Rancho, NM 87144Off Market
- $387,3003 bd2 ba1.9k sqft4469 Bald Eagle Loop NE, Rio Rancho, NM 87144Off Market
Similar homes
- $420,0004 bd2 ba1.9k sqft6329 Kestrel Dr NE, Rio Rancho, NM 87144For Sale
 MLS ID #1109099, Melissa Jo Moya, Weichert, Realtors Image. SWMLS
 - $434,9003 bd2 ba2k sqft4309 Bald Eagle Loop NE, Rio Rancho, NM 87144For Sale
 MLS ID #1106250, Sandi D. Pressley, Coldwell Banker Legacy. SWMLS
 - $417,9005 bd3 ba2.2k sqft4293 Crowned Eagle Loop NE, Rio Rancho, NM 87144For Sale
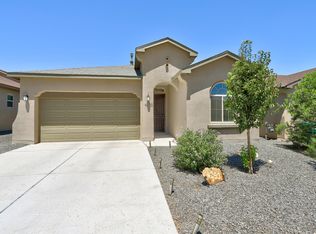 MLS ID #1108379, Patricia Field, Berkshire Hathaway Home Svc NM. SWMLS
 - $425,0003 bd3 ba1.7k sqft6200 White Hawk Dr NE, Rio Rancho, NM 87144For Sale
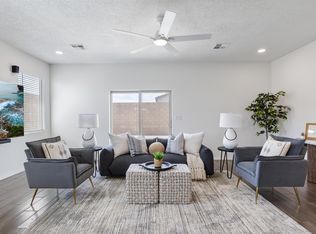 MLS ID #1101943, Ruby A Valdez, Barker Realty LLC. SWMLS
 - $425,0003 bd2 ba1.7k sqft6200 White Hawk Dr NE, Rio Rancho, NM 87144For Sale
 MLS ID #202501963, Ruby Valdez, Barker Realty, LLC. SFARMLS
