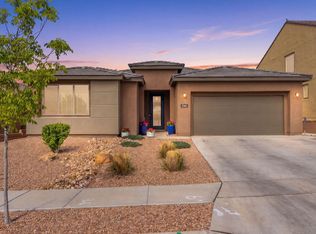
MOVE-IN READY! Discover the space and upgrades you've been looking for in this 2,113 sq. ft. Mariposa home featuring 5 bedrooms, 3 bathrooms, and a 3-car garage. The open kitchen is designed for everyday living and entertaining with stainless steel appliances, Premier cabinets with Shaker crown molding, Miami Vena Quartz countertops, and an Ice Gloss tile backsplash. Staggered tile flooring flows through the main living areas and walkways, creating a clean, upscale look. Step outside to a covered patio with a dry sauna and enjoy wide-open desert views from the backyard. Additional features include a tile roof, tankless water heater, and Samsung washer and dryer. Mariposa residents enjoy indoor and outdoor pools, a fitness center, and an easy commute to Albuquerque (25 minutes) or Santa Fe (45 minutes).
For sale
Price cut: $5K (7/13)
$475,000
3305 Wolf Tail Loop, Rio Rancho, NM 87144
5beds
2,113sqft
Single Family Residence
Built in 2024
7,405 Square Feet Lot
$473,500 Zestimate®
$225/sqft
$129/mo HOA
What's special
Miami vena quartz countertopsTile roofTankless water heaterStainless steel appliancesSamsung washer and dryerIce gloss tile backsplash
- 77 days
- 313
- 24
Zillow last checked:
Listing updated:
Listed by:
Leigh-Jo Anzures 505-730-8181,
Syan Real Estate 505-730-8181
Source: SWMLS,MLS#: 1106353
Facts & features
Interior
Bedrooms & bathrooms
- Bedrooms: 5
- Bathrooms: 3
- Full bathrooms: 1
- 3/4 bathrooms: 2
Primary bedroom
- Level: Main
- Area: 157.27
- Dimensions: 13.03 x 12.07
Bedroom 2
- Level: Main
- Area: 90.66
- Dimensions: 10.04 x 9.03
Bedroom 3
- Level: Main
- Area: 91.5
- Dimensions: 10.11 x 9.05
Bedroom 4
- Level: Main
- Area: 90.95
- Dimensions: 10.05 x 9.05
Bedroom 5
- Level: Main
- Area: 121.04
- Dimensions: 12.08 x 10.02
Kitchen
- Level: Main
- Area: 196.29
- Dimensions: 15.03 x 13.06
Living room
- Level: Main
- Area: 196.29
- Dimensions: 15.03 x 13.06
Heating
- Natural Gas
Cooling
- Refrigerated
Appliances
- Included: Dryer, Dishwasher, Free-Standing Gas Range, Disposal, Microwave, Refrigerator, Washer
- Laundry: Washer Hookup, Electric Dryer Hookup, Gas Dryer Hookup
Features
- Attic, Dual Sinks, Kitchen Island, Main Level Primary, Pantry, Shower Only, Separate Shower, Water Closet(s), Walk-In Closet(s)
- Flooring: Carpet, Tile
- Windows: Sliding, Vinyl
- Has basement: No
- Has fireplace: No
Interior area
- Total structure area: 2,113
- Total interior livable area: 2,113 sqft
Property
Parking
- Total spaces: 3
- Parking features: Attached, Door-Multi, Garage, Two Car Garage, Garage Door Opener
- Attached garage spaces: 3
Features
- Levels: One
- Stories: 1
- Patio & porch: Covered, Patio
- Exterior features: Private Yard, Sprinkler/Irrigation
- Pool features: Community
- Fencing: Wall
- Has view: Yes
Lot
- Size: 7,405 Square Feet
- Dimensions: 71 x 120 x 53 x 120
- Features: Landscaped, Views, Xeriscape
- Residential vegetation: Grassed
Details
- Parcel number: 1012077466021
- Zoning description: R-1
Construction
Type & style
- Home type: SingleFamily
- Property subtype: Single Family Residence
Materials
- Stucco
- Foundation: Permanent
- Roof: Pitched,Tile
Condition
- Resale
- New construction: No
- Year built: 2024
Details
- Builder name: Richmond American Homes
Utilities & green energy
- Sewer: Public Sewer
- Water: Public
- Utilities for property: Electricity Connected, Natural Gas Connected, Sewer Connected, Water Connected
Green energy
- Energy generation: None
- Water conservation: Water-Smart Landscaping
Community & HOA
Community
- Security: Security System, Smoke Detector(s)
- Subdivision: Seasons At Monarch
HOA
- Has HOA: Yes
- Services included: Clubhouse, Common Areas, Pool(s), Road Maintenance
- HOA fee: $129 monthly
Location
- Region: Rio Rancho
Financial & listing details
- Price per square foot: $225/sqft
- Annual tax amount: $5,875
- Date on market: 6/28/2026
- Cumulative days on market: 170 days
- Listing terms: Cash,Conventional,FHA,VA Loan
- Road surface type: Paved
Estimated market value
$473,500
$450,000 - $497,000
$2,927/mo
Price history
| Date | Event | Price |
|---|---|---|
| 7/13/2026 | Price change | $475,000-1%$225/sqft |
Source:  SWMLS #1106353 Report a problem SWMLS #1106353 Report a problem | ||
| 6/29/2026 | Listed for sale | $480,000$227/sqft |
Source: SWMLS #1106353 Report a problem | ||
| 6/28/2026 | Listing removed | $480,000$227/sqft |
Source: SWMLS #1100638 Report a problem | ||
| 6/5/2026 | Price change | $480,000-2%$227/sqft |
Source: SWMLS #1100638 Report a problem | ||
| 5/14/2026 | Price change | $490,000-1%$232/sqft |
Source: SWMLS #1100638 Report a problem | ||
| 4/22/2026 | Price change | $495,000-9.2%$234/sqft |
Source: SWMLS #1100638 Report a problem | ||
| 3/27/2026 | Listed for sale | $545,000+18.5%$258/sqft |
Source: SWMLS #1100638 Report a problem | ||
| 2/29/2024 | Listing removed | $459,995$218/sqft |
Source: Richmond Homes Report a problem | ||
| 2/13/2024 | Listed for sale | $459,995$218/sqft |
Source: Richmond Homes Report a problem | ||
| 2/1/2024 | Listing removed | $459,995$218/sqft |
Source: Richmond Homes Report a problem | ||
| 1/9/2024 | Price change | $459,995-5.2%$218/sqft |
Source: Richmond Homes Report a problem | ||
| 1/5/2024 | Price change | $484,990+5.4%$230/sqft |
Source: Richmond Homes Report a problem | ||
| 12/22/2023 | Price change | $459,995-11.4%$218/sqft |
Source: Richmond Homes Report a problem | ||
| 12/19/2023 | Listed for sale | $519,055+15.3%$246/sqft |
Source: Richmond Homes Report a problem | ||
| 12/9/2023 | Listing removed | $449,995$213/sqft |
Source: Richmond Homes Report a problem | ||
| 11/30/2023 | Listed for sale | $449,995$213/sqft |
Source: Richmond Homes Report a problem | ||
| 11/20/2023 | Listing removed | -- |
Source: Richmond Homes Report a problem | ||
| 11/10/2023 | Price change | $449,995-5.3%$213/sqft |
Source: Richmond Homes Report a problem | ||
| 11/3/2023 | Price change | $474,995+1.1%$225/sqft |
Source: Richmond Homes Report a problem | ||
| 10/13/2023 | Price change | $469,995+0%$222/sqft |
Source: Richmond Homes Report a problem | ||
| 10/4/2023 | Price change | $469,990-3.1%$222/sqft |
Source: Richmond Homes Report a problem | ||
| 9/1/2023 | Price change | $484,995+0.4%$230/sqft |
Source: Richmond Homes Report a problem | ||
| 8/22/2023 | Price change | $482,995+1%$229/sqft |
Source: Richmond Homes Report a problem | ||
| 8/9/2023 | Price change | $477,995+1.1%$226/sqft |
Source: Richmond Homes Report a problem | ||
| 8/8/2023 | Listed for sale | $472,995$224/sqft |
Source: Richmond Homes Report a problem | ||
Public tax history
Tax history is unavailable.
Monthly payment
Est. payment
Payment breakdown
Explore the cost of this home by adjusting the details. Changes won't be saved.Climate risks
Neighborhood: 87144
Nearby schools
Schools provided by the listing agent
- Elementary: Vista Grande
- Middle: Mountain View
- High: V. Sue Cleveland
Source: SWMLS. This data may not be complete. We recommend contacting the local school district to confirm school assignments for this home.
Similar homes
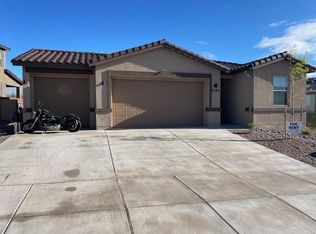
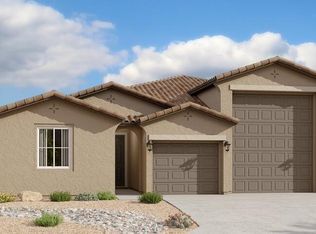
- $495,0004 bd3 ba2.1k sqft3065 Wolftail Loop NE, Rio Rancho, NM 87144For Sale
 MLS ID #1109644, Casey R. Landis, Coldwell Banker Legacy. SWMLS
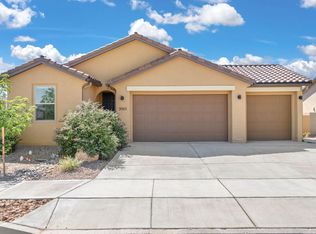
 - $495,0004 bd4 ba3.1k sqft2826 Kings Canyon Loop NE, Rio Rancho, NM 87144For Sale
 MLS ID #1101875, NM Home Deals Inc., Keller Williams Realty. SWMLS
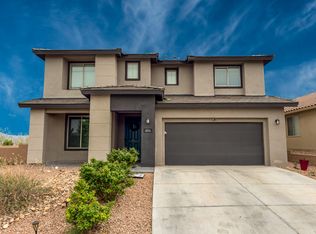
 - $519,0004 bd4 ba2.6k sqft2745 Kings Canyon Loop NE, Rio Rancho, NM 87144For Sale
 MLS ID #1109999, Jeremy Navarro Realty Group, Keller Williams Realty. SWMLS
 - $485,0003 bd3 ba1.8k sqft3335 Wolf Tail Loop NE, Rio Rancho, NM 87144For Sale
 MLS ID #1106082, Alicia Osborne, Coldwell Banker Legacy. SWMLS
