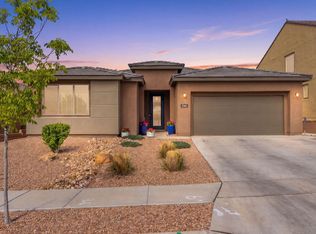
*** Seller willing to assist with interest rate buy down***Welcome to your new home! This home is a rare offering in a premium cul-de-sac location with a valuable 5 car garage and 1/3 acre lot. This stunning house is located in a gated community in The Peaks neighborhood of Mariposa, It has been well maintained and possesses everything you could ever need. The home has plenty of privacy at the end of the cul-de-sac and ample space for entertaining friends and family. Plenty of room in the backyard for virtually any enhancement you desire. Neighbors are located on only one side of the home with open views across the back of the property. Owners have upgraded to matching tile in the master and one of the bedrooms (perfect for an office) and installed raised beds in the back yard. Massive granite island in the kitchen with abundant storage.
For sale
Price cut: $5.1K (7/30)
$554,900
1803 Truchas Peak Trl NE, Rio Rancho, NM 87144
3beds
2,162sqft
Single Family Residence
Built in 2018
0.32 Acres Lot
$549,700 Zestimate®
$257/sqft
$185/mo HOA
What's special
Abundant storage
- 114 days
- 317
- 20
Zillow last checked:
Listing updated:
Listed by:
Karsten & Associates 505-315-1564,
Karsten & Associates 505-315-1564
Source: SWMLS,MLS#: 1104056
Facts & features
Interior
Bedrooms & bathrooms
- Bedrooms: 3
- Bathrooms: 3
- Full bathrooms: 2
- 1/2 bathrooms: 1
Primary bedroom
- Level: Main
- Area: 175
- Dimensions: 12.5 x 14
Bedroom 2
- Level: Main
- Area: 139
- Dimensions: 10 x 13.9
Bedroom 3
- Level: Main
- Area: 145.44
- Dimensions: 10.1 x 14.4
Dining room
- Level: Main
- Area: 118.37
- Dimensions: 8.9 x 13.3
Kitchen
- Level: Main
- Area: 270
- Dimensions: 18 x 15
Living room
- Level: Main
- Area: 300.2
- Dimensions: 15.8 x 19
Heating
- Natural Gas
Cooling
- Refrigerated
Appliances
- Included: Cooktop, Dishwasher, Disposal, Microwave, Self Cleaning Oven
- Laundry: Washer Hookup, Electric Dryer Hookup, Gas Dryer Hookup
Features
- Breakfast Area, Dual Sinks, Entrance Foyer, Great Room, Garden Tub/Roman Tub, High Ceilings, High Speed Internet, Kitchen Island, Main Level Primary, Pantry, Cable TV, Walk-In Closet(s)
- Flooring: Carpet, Tile
- Windows: Double Pane Windows, Insulated Windows, Vinyl
- Has basement: No
- Number of fireplaces: 1
- Fireplace features: Custom, Gas Log
Interior area
- Total structure area: 2,162
- Total interior livable area: 2,162 sqft
Property
Parking
- Total spaces: 5
- Parking features: Attached, Garage, Garage Door Opener
- Attached garage spaces: 5
Features
- Levels: One
- Stories: 1
- Patio & porch: Covered, Open, Patio
- Exterior features: Privacy Wall, Private Yard
- Pool features: Community
- Fencing: Back Yard,Wall
Lot
- Size: 0.32 Acres
- Features: Cul-De-Sac, Landscaped, Planned Unit Development, Xeriscape
Details
- Additional structures: None
- Parcel number: 1011076274079
- Zoning description: R-1
Construction
Type & style
- Home type: SingleFamily
- Architectural style: Ranch
- Property subtype: Single Family Residence
Materials
- Frame, Synthetic Stucco
- Foundation: Slab
- Roof: Pitched,Tile
Condition
- Resale
- New construction: No
- Year built: 2018
Details
- Builder name: D.R Horton
Utilities & green energy
- Sewer: Public Sewer
- Water: Public
- Utilities for property: Cable Available, Electricity Connected, Natural Gas Connected, Sewer Available, Sewer Connected
Green energy
- Energy generation: None
- Water conservation: Water-Smart Landscaping
Community & HOA
Community
- Features: Gated
- Security: Smoke Detector(s)
- Subdivision: The Peaks
HOA
- Has HOA: Yes
- Services included: Clubhouse, Common Areas, Pool(s), Road Maintenance
- HOA fee: $555 quarterly
Location
- Region: Rio Rancho
Financial & listing details
- Price per square foot: $257/sqft
- Tax assessed value: $422,395
- Annual tax amount: $5,589
- Date on market: 5/22/2026
- Cumulative days on market: 114 days
- Listing terms: Cash,Conventional,FHA,VA Loan
- Road surface type: Paved
Estimated market value
$549,700
$522,000 - $577,000
$2,741/mo
Price history
| Date | Event | Price |
|---|---|---|
| 7/30/2026 | Price change | $554,900-0.9%$257/sqft |
Source:  SWMLS #1104056 Report a problem SWMLS #1104056 Report a problem | ||
| 6/28/2026 | Price change | $560,000-0.9%$259/sqft |
Source: SWMLS #1104056 Report a problem | ||
| 5/22/2026 | Listed for sale | $565,000+46.8%$261/sqft |
Source: SWMLS #1104056 Report a problem | ||
| 12/21/2020 | Sold | -- |
Source: SWMLS #980566 Report a problem | ||
| 11/8/2020 | Pending sale | $385,000$178/sqft |
Source: Berkshire Hathaway NM Prop #980566 Report a problem | ||
| 11/5/2020 | Listed for sale | $385,000$178/sqft |
Source: Berkshire Hathaway NM Prop #980566 Report a problem | ||
| 1/9/2019 | Sold | -- |
Source: Agent Provided Report a problem | ||
Public tax history
| Year | Property taxes | Tax assessment |
|---|---|---|
| 2025 | $5,374 -5% | $140,799 +3% |
| 2024 | $5,658 +2.3% | $136,698 +3% |
| 2023 | $5,531 +1.7% | $132,716 +3% |
| 2022 | $5,438 +0.7% | $128,851 +3% |
| 2021 | $5,398 +11.1% | $125,098 +19.5% |
| 2020 | $4,860 +12.8% | $104,711 -8.6% |
| 2019 | $4,308 +168.3% | $114,512 +594% |
| 2018 | $1,605 +29.8% | $16,500 +54.1% |
| 2017 | $1,237 | $10,710 +62.3% |
| 2016 | $1,237 +0.7% | $6,600 |
| 2014 | $1,228 | $6,600 -35.4% |
| 2013 | $1,228 | $10,210 |
Find assessor info on the county website
Monthly payment
Est. payment
Payment breakdown
Explore the cost of this home by adjusting the details. Changes won't be saved.Climate risks
Neighborhood: 87144
Nearby schools
Schools provided by the listing agent
- Elementary: Vista Grande
- Middle: Mountain View
- High: V. Sue Cleveland
Source: SWMLS. This data may not be complete. We recommend contacting the local school district to confirm school assignments for this home.
- $564,0004 bd2 ba2.7k sqft1807 Truchas Peak Trl NE, Rio Rancho, NM 87144Off Market
- $487,5003 bd3 ba2.1k sqft5720 Pikes Peak Loop NE, Rio Rancho, NM 87144Off Market
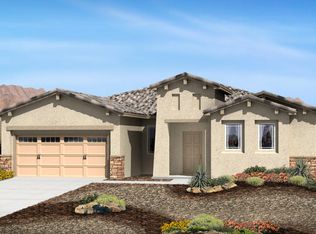
- $--4 bd3 ba2.8k sqft5724 Pikes Peak Loop NE, Rio Rancho, NM 87144Sold
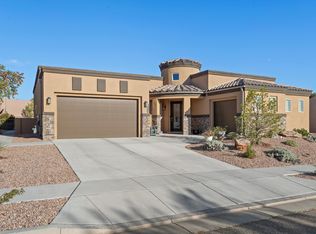
- $540,7004 bd3 ba2.7k sqft5716 Pikes Peak Loop NE, Rio Rancho, NM 87144Off Market
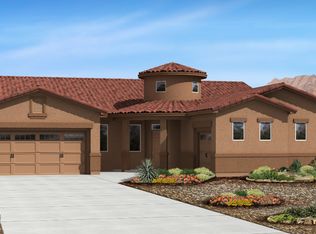
Similar homes
- $449,0004 bd2 ba1.9k sqft1914 Castle Peak Loop NE, Rio Rancho, NM 87144For Sale
 MLS ID #1108392, Margaret L Henderson, Momentum Real Estate Group. SWMLS
 - $519,0004 bd4 ba2.6k sqft2745 Kings Canyon Loop NE, Rio Rancho, NM 87144For Sale
 MLS ID #1109999, Jeremy Navarro Realty Group, Keller Williams Realty. SWMLS
 - $545,0004 bd4 ba2.7k sqft2199 Beckham Dr NE, Rio Rancho, NM 87144For Sale
 MLS ID #1102214, Debra A Baker, Realty One of New Mexico. SWMLS
 - $599,0004 bd4 ba2.7k sqft2793 Kings Canyon Loop NE, Rio Rancho, NM 87144For Sale
 MLS ID #1105438, Sara McKinney, Coldwell Banker Legacy. SWMLS
